Leave a Message

Thank you for your message. I will be in touch with you shortly.

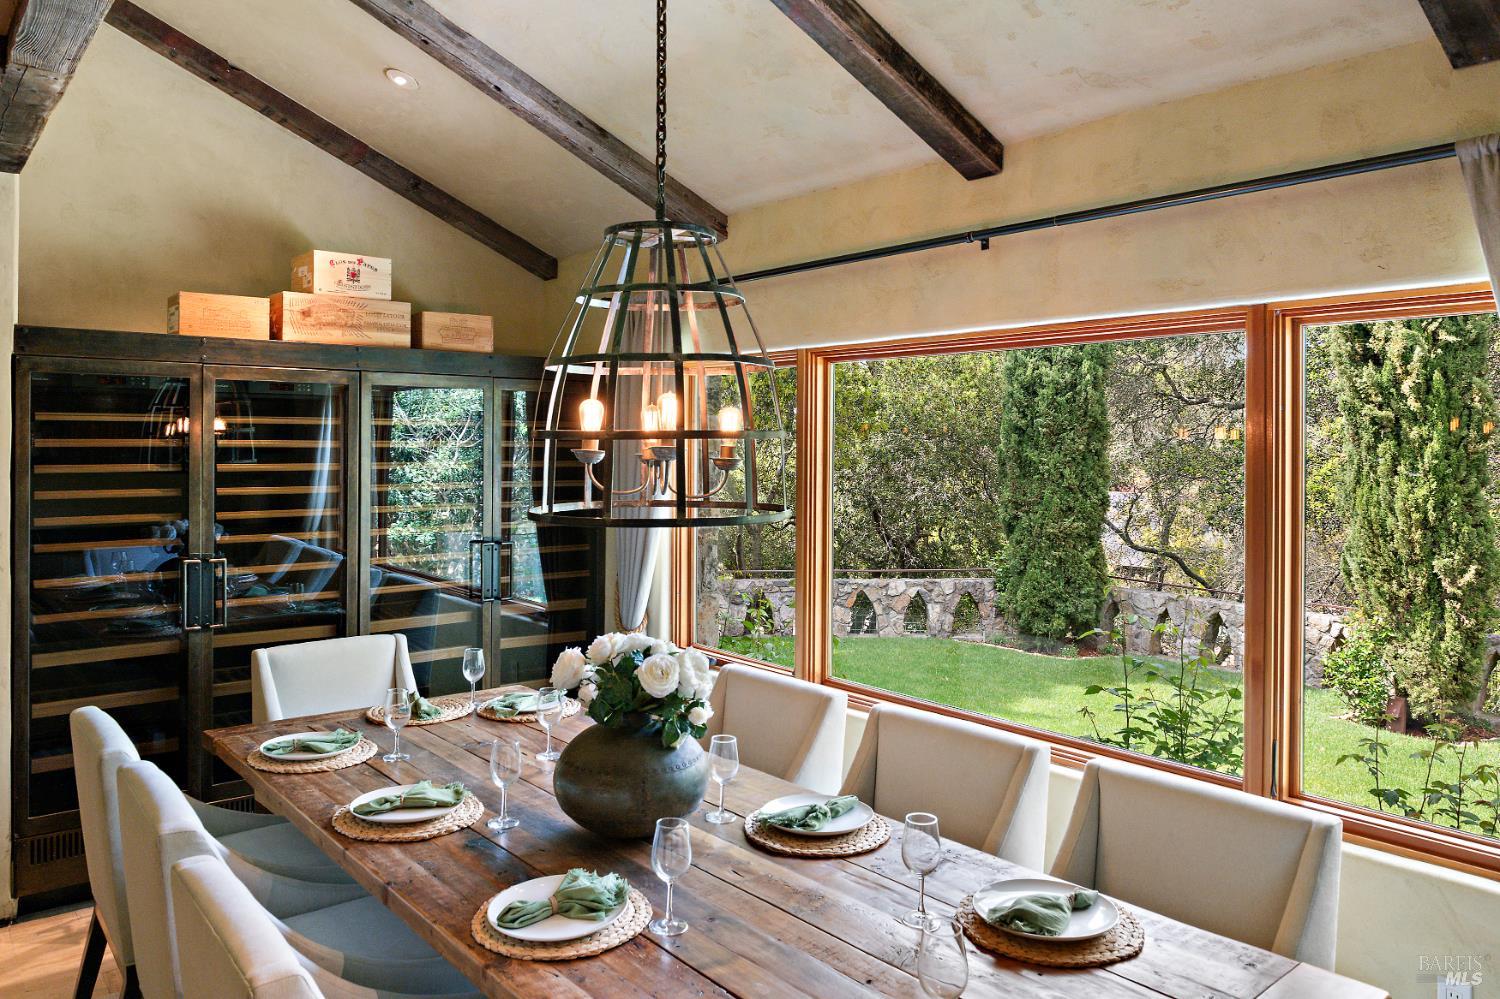
Dining room with exposed beams, a set table, glass-front wine refrigerators, and garden-facing windows.
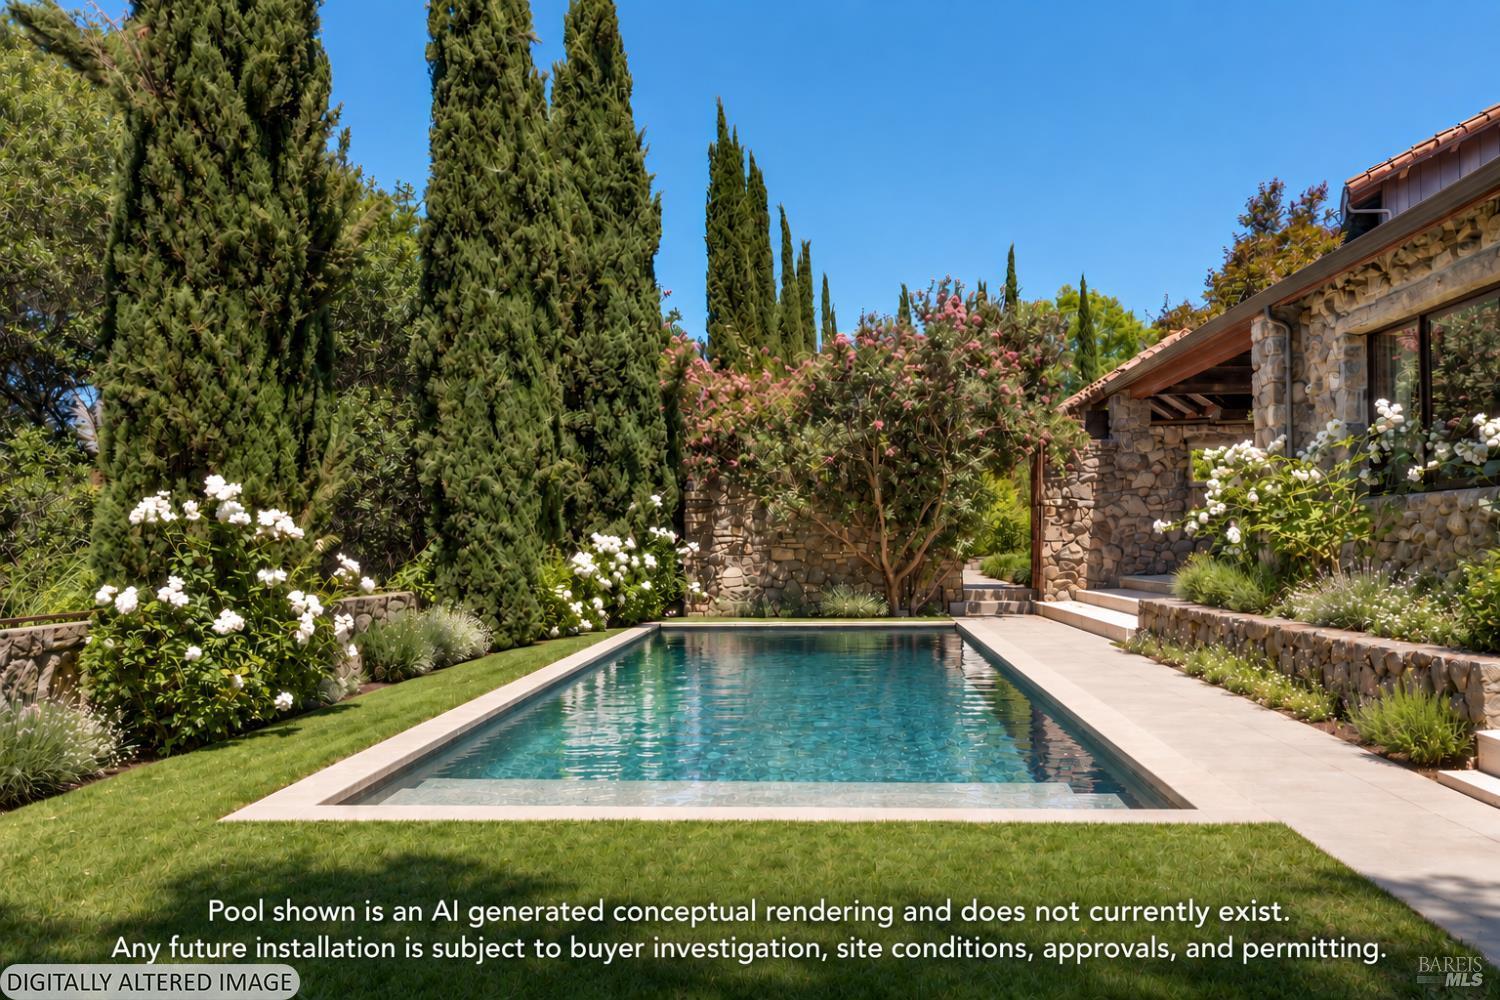
Conceptual rendering of a proposed pool beside a stone house, surrounded by cypress trees and flowering plants.
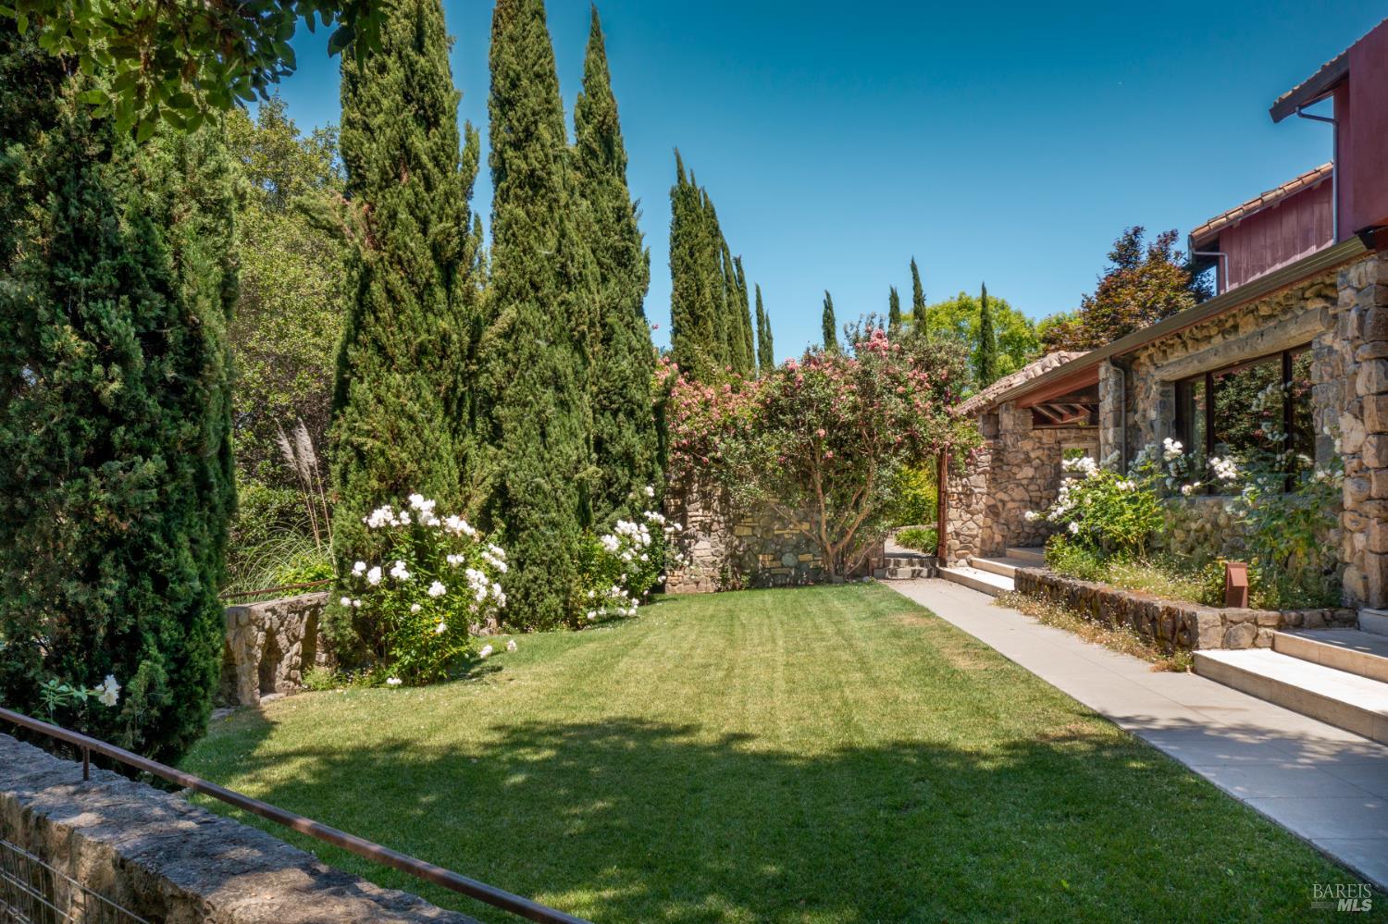
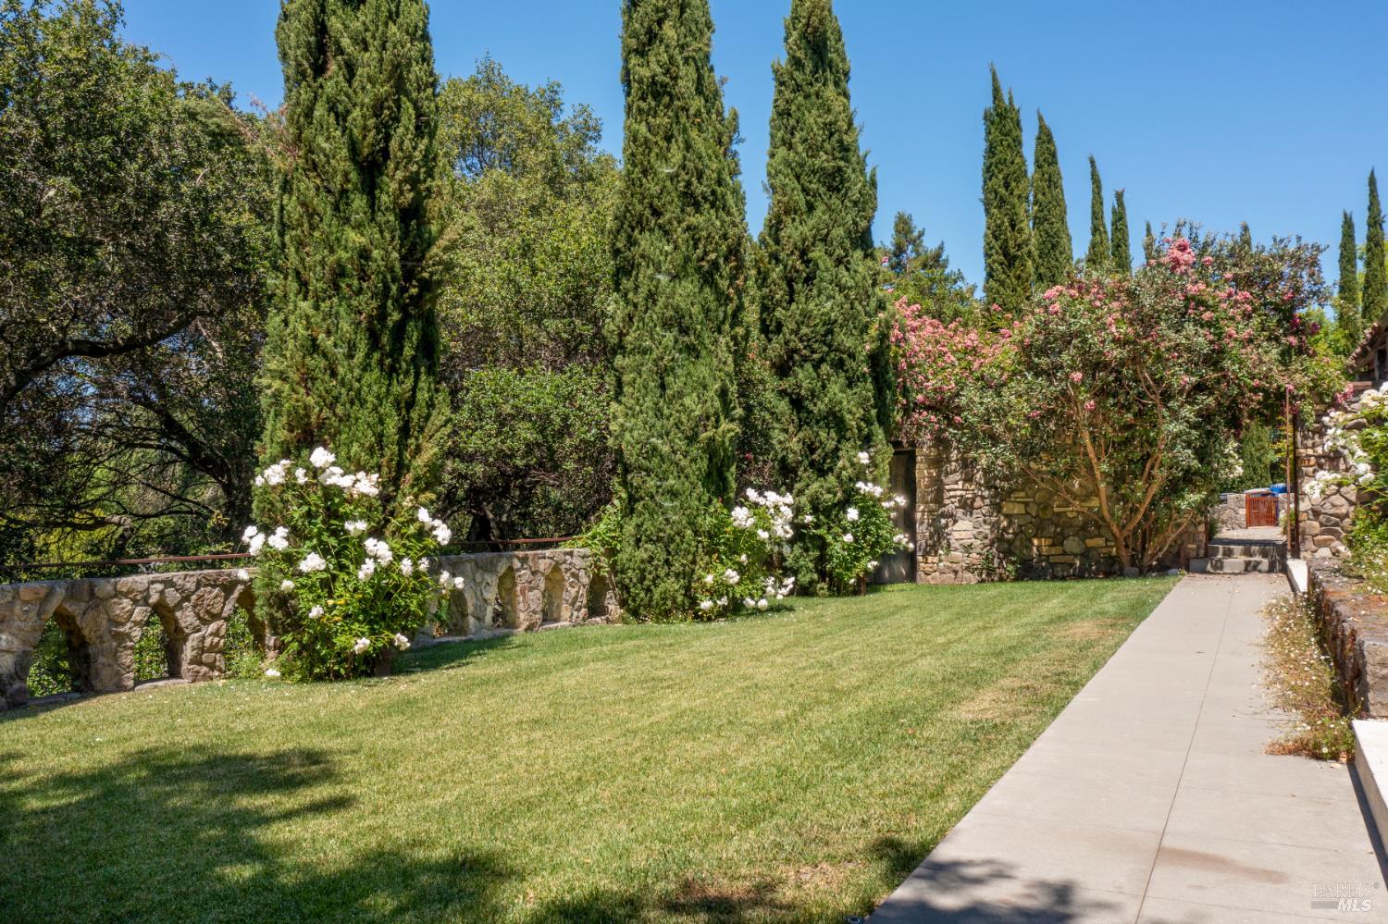
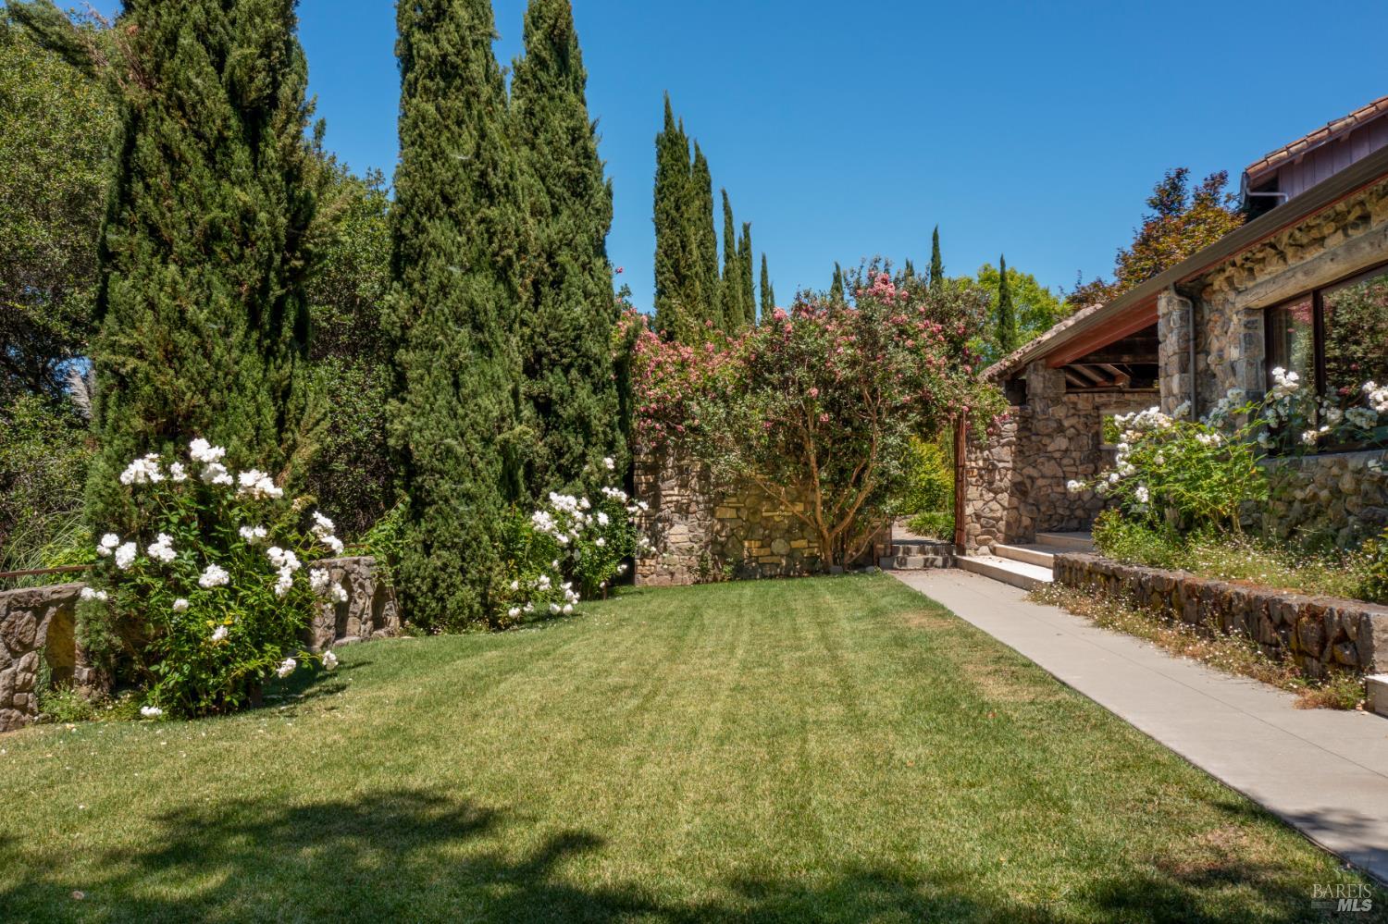
Landscaped courtyard with a broad lawn, tall cypress trees, flowering shrubs, and a stone-faced home.
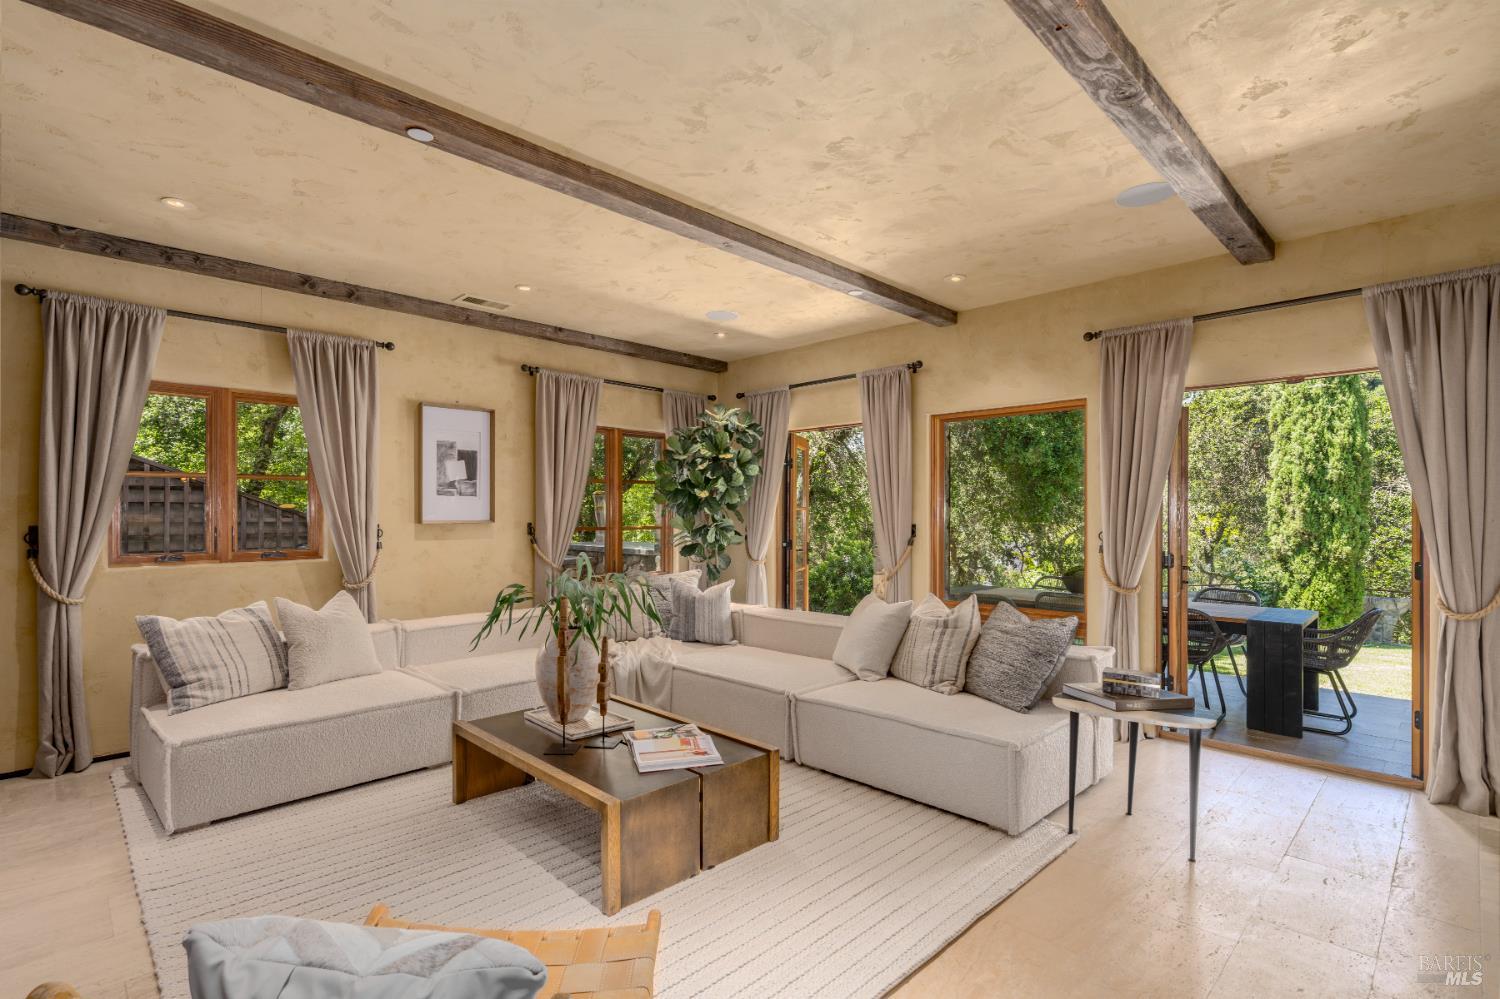
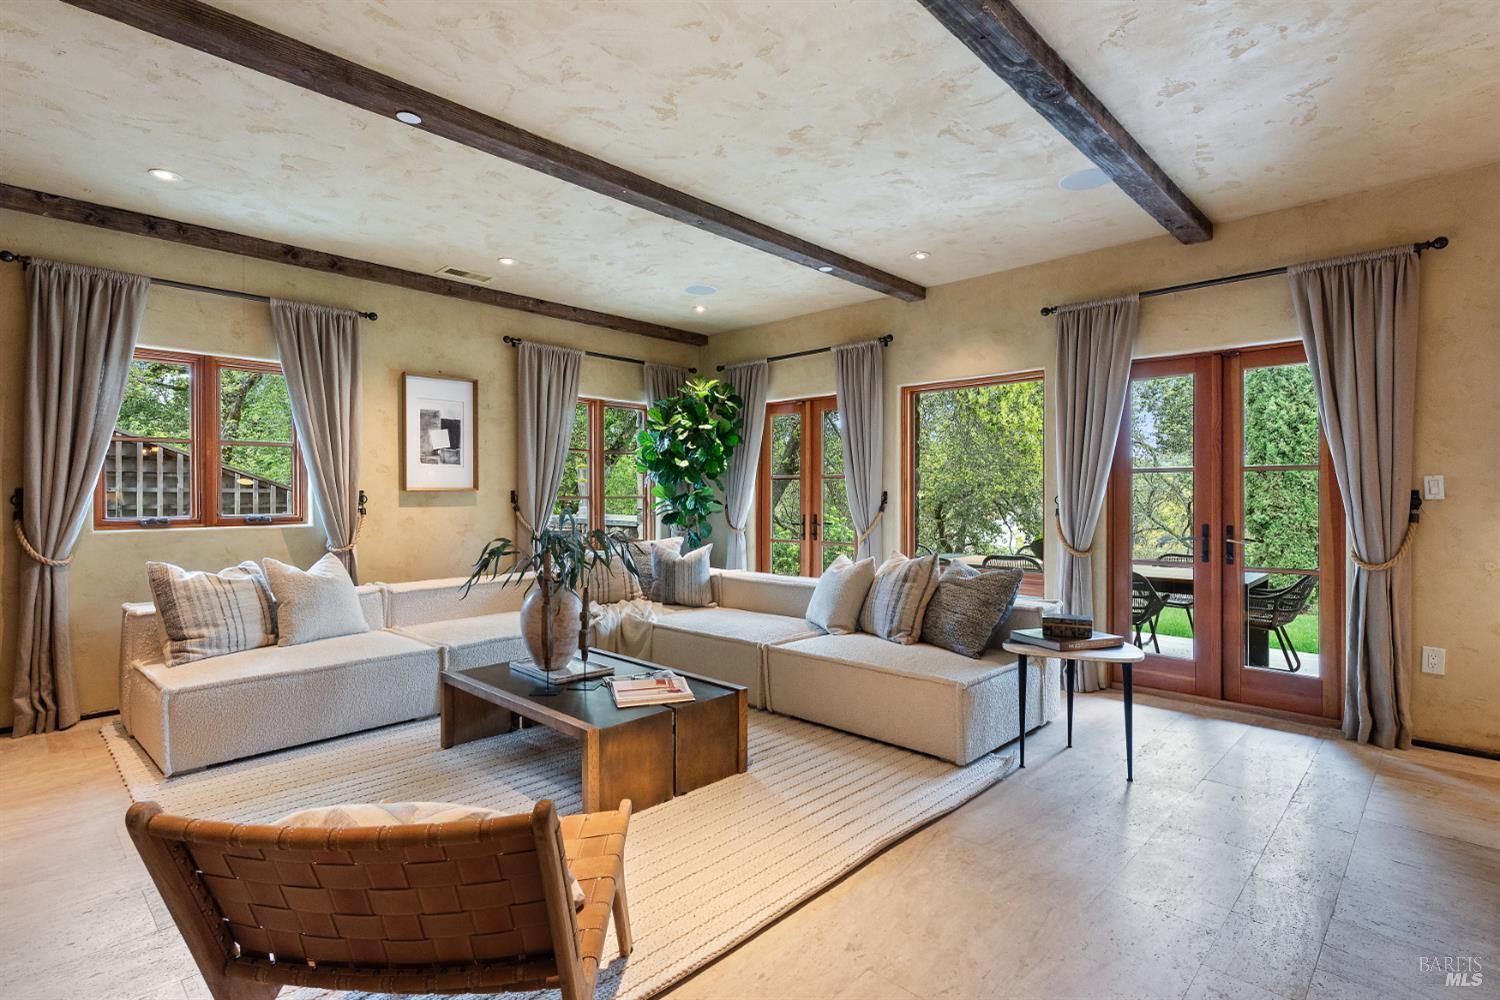
Staged living room with cream sectional sofas, exposed ceiling beams, and glass doors opening to a leafy patio.
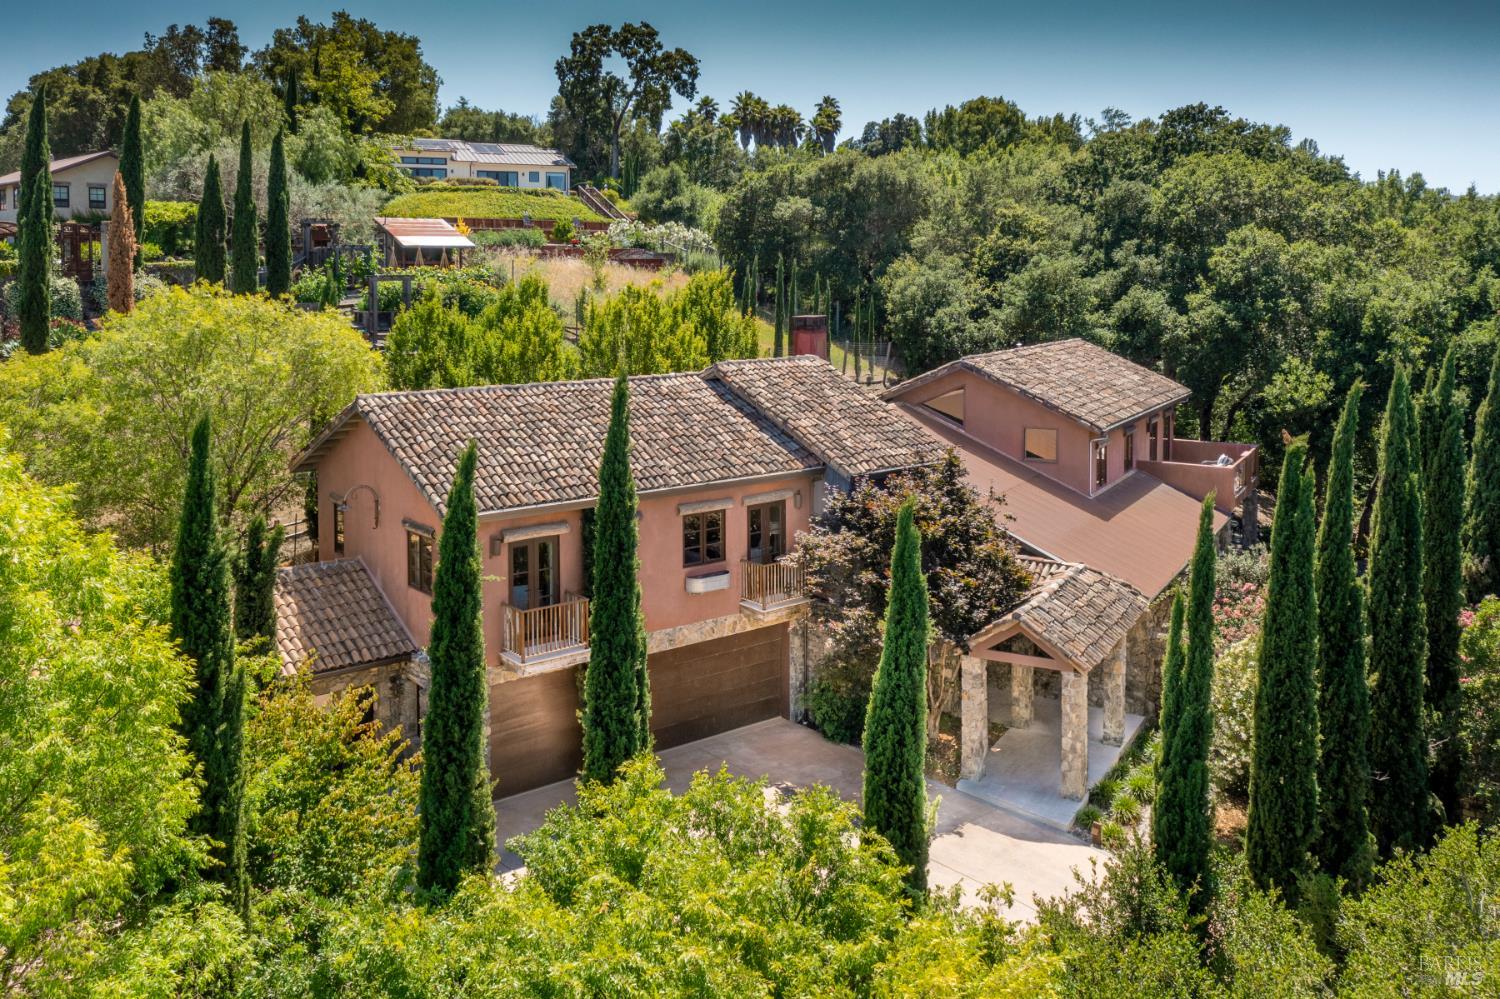
Aerial view of a Napa home with clay tile roofs, tall cypress trees, and a stone-pillared entrance.
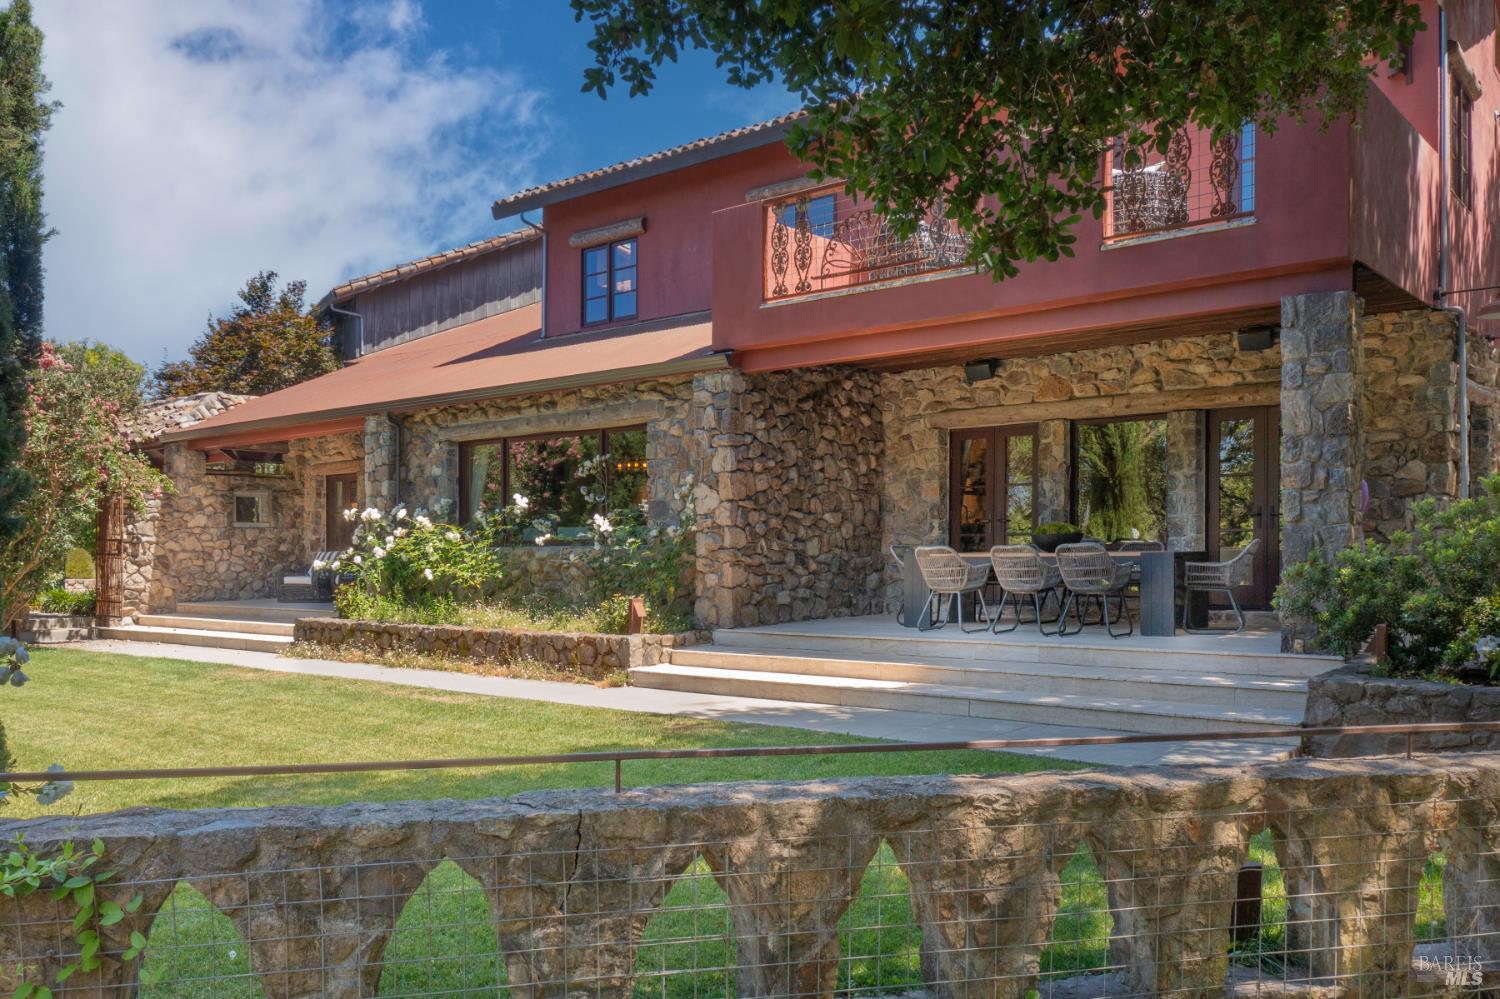
Two-story stone-and-stucco home with a covered patio, outdoor dining chairs, and a landscaped lawn.
Front garden with a broad lawn, stone walls, tall cypress trees, and a path to the entrance.
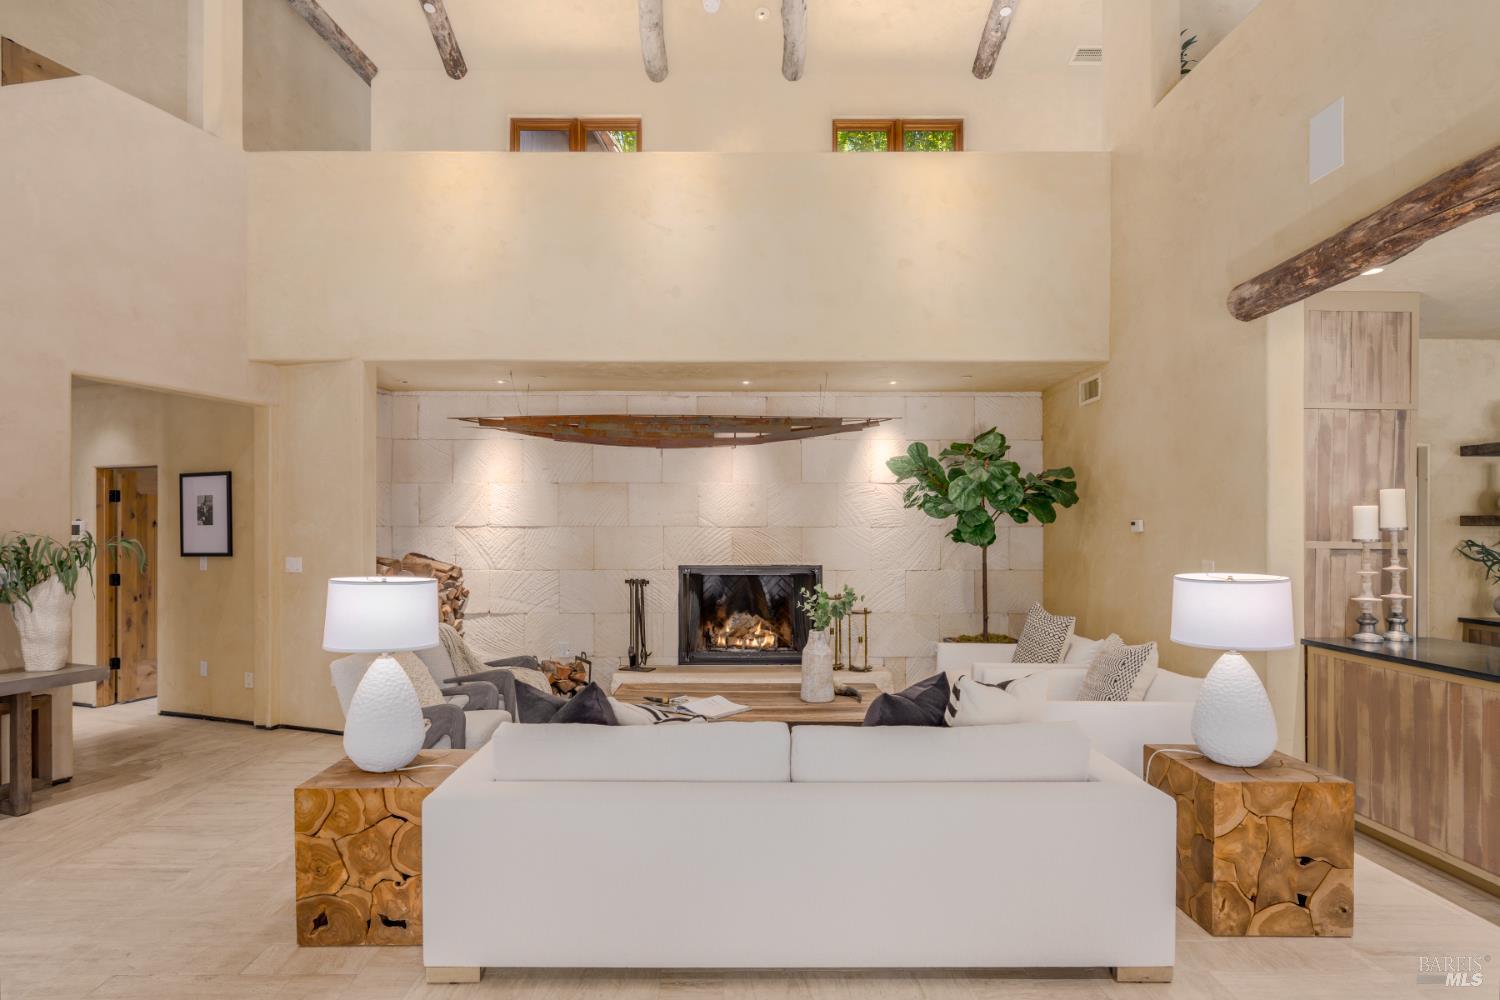
Living room with a vaulted beamed ceiling, pale stone fireplace, and white sofas.
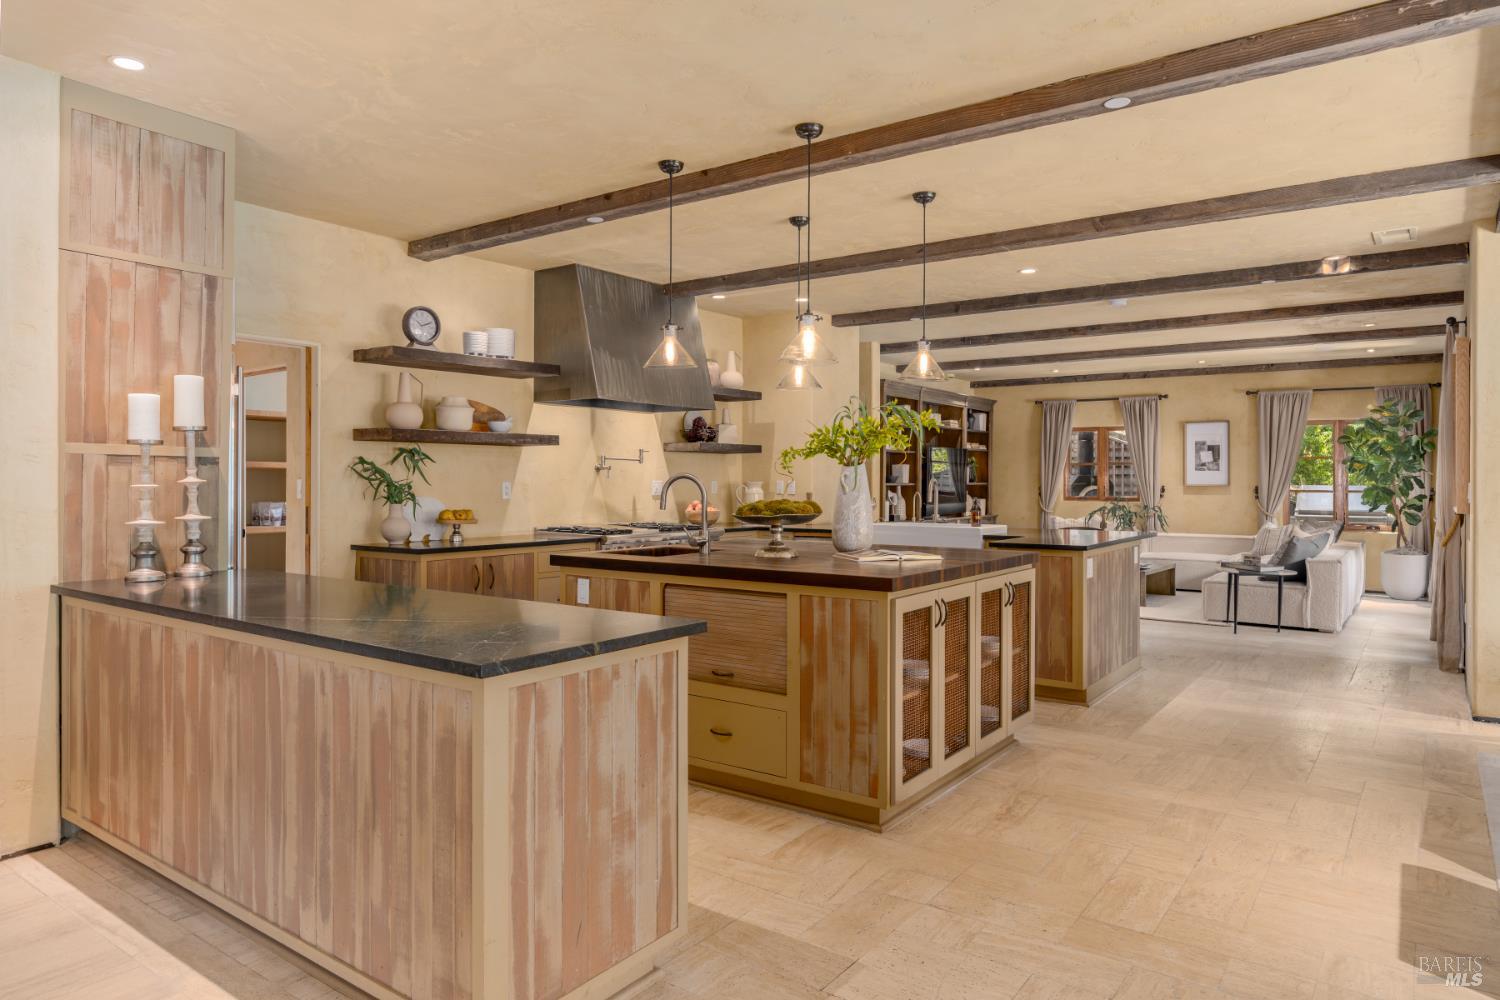
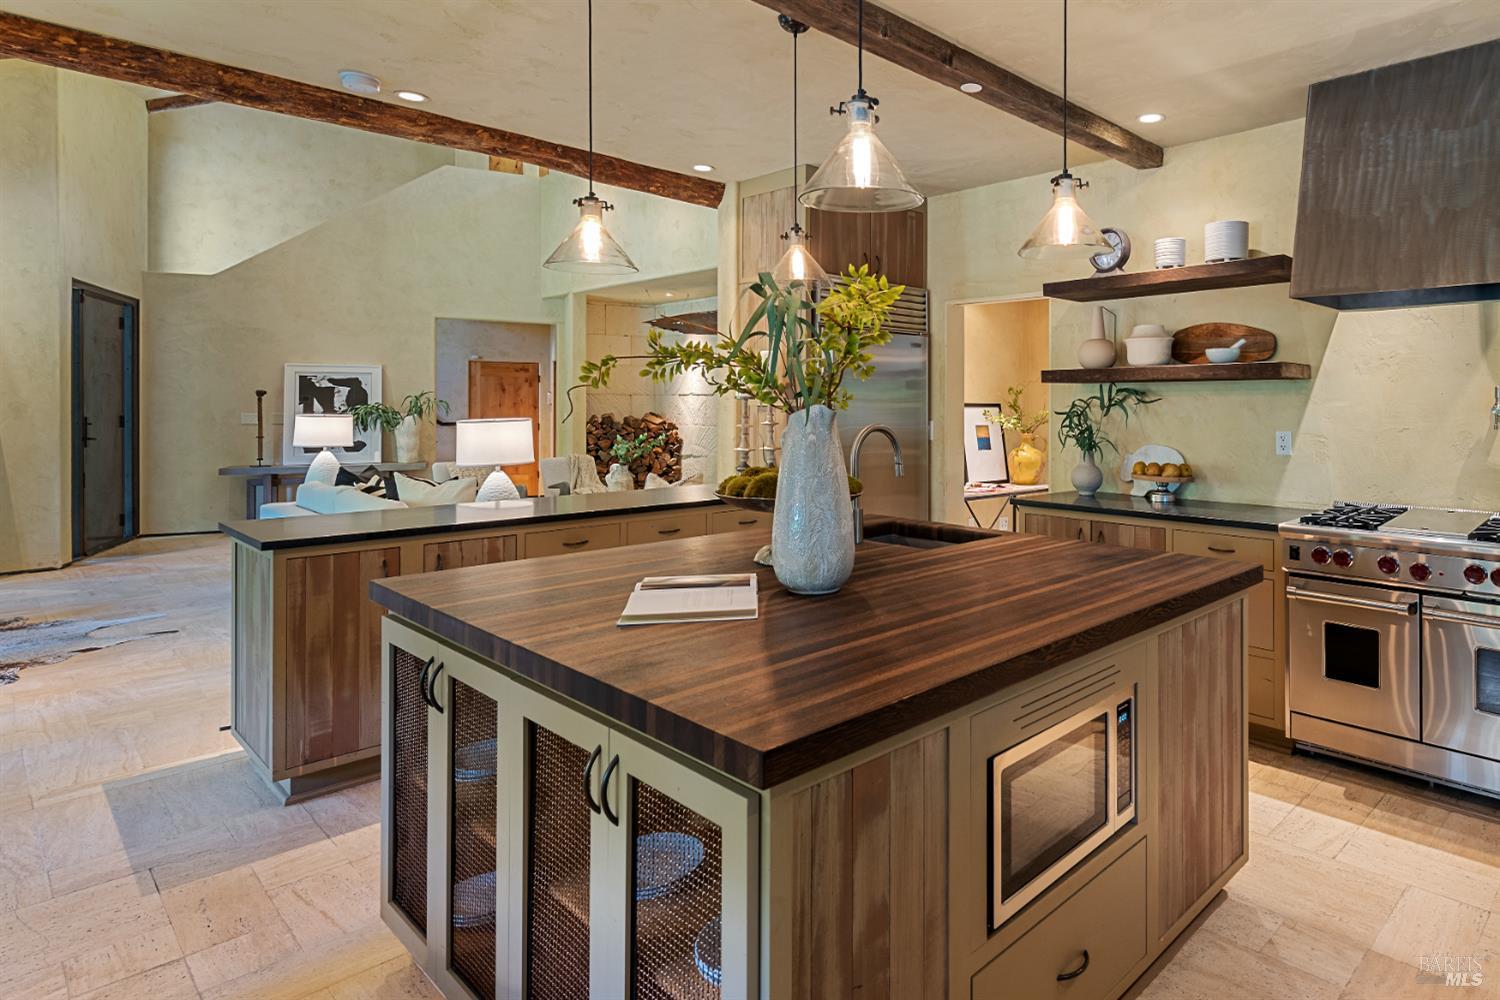
Kitchen with a large wood-paneled island and exposed beams, opening into a bright living area.
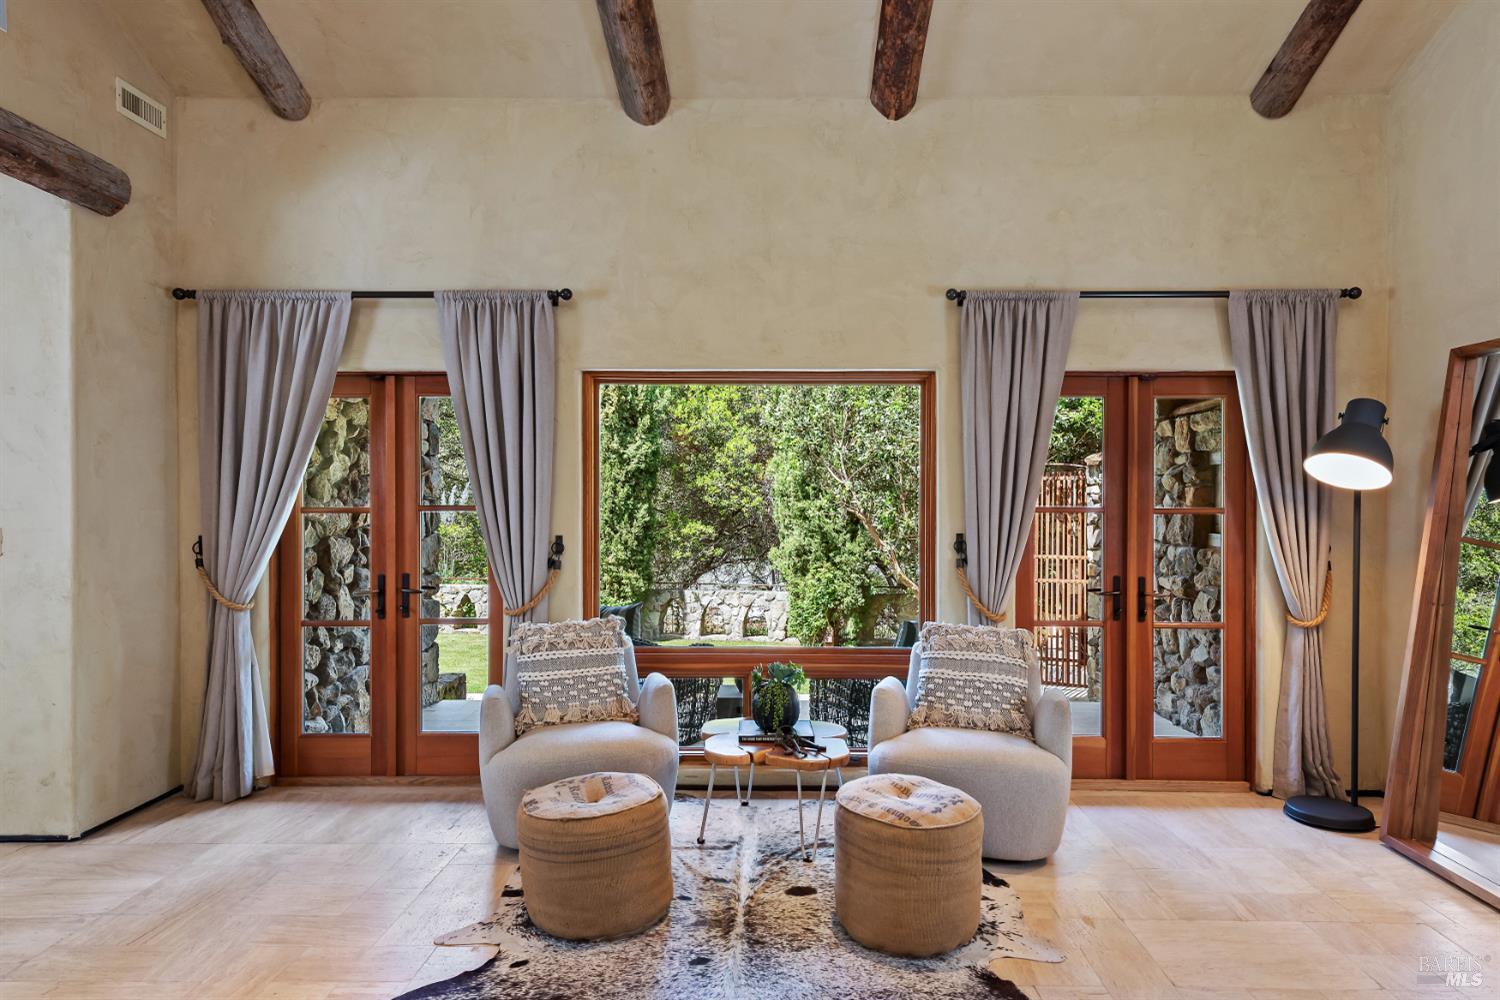
Living room with exposed beams, two armchairs, and French doors overlooking a leafy garden.
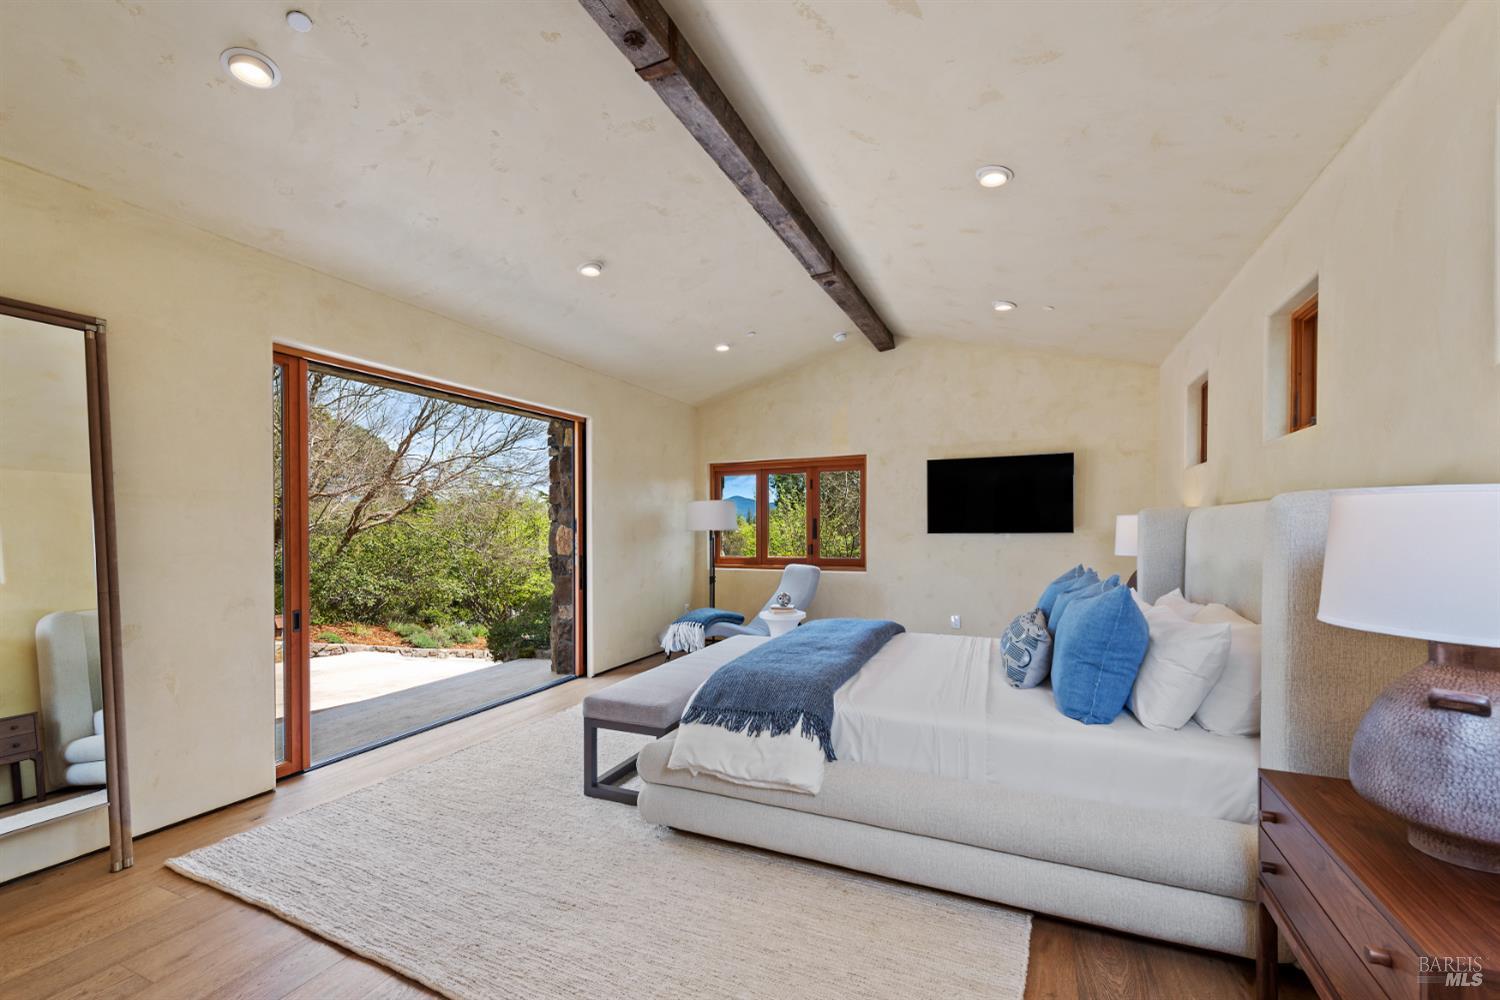
Bedroom with a vaulted beam ceiling, blue-accented bed, and sliding glass doors to a garden.
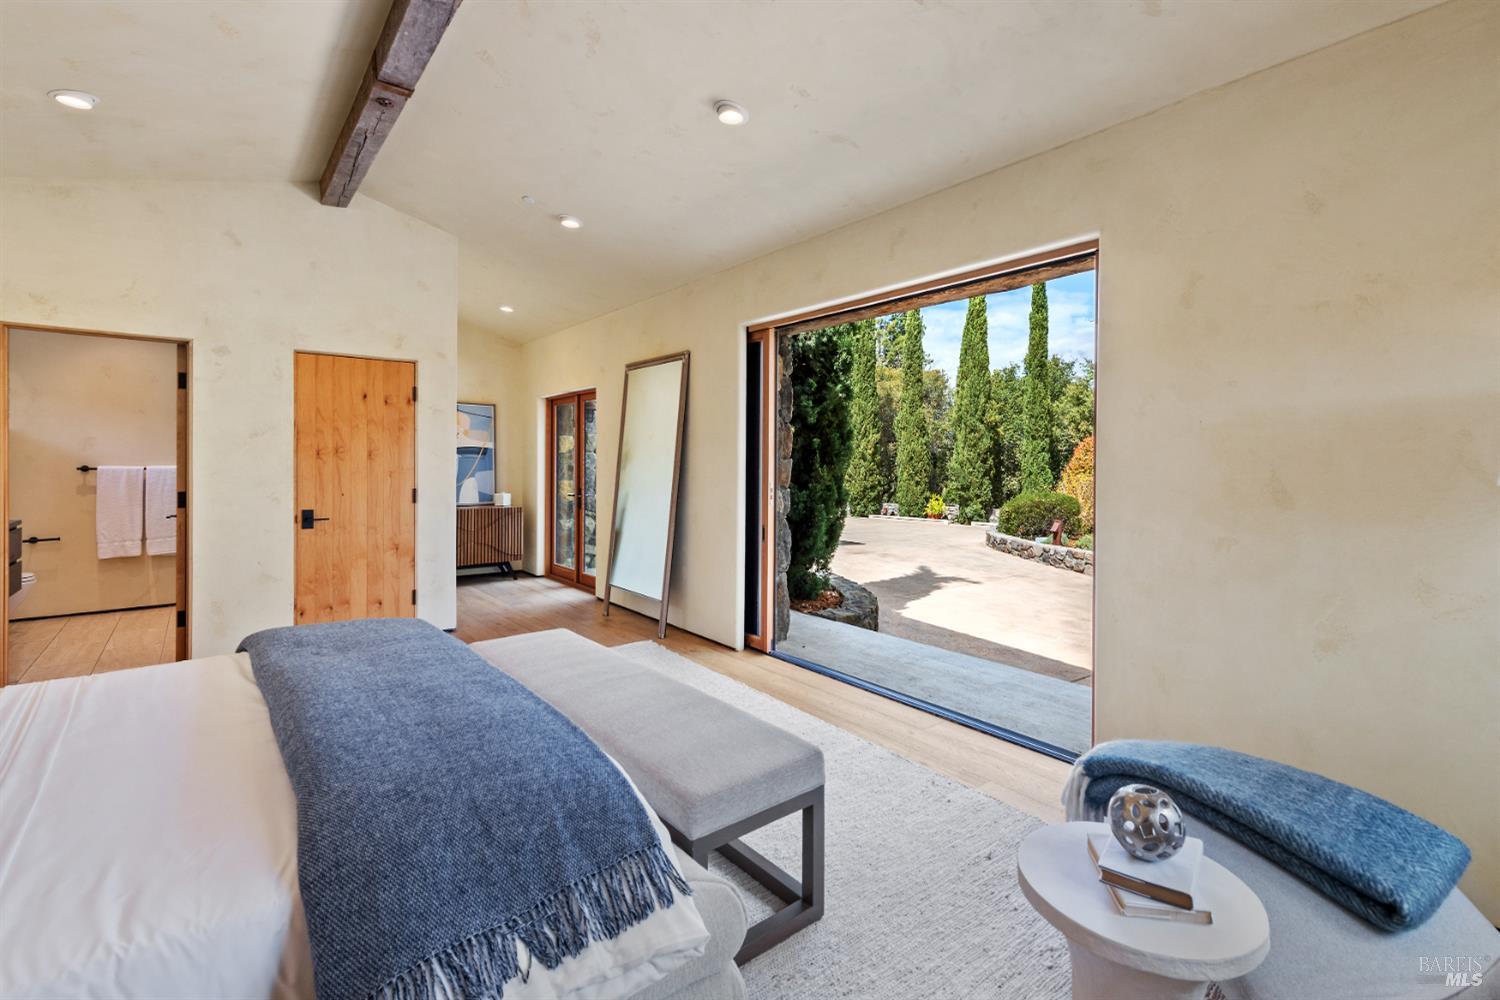
Staged bedroom with an exposed ceiling beam and wide sliding doors opening to a landscaped courtyard.
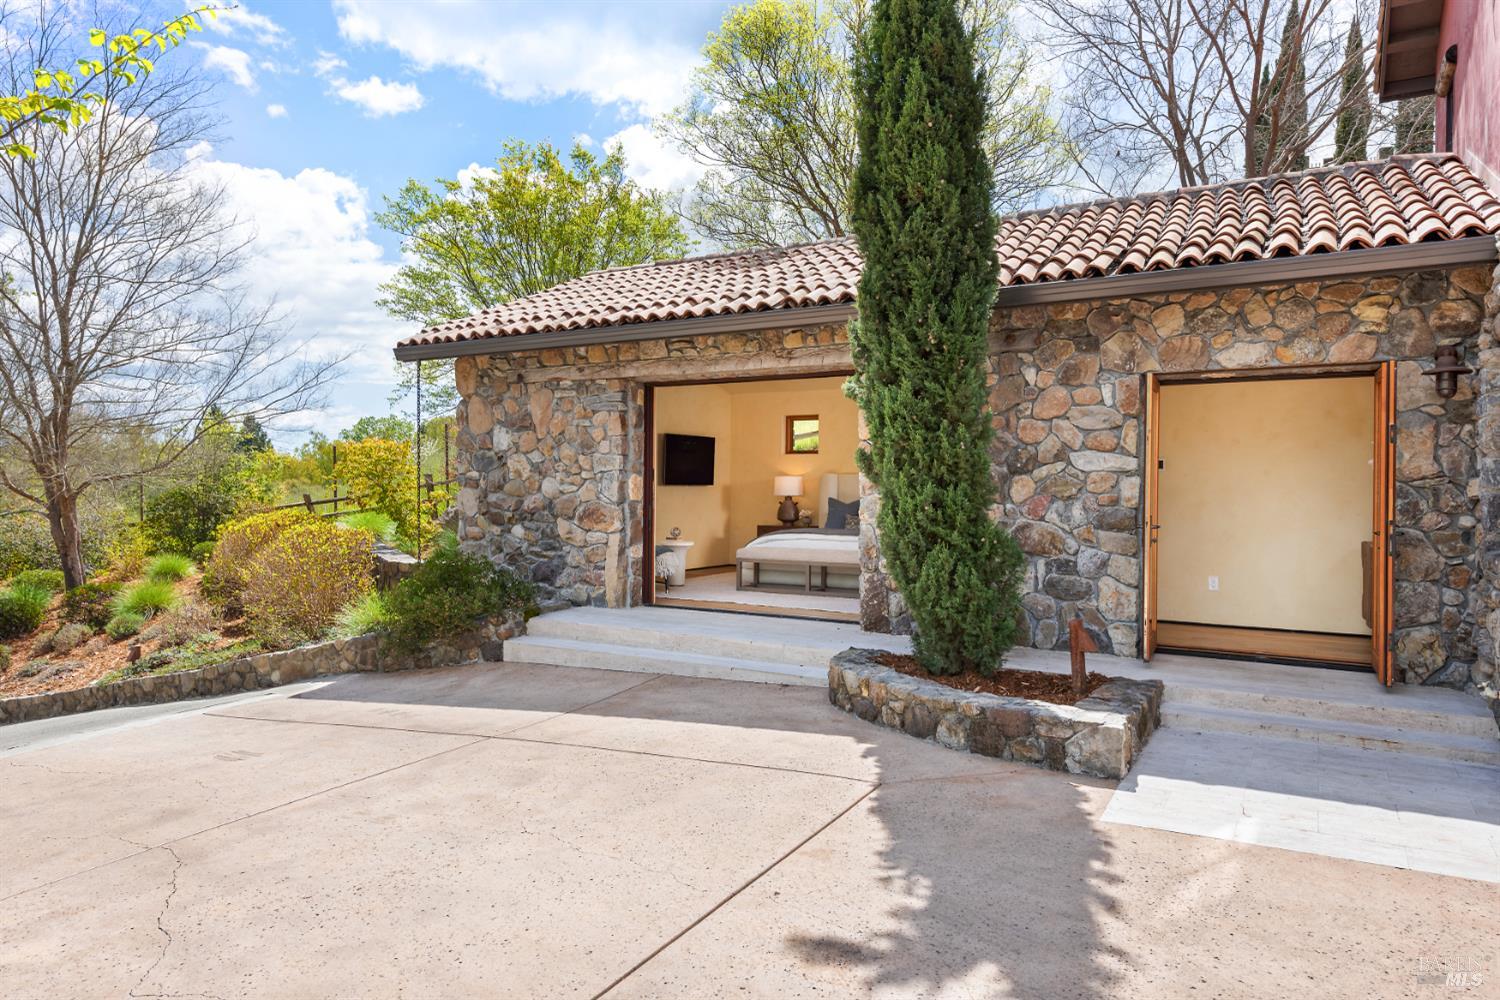
Stone-faced building with a terracotta roof and open doorway revealing a bedroom.
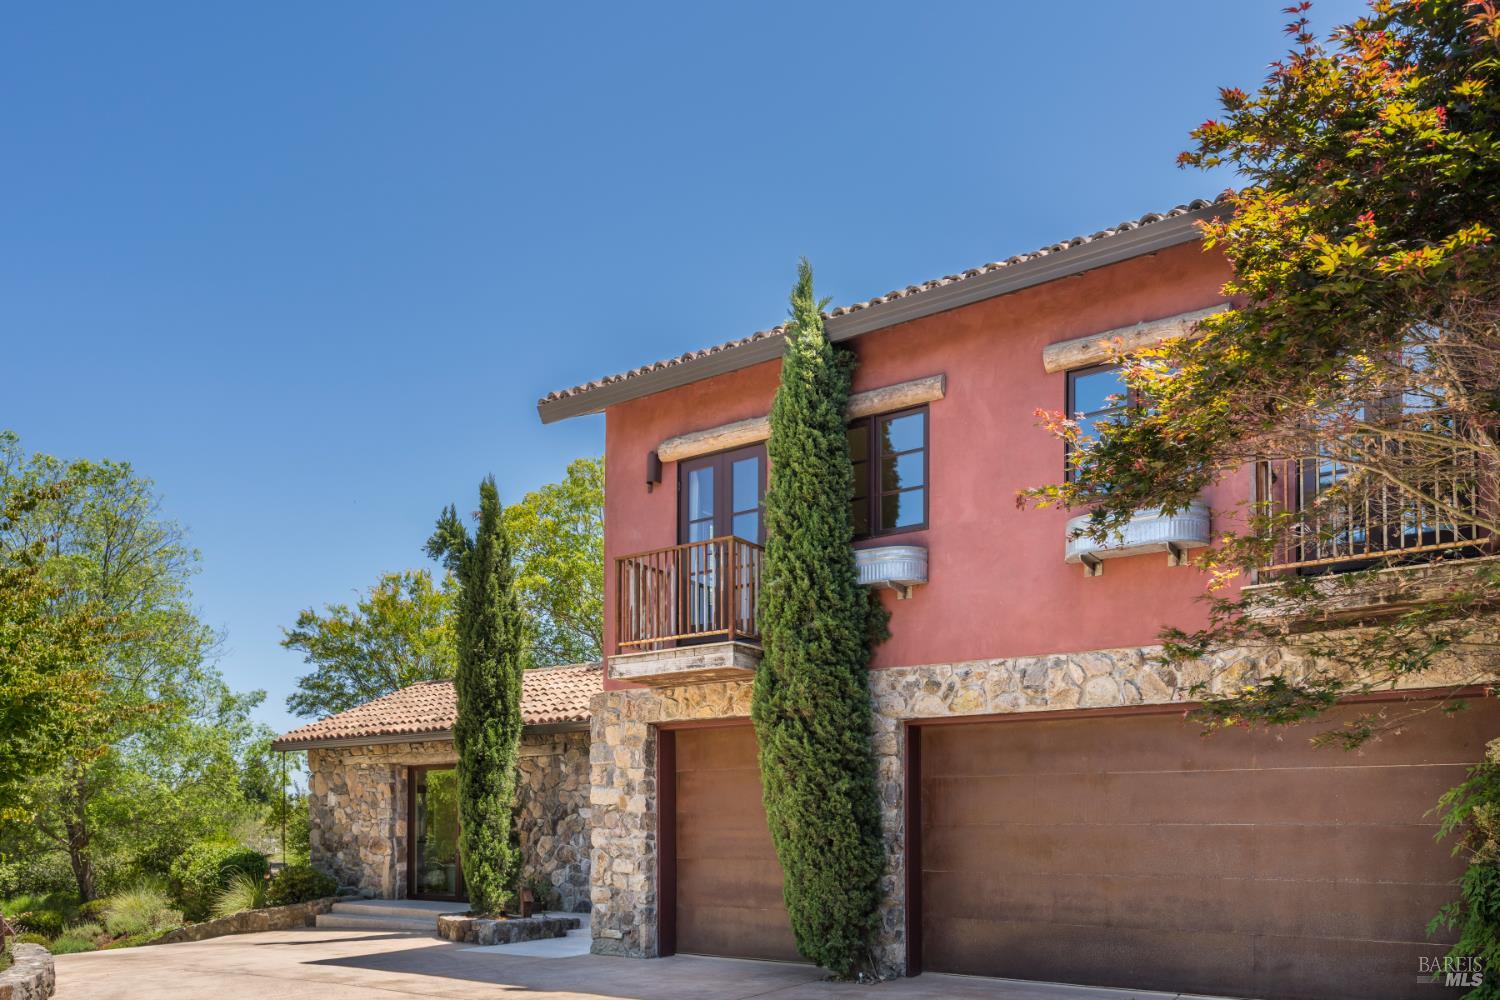
Two-story stucco and stone home with a tiled roof, balconies, and a wide garage.
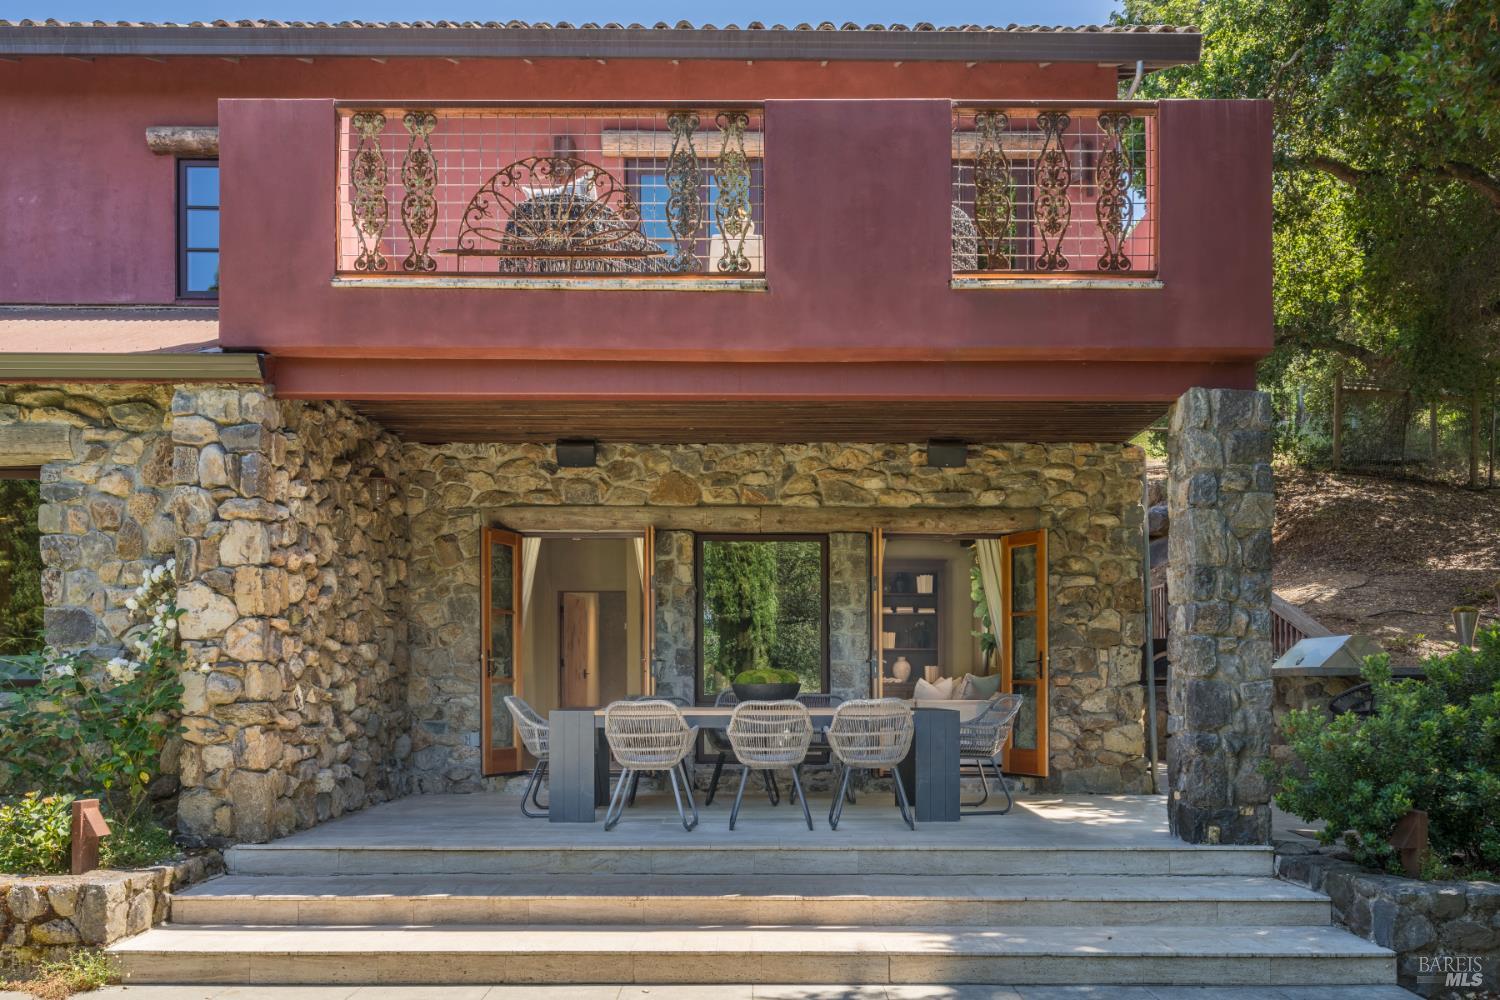
Stone-and-stucco home with an outdoor dining patio and ornate balcony railings.
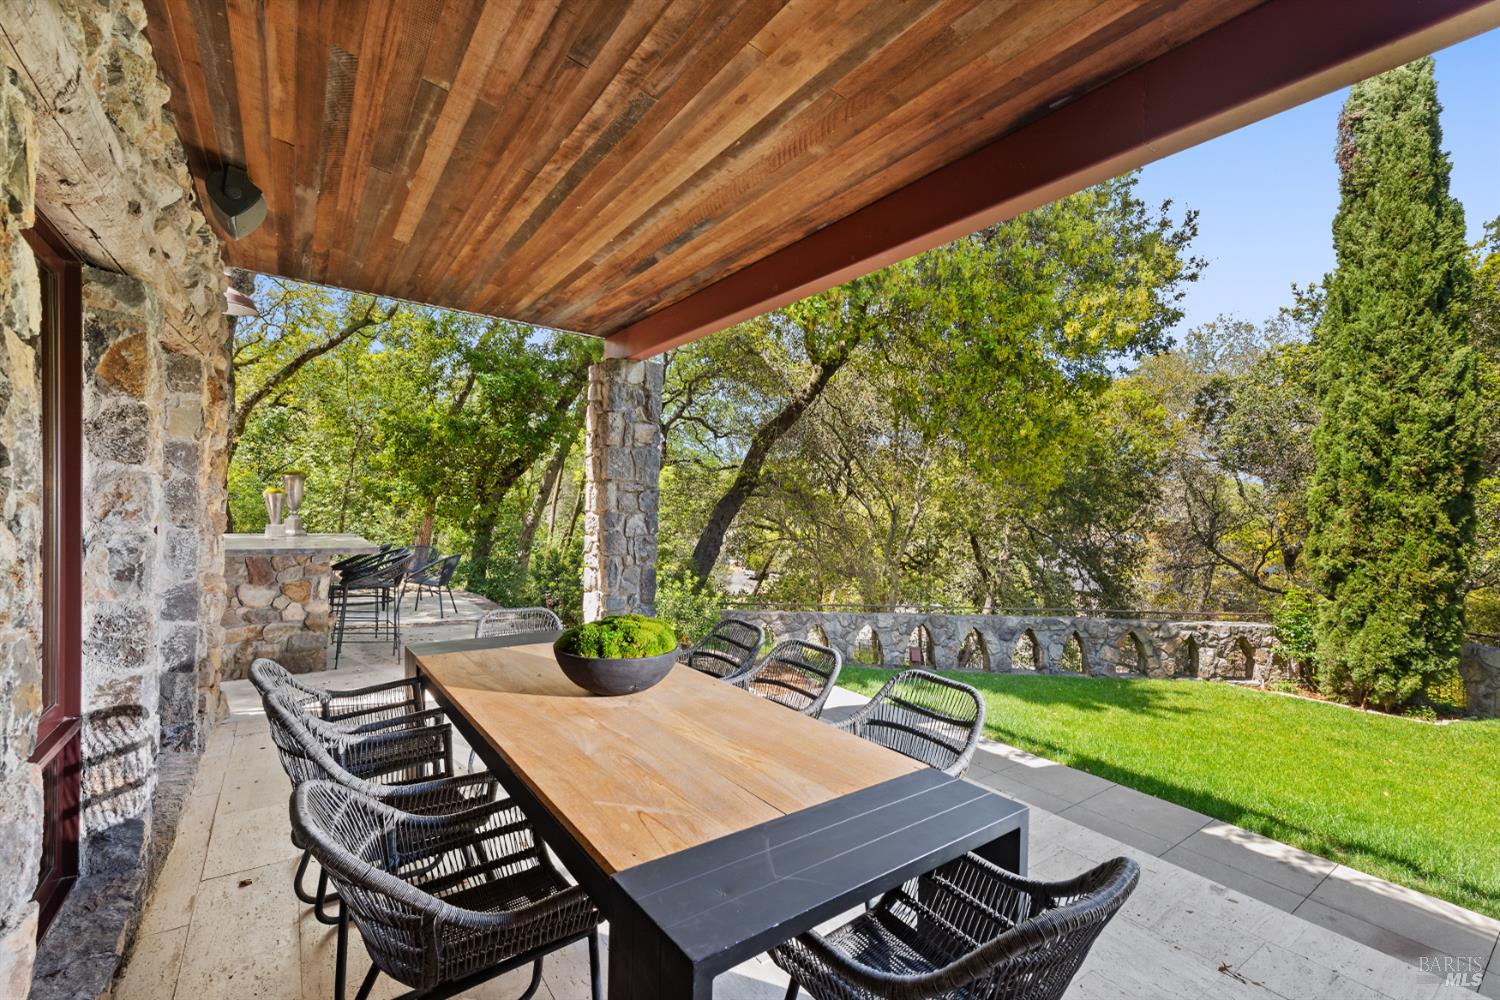
Covered stone patio with a long dining table, woven chairs, and a tree-lined lawn.
Stone-and-stucco home with a furnished patio and rocky hillside
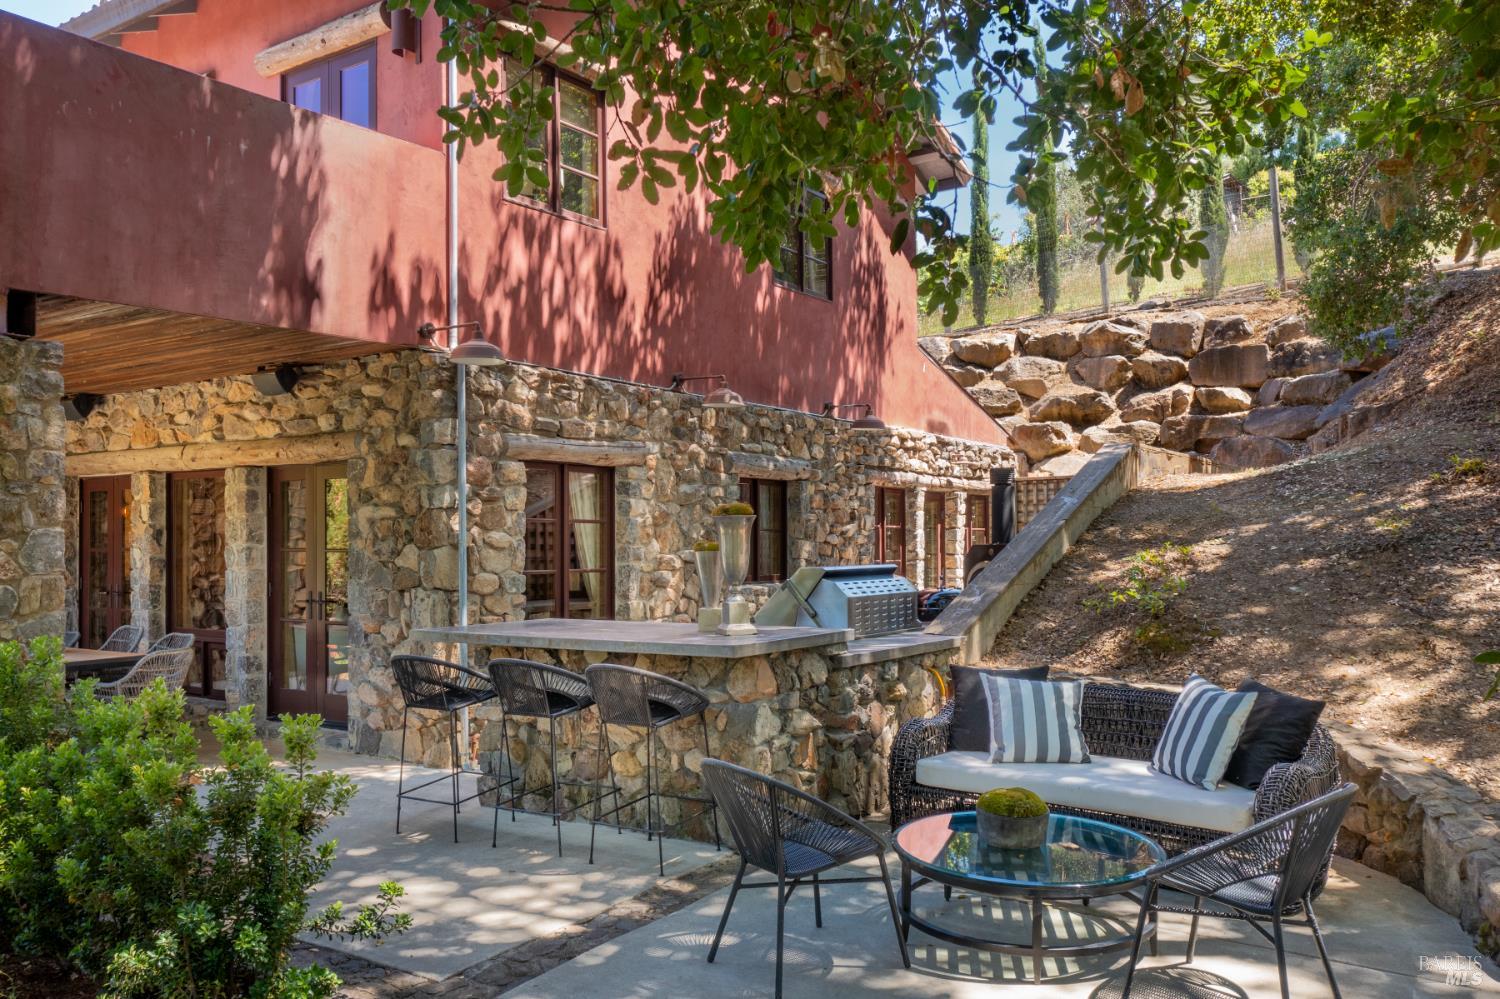
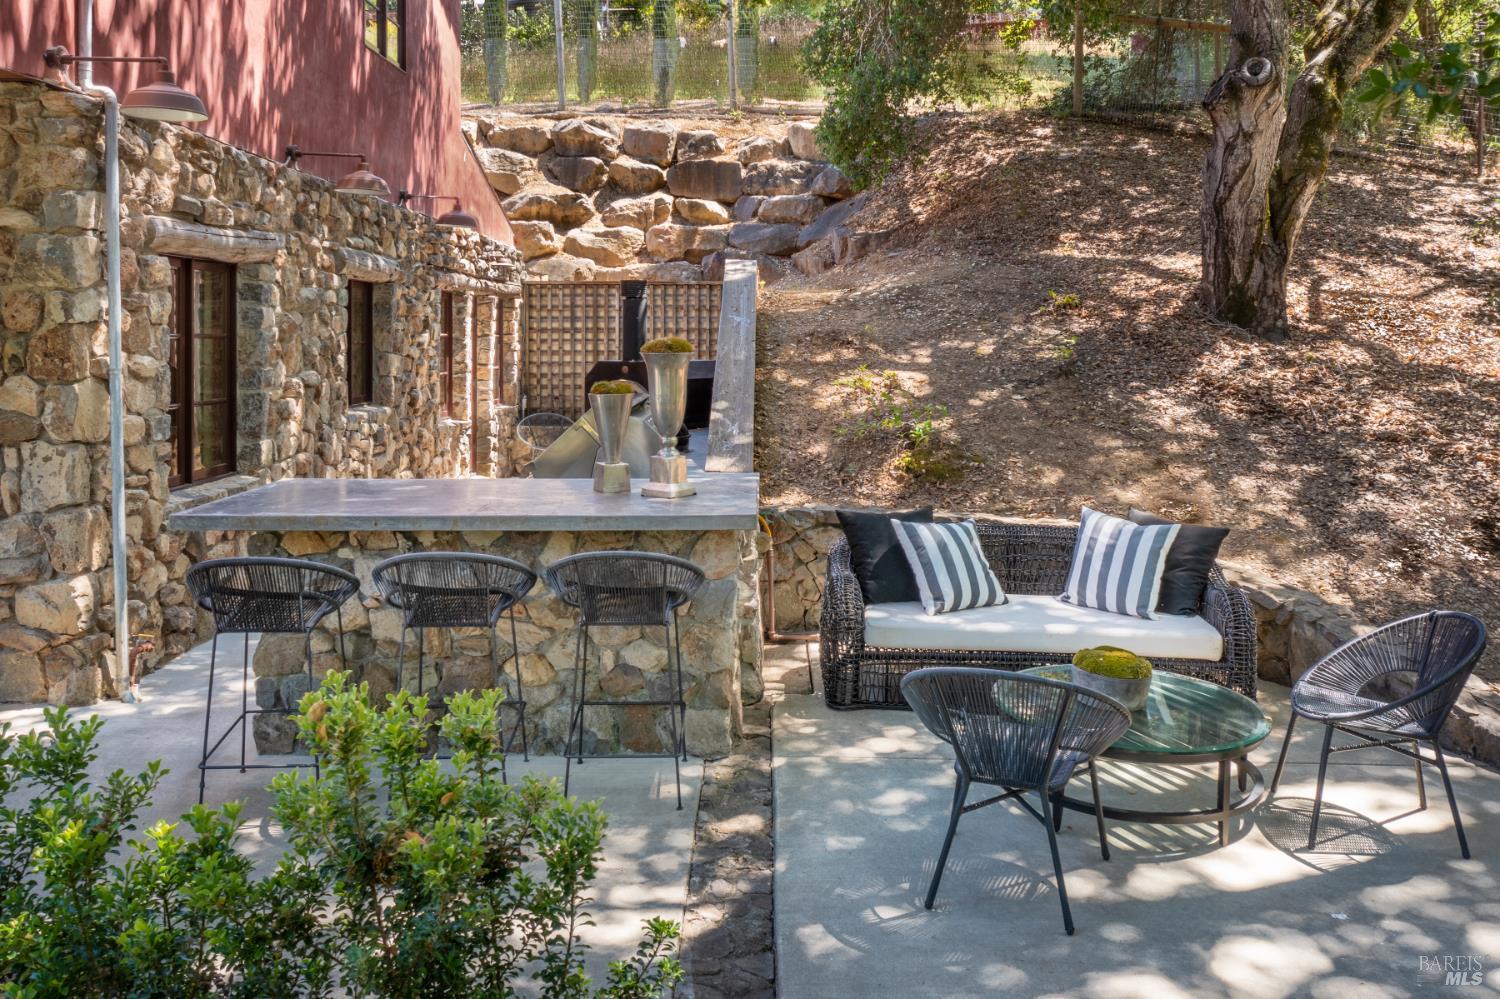
Outdoor patio with stone bar counter, wicker lounge seating, and a wooded slope behind the home.
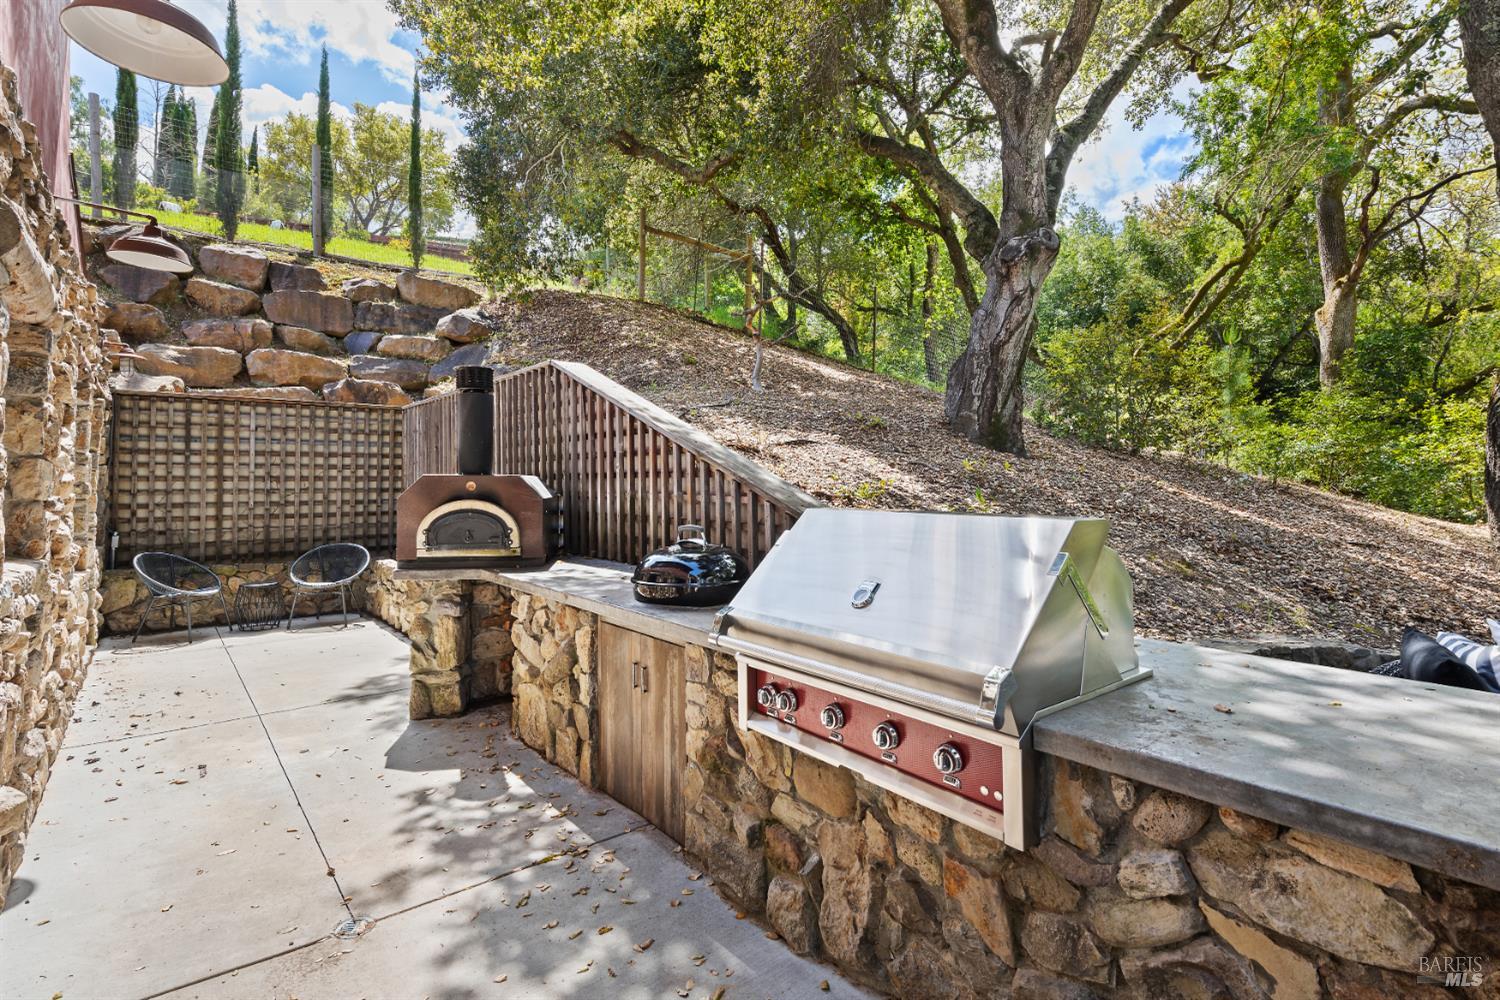
Stone outdoor kitchen with stainless-steel grill and wood-fired oven beneath mature trees.
Stone house entrance beside a lawn, flowering shrubs, and tall cypress trees.
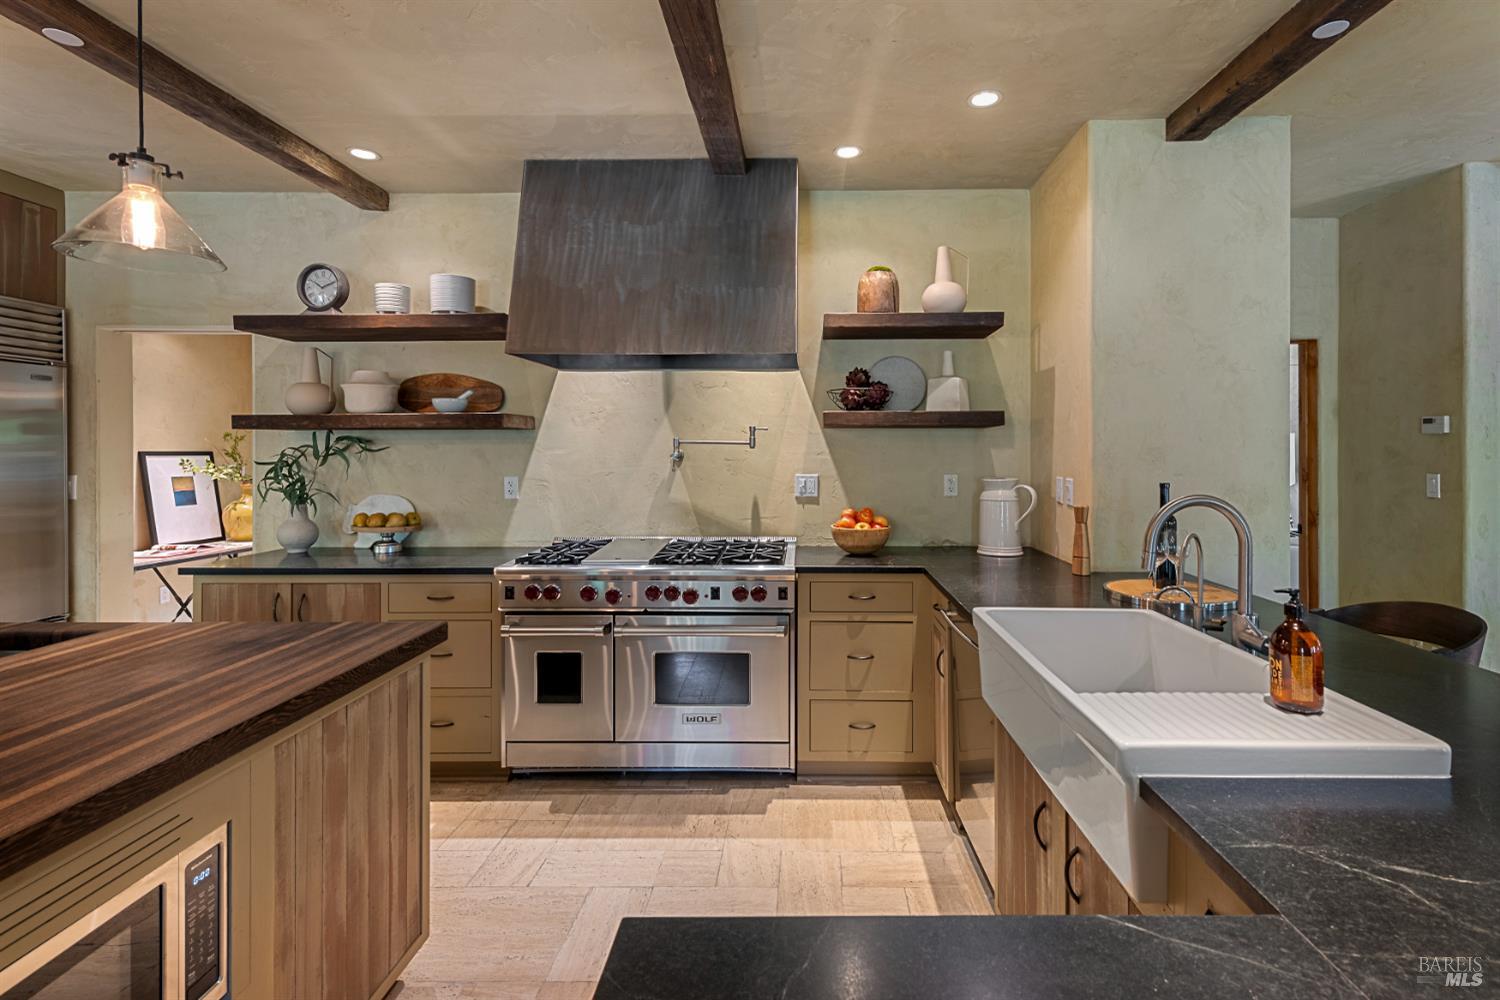
Kitchen with a stainless steel range, exposed wood beams, and a large white farmhouse sink.
Kitchen with a large wood-topped island, pendant lights, and exposed ceiling beams.
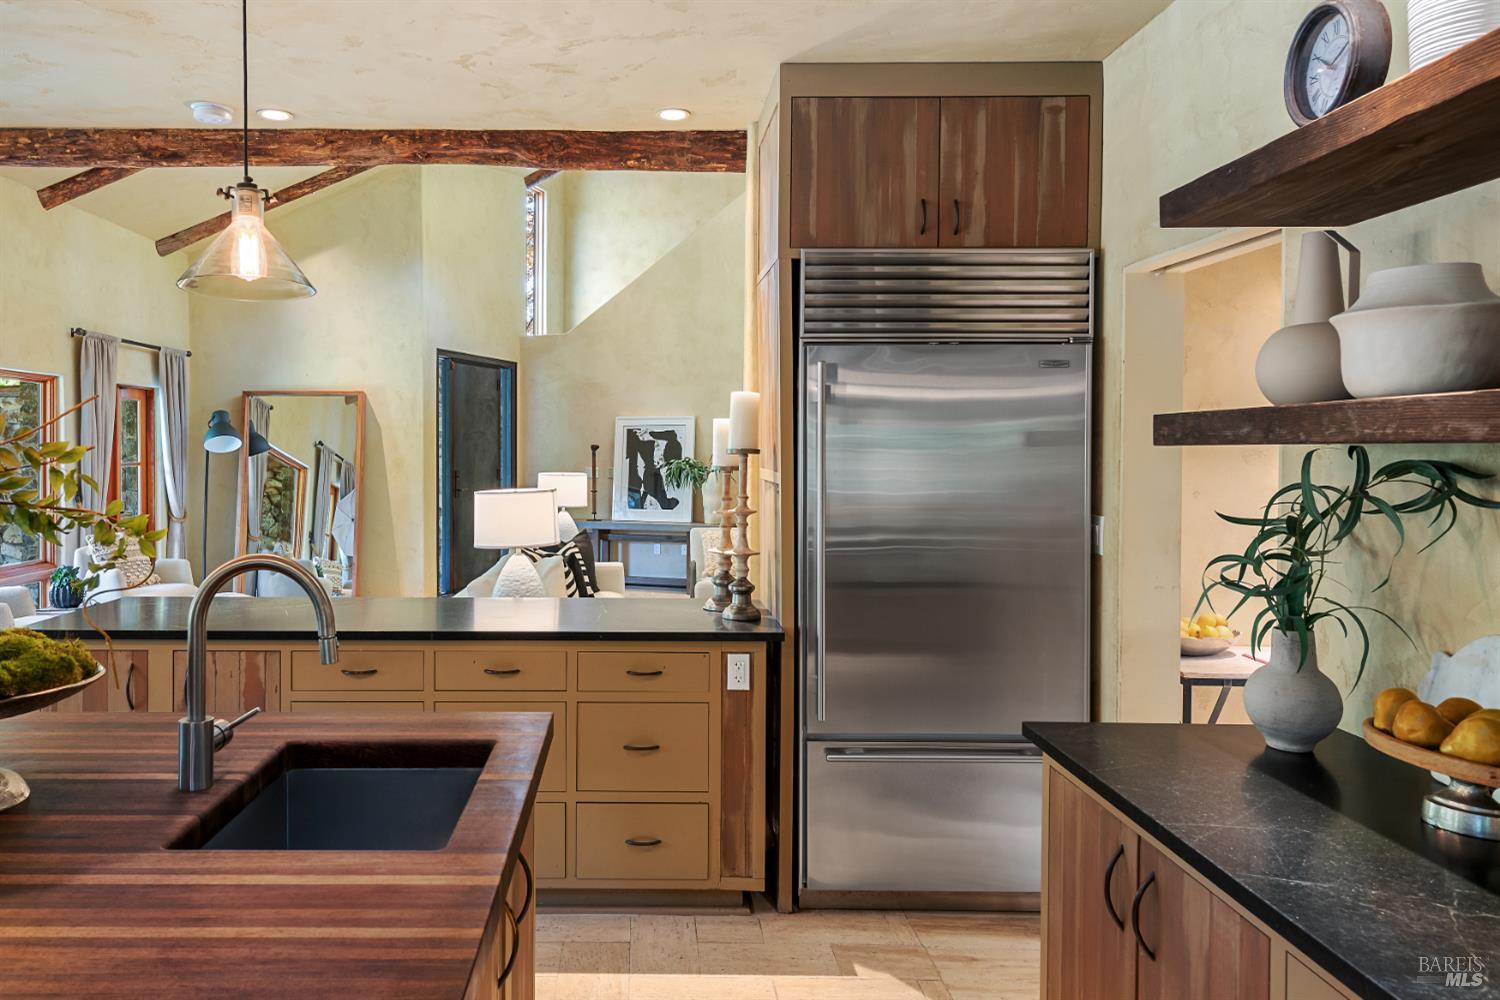
Kitchen with a butcher-block island and sink, stainless-steel refrigerator, and exposed wood ceiling beams.
Dining room with a set rustic wood table, glass-front wine cabinets, and large garden-facing windows.
Living room with cream sectional sofas, exposed wood beams, and French doors opening onto greenery.
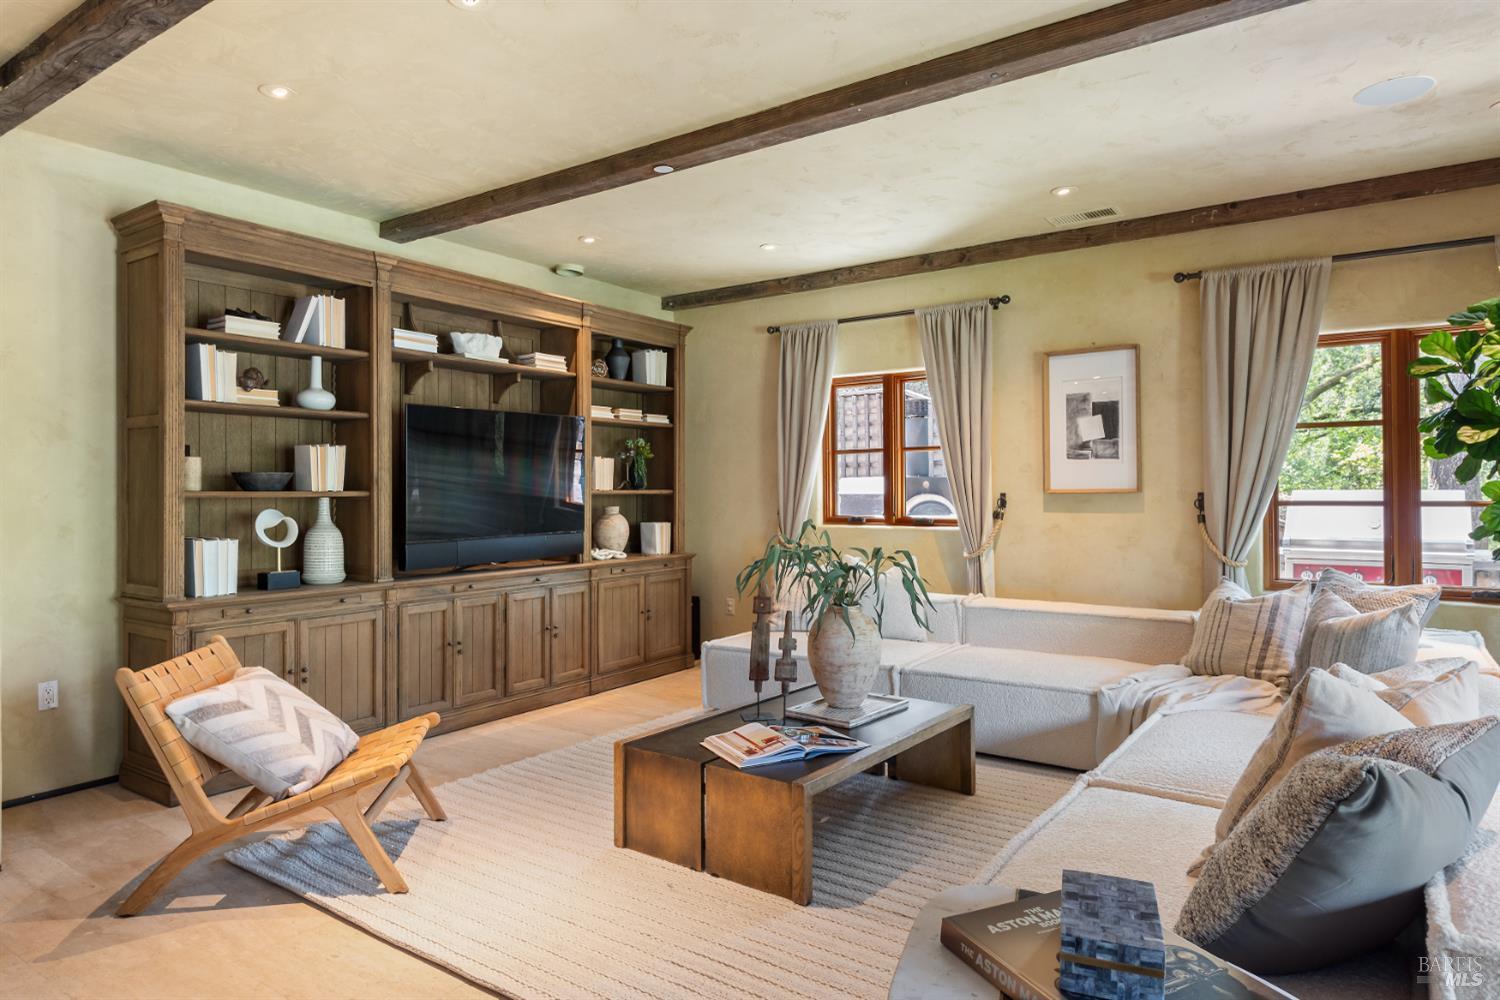
Living room with a white sectional, built-in wooden shelving, exposed beams, and tall curtained windows.
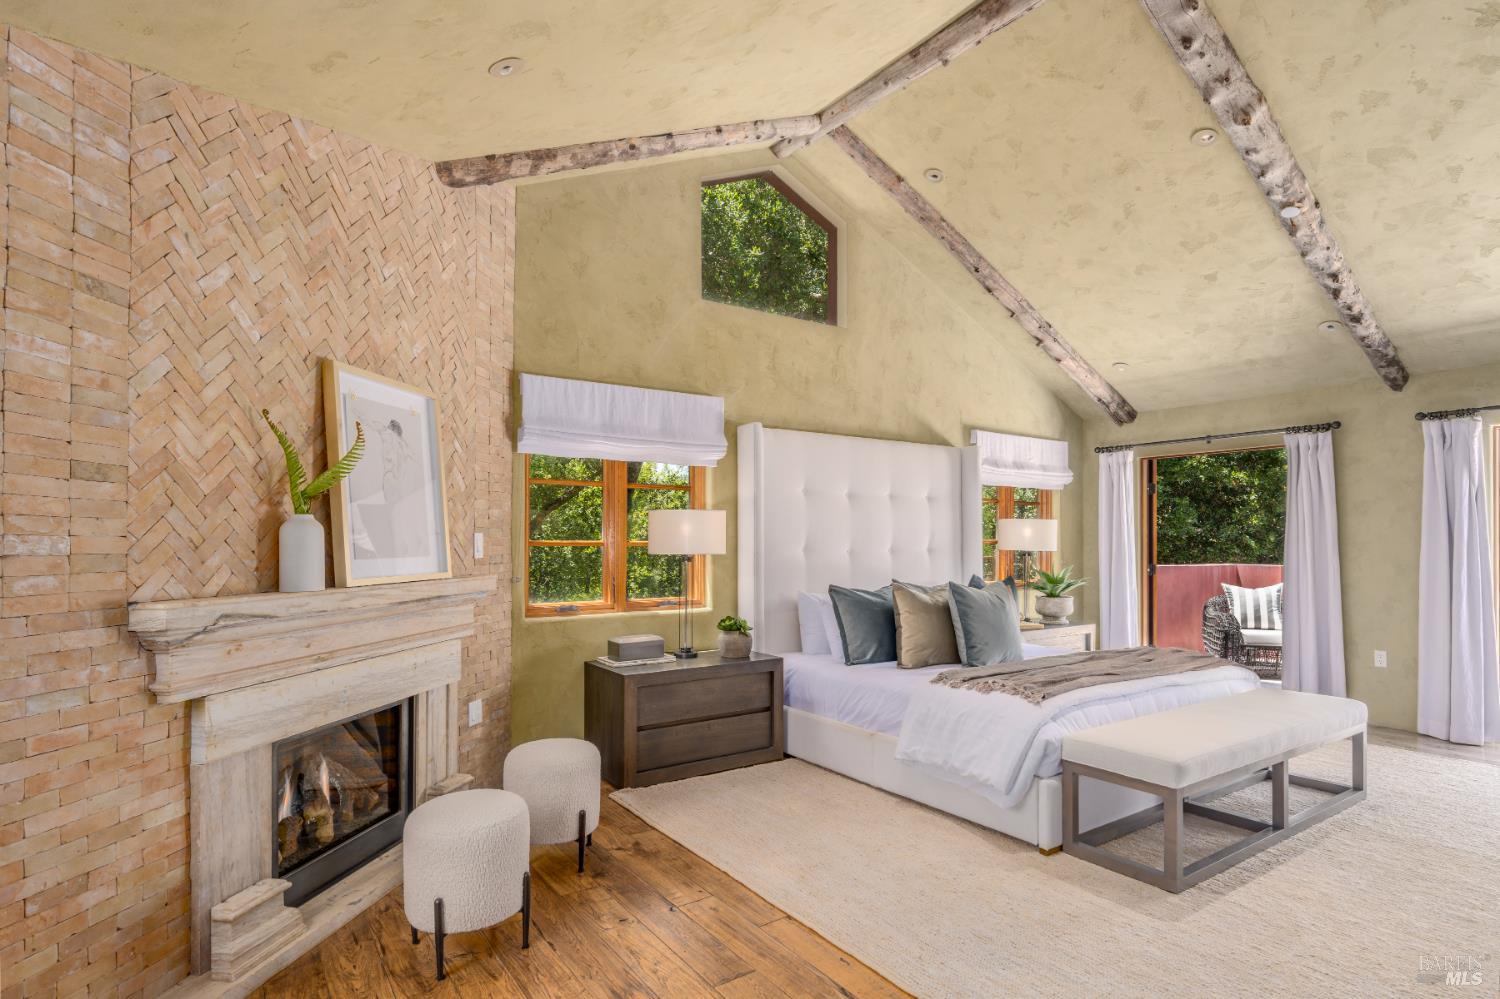
Staged bedroom with a white upholstered bed, rustic ceiling beams, and a brick fireplace.
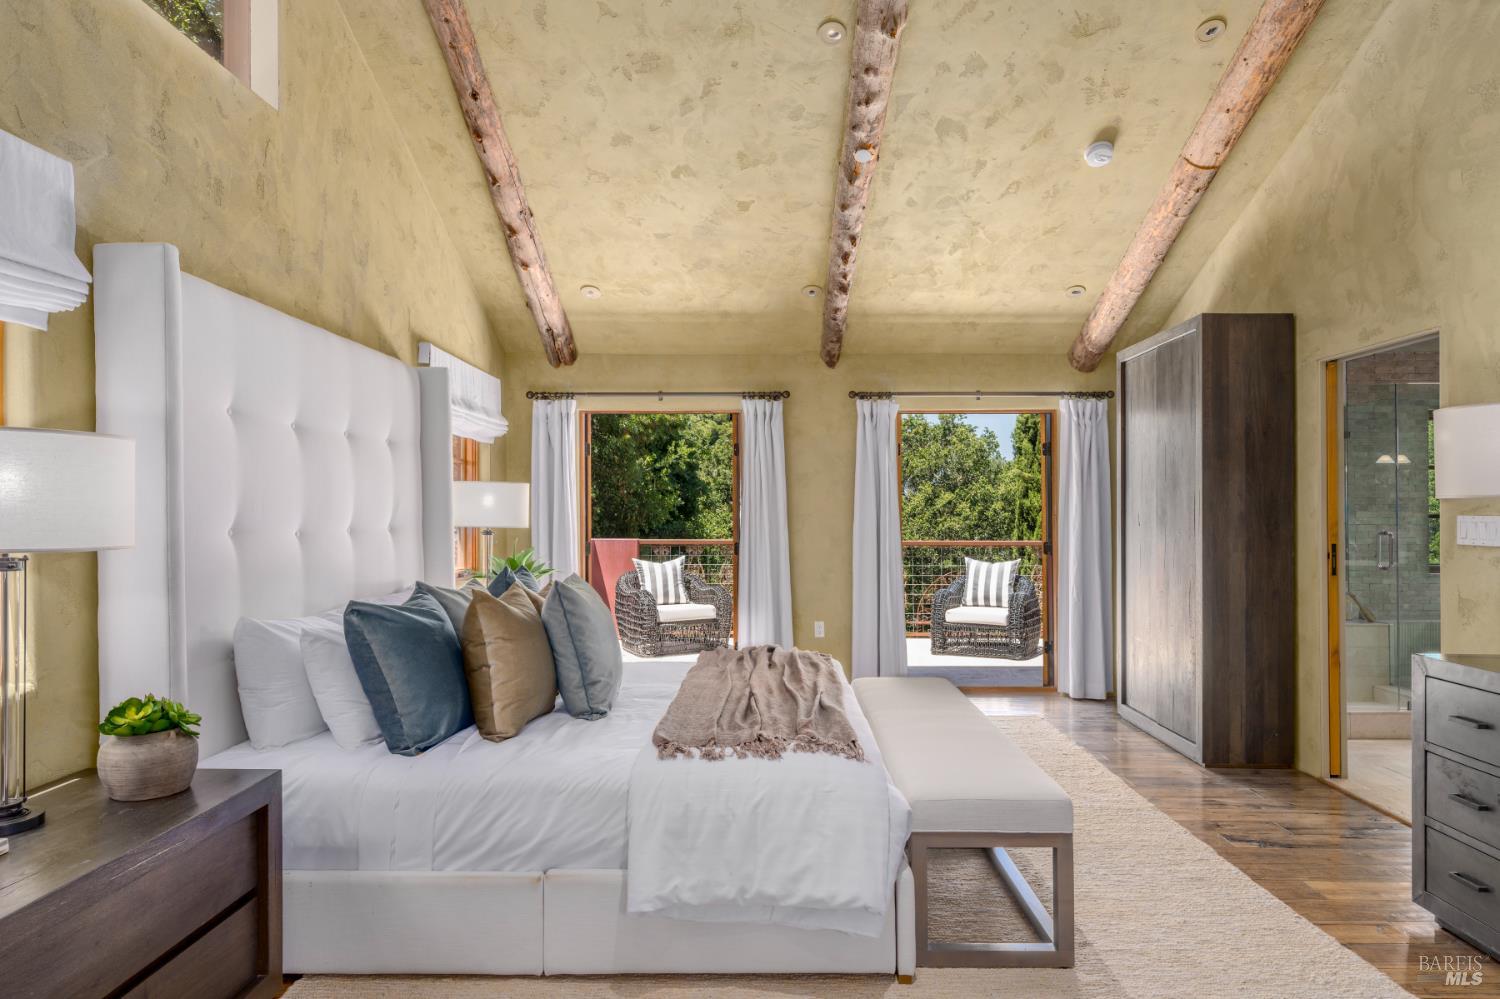
Bedroom with exposed ceiling beams, a king bed, and doors opening to a tree-lined balcony.
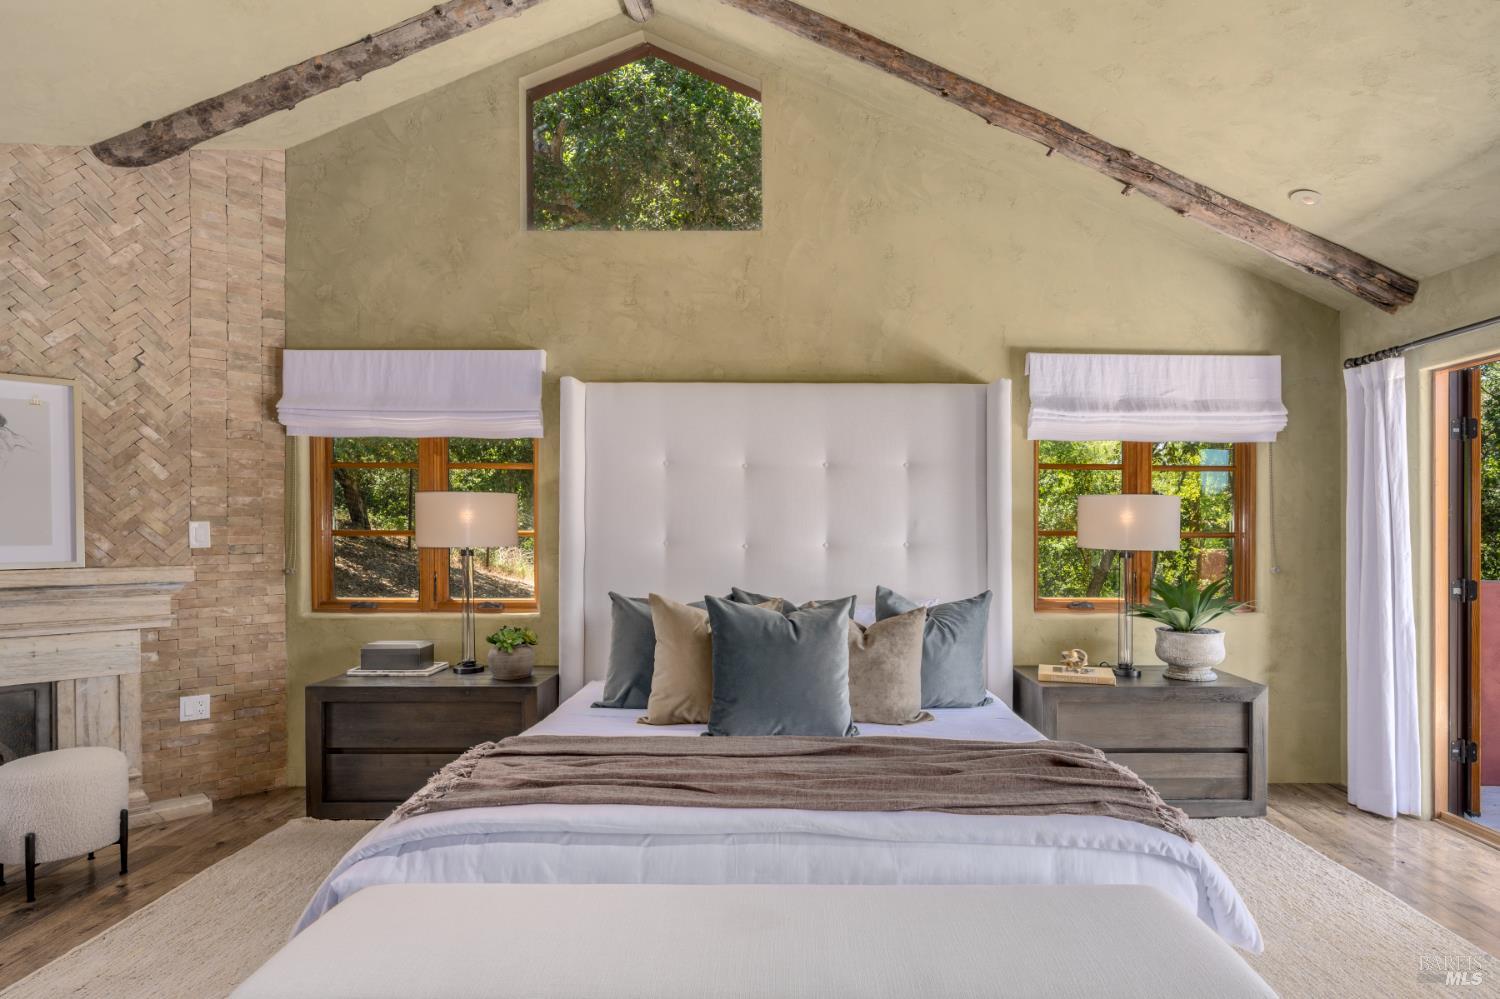
Bedroom with a tall upholstered bed, exposed ceiling beams, and a stone fireplace.
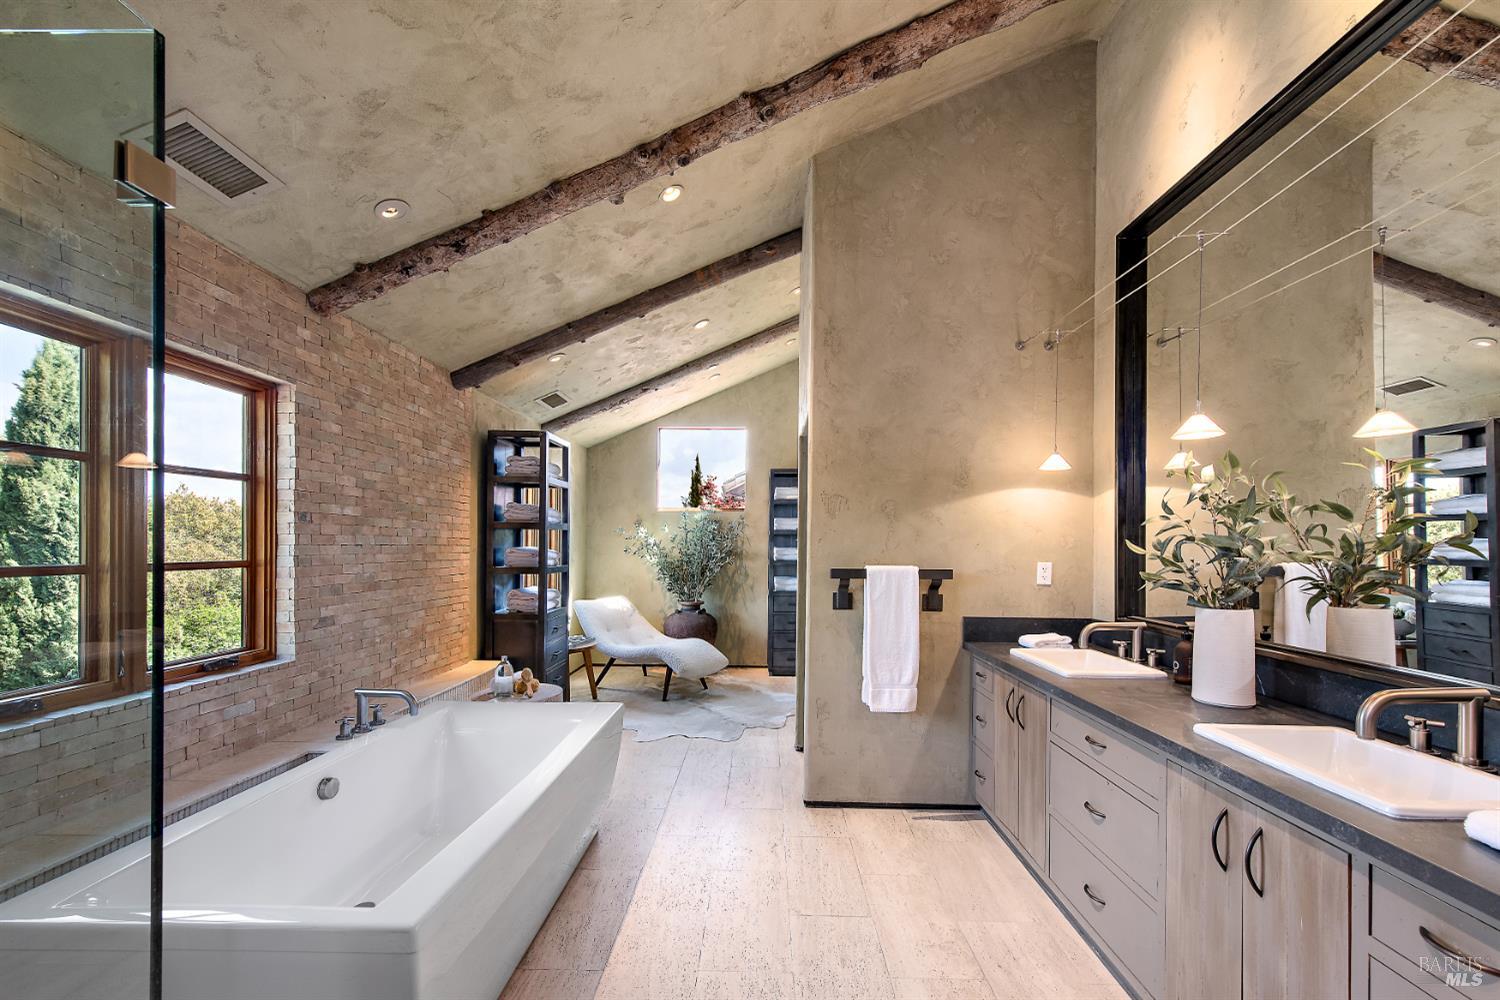
Spacious bathroom with a freestanding tub, double vanity, brick wall, and exposed ceiling beams.
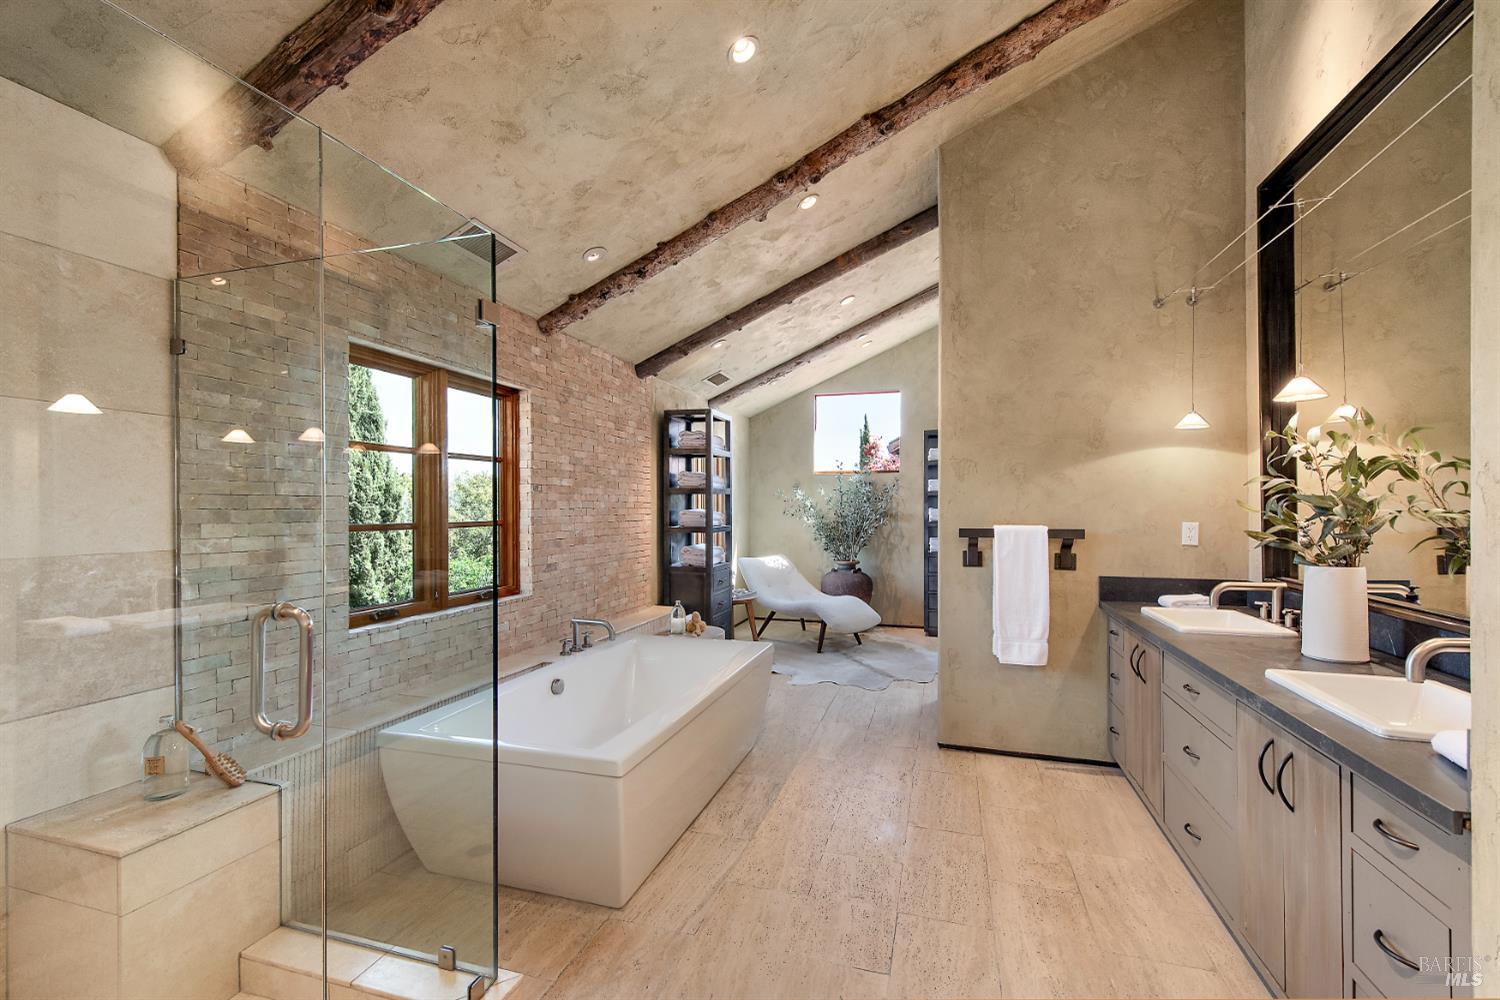
Spacious bathroom with glass shower, soaking tub, double vanity, and exposed ceiling beams.
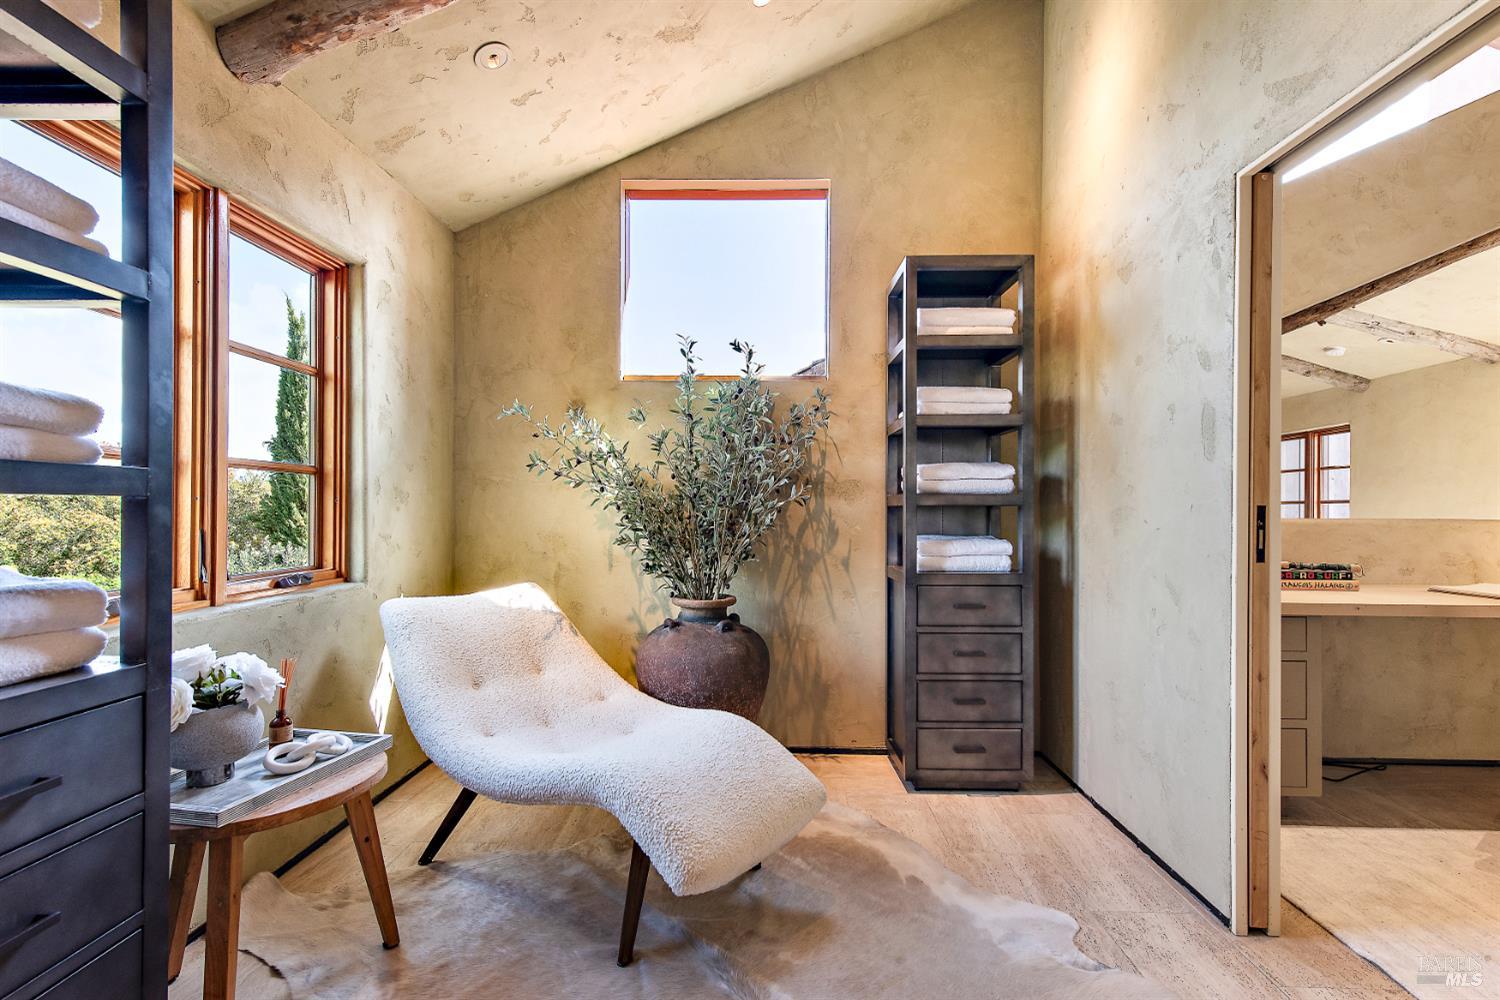
Sitting area with a white chaise lounge, towel shelves, and wood-framed windows.
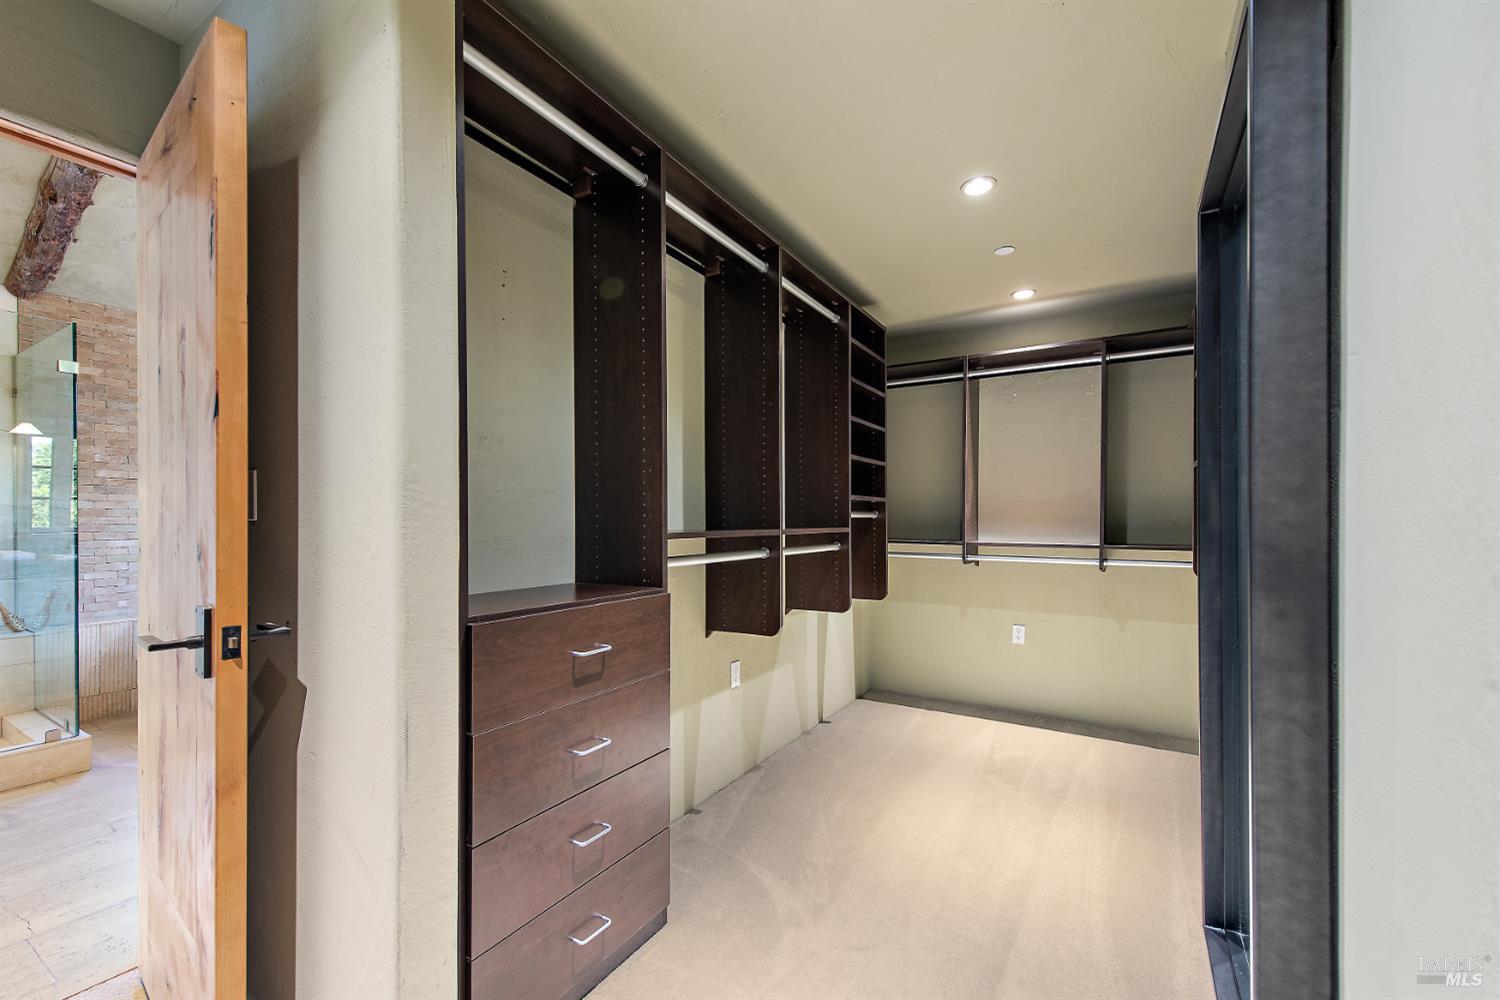
Walk-in closet with dark built-in shelving, hanging rods, and wood drawers beside a bathroom.
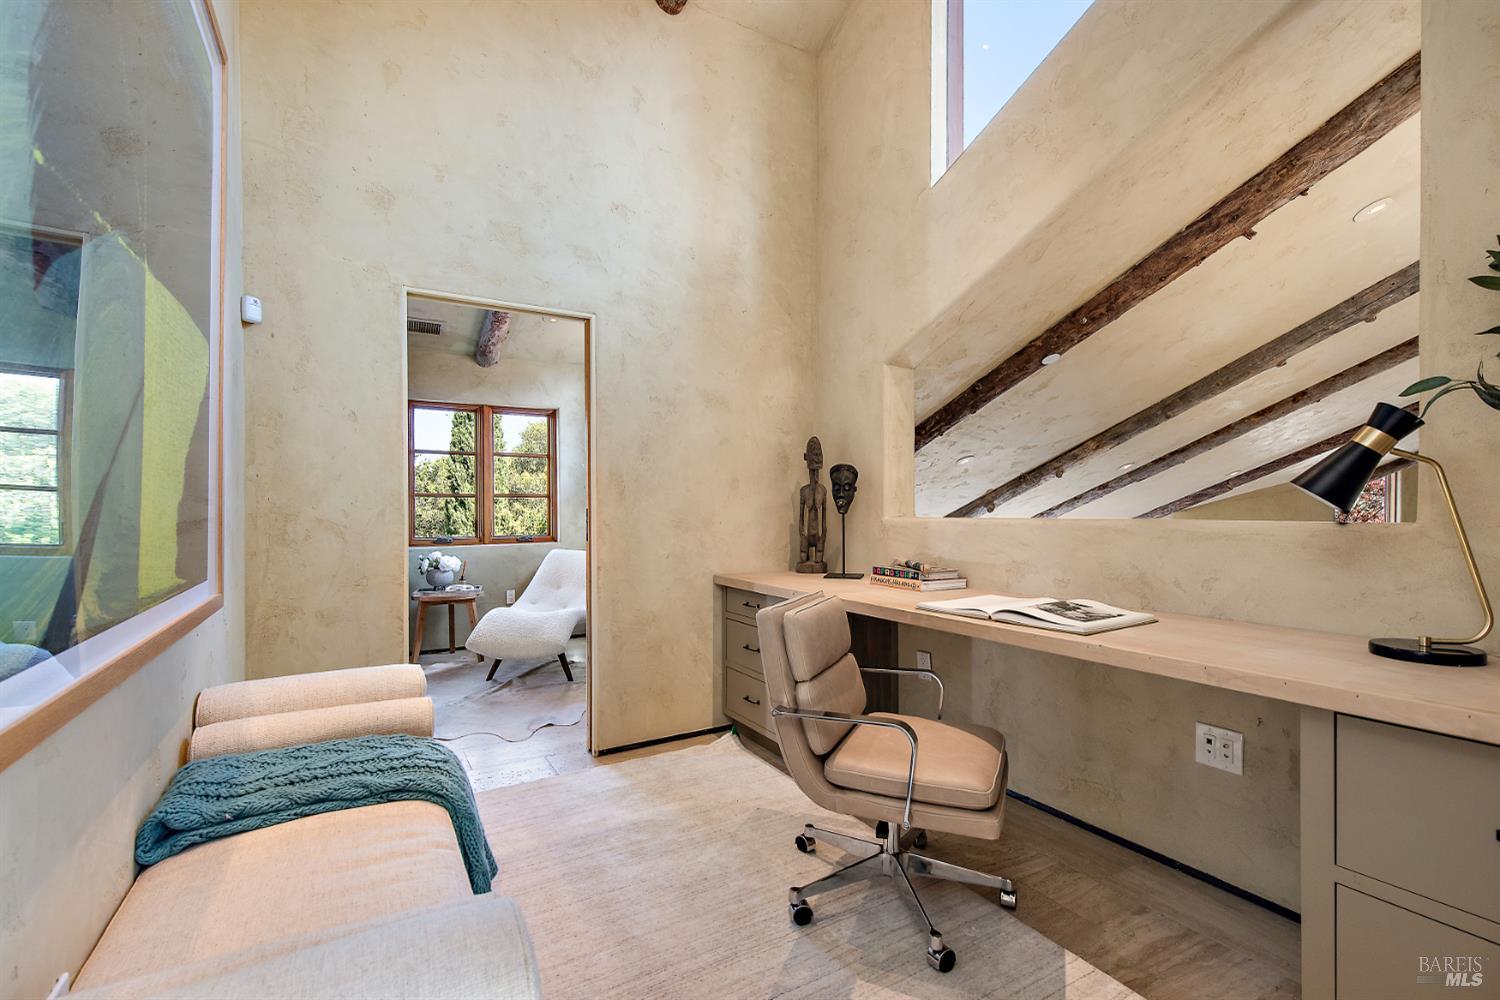
Furnished home office with a built-in desk, rolling chair, and exposed wood ceiling beams.
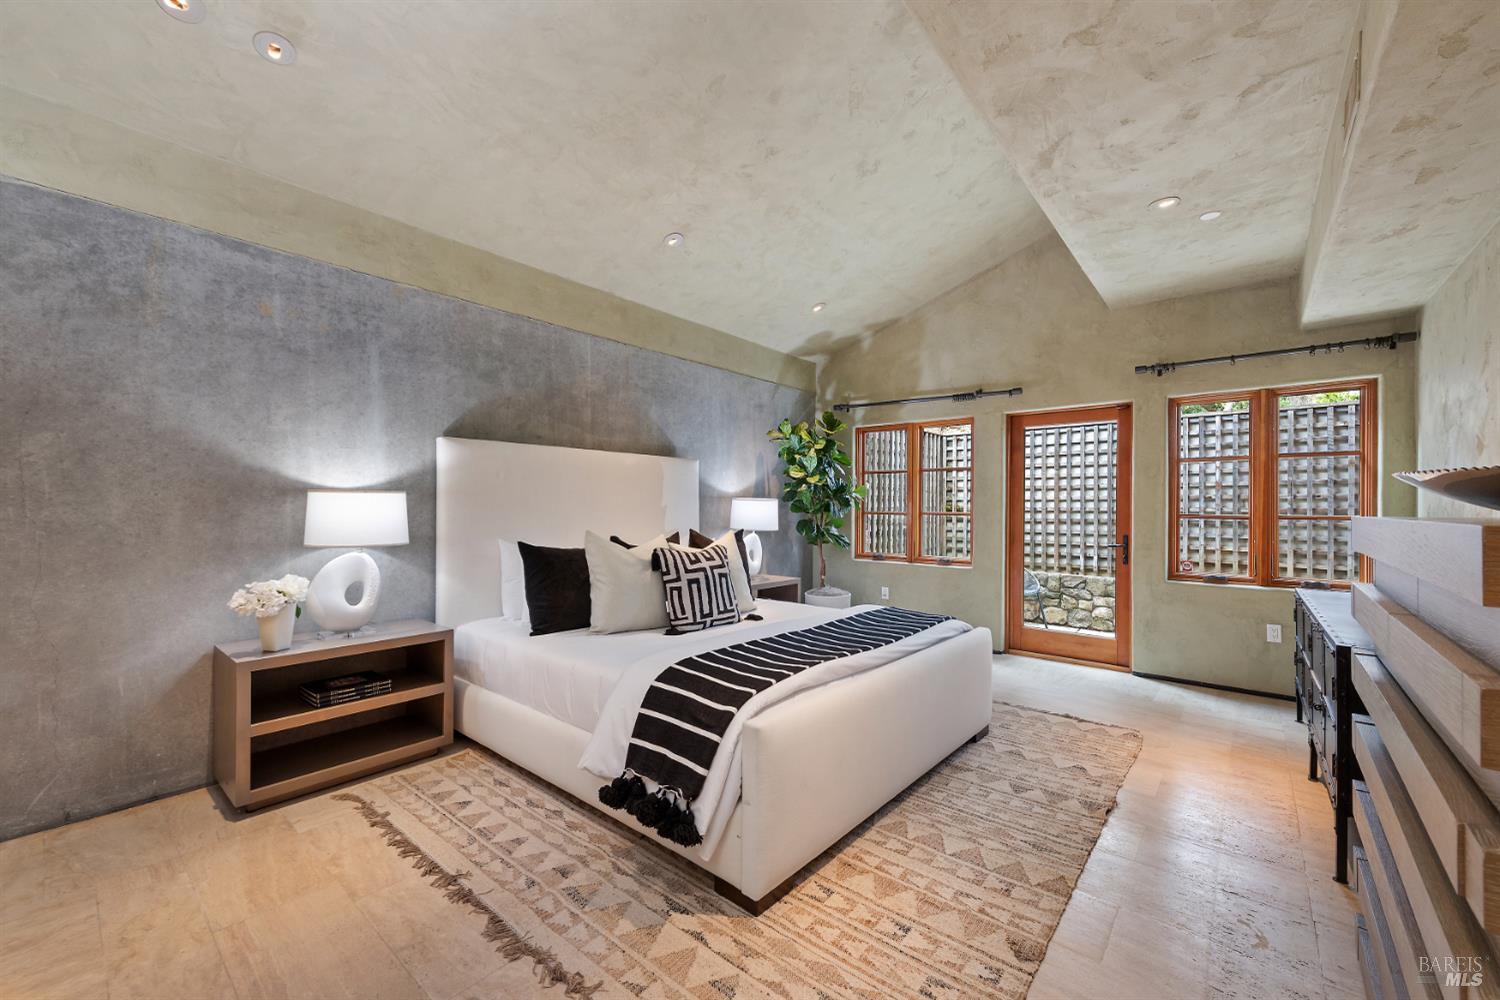
Staged bedroom with a white upholstered bed, textured accent wall, and wood-framed windows and door.
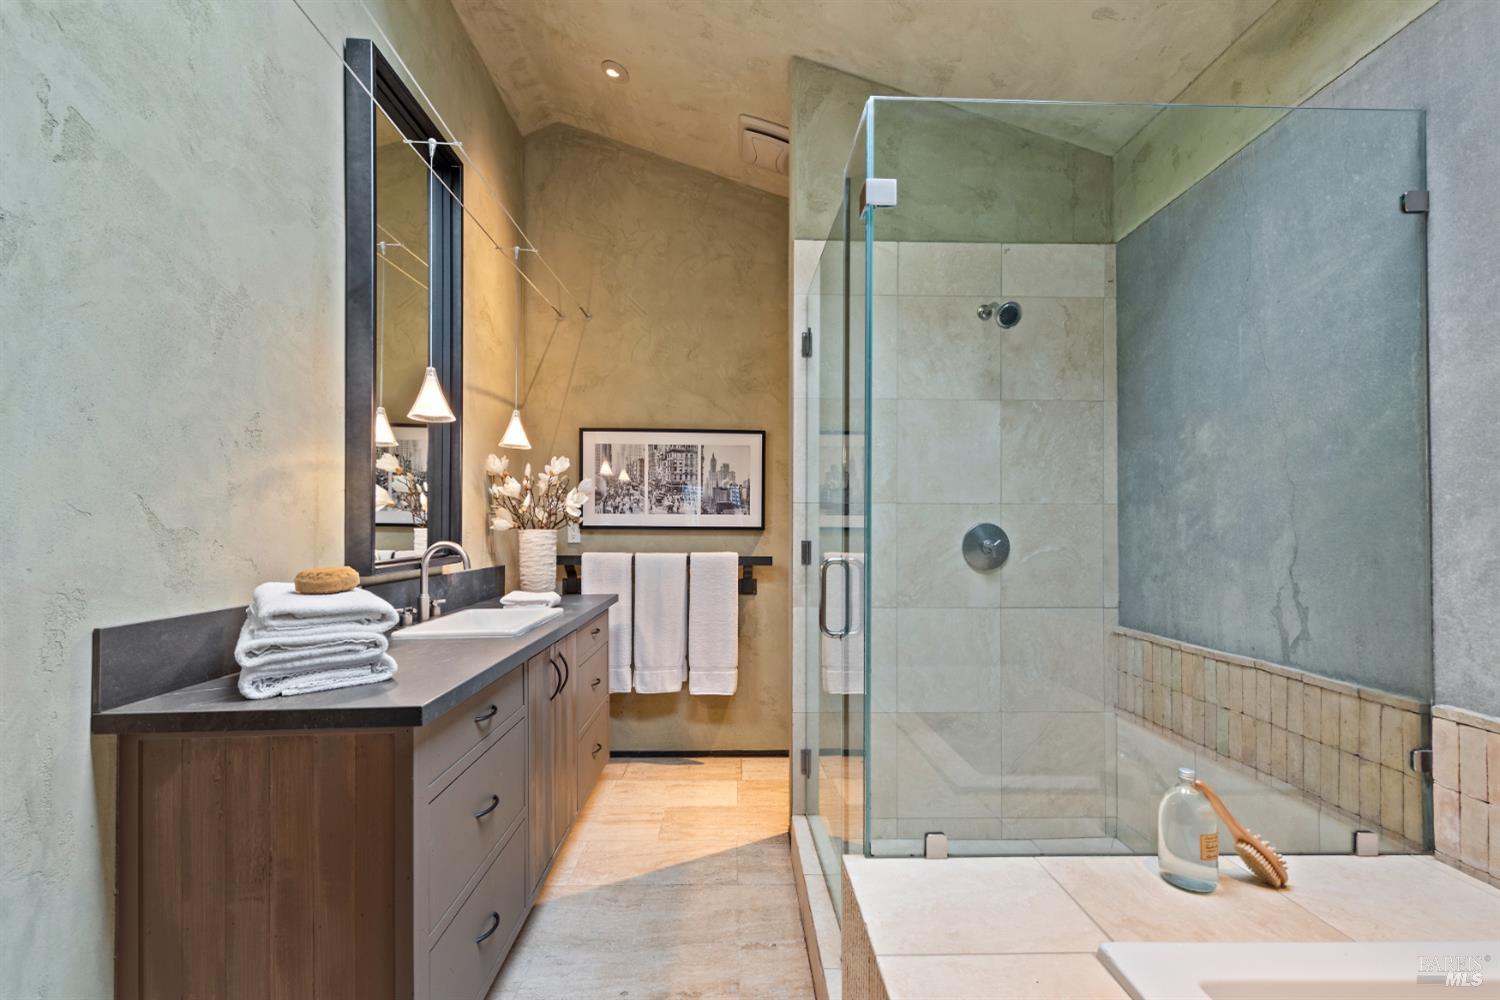
Bathroom with a wood vanity and spacious glass-enclosed shower.
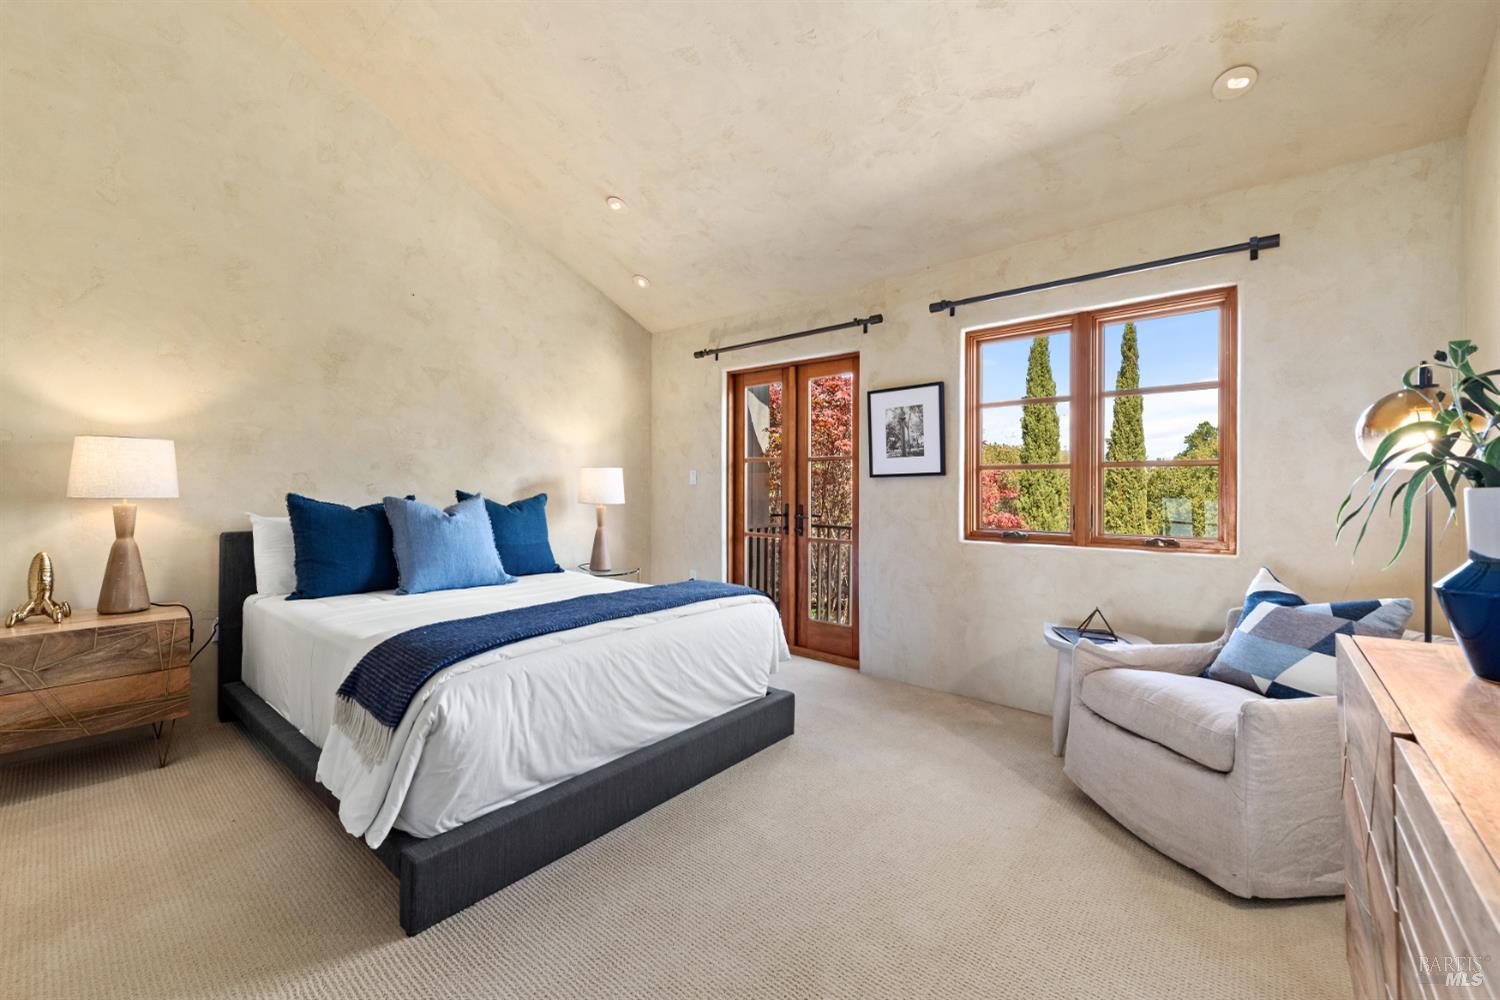
Bedroom with a navy-accented bed, sitting chair, and wood-framed windows overlooking trees.
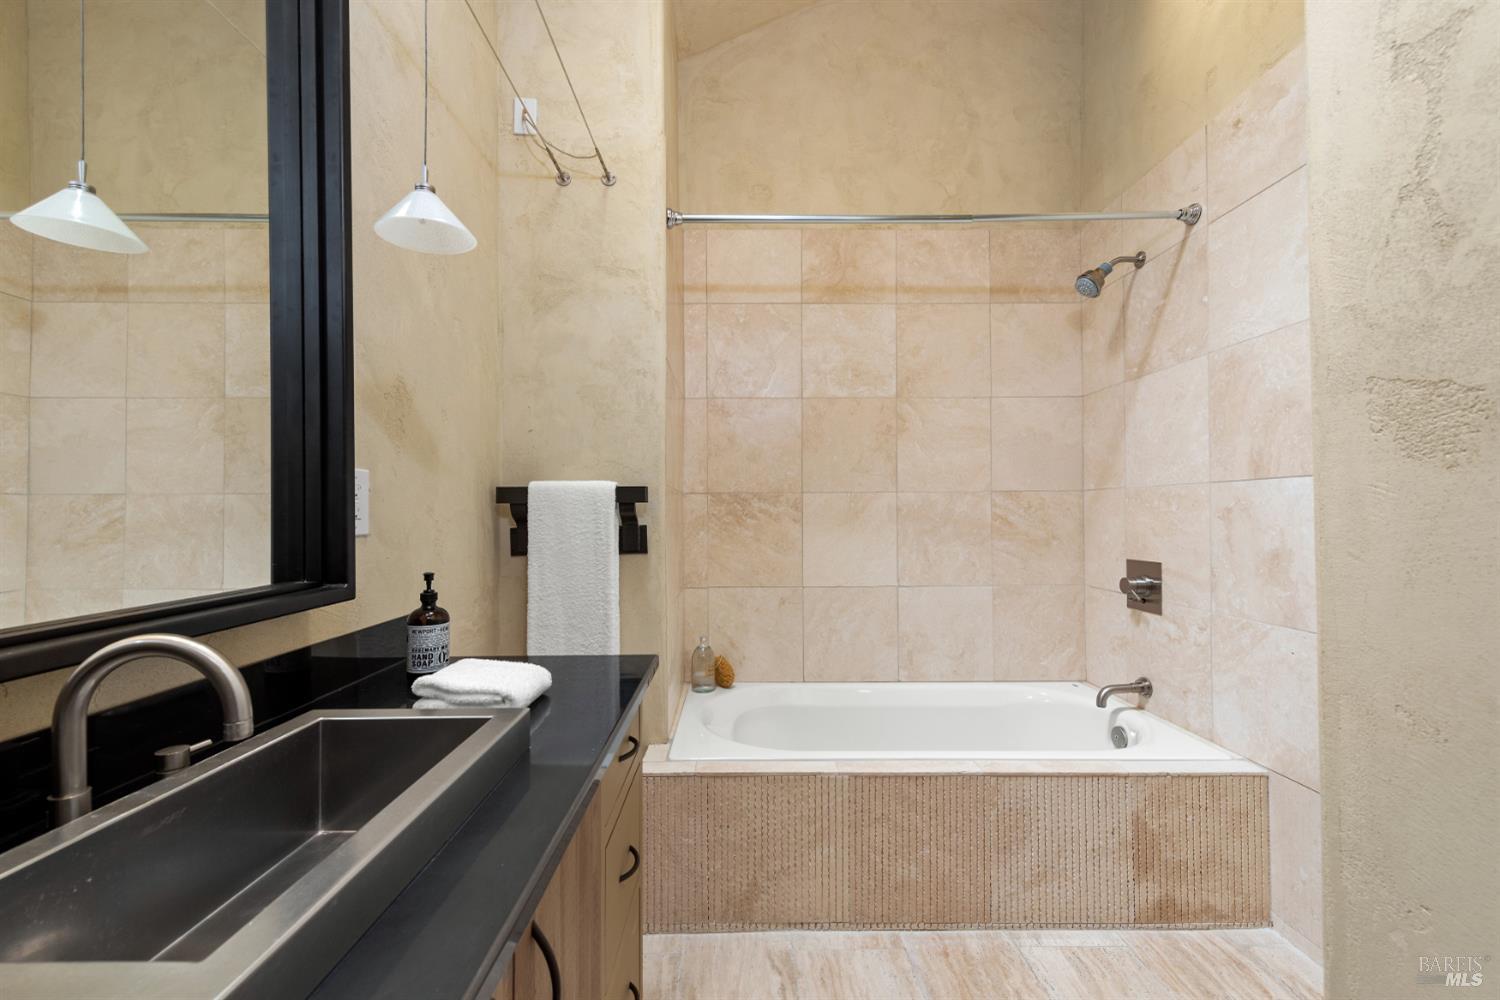
Bathroom with a tiled bathtub surround and dark stone vanity with a rectangular sink.
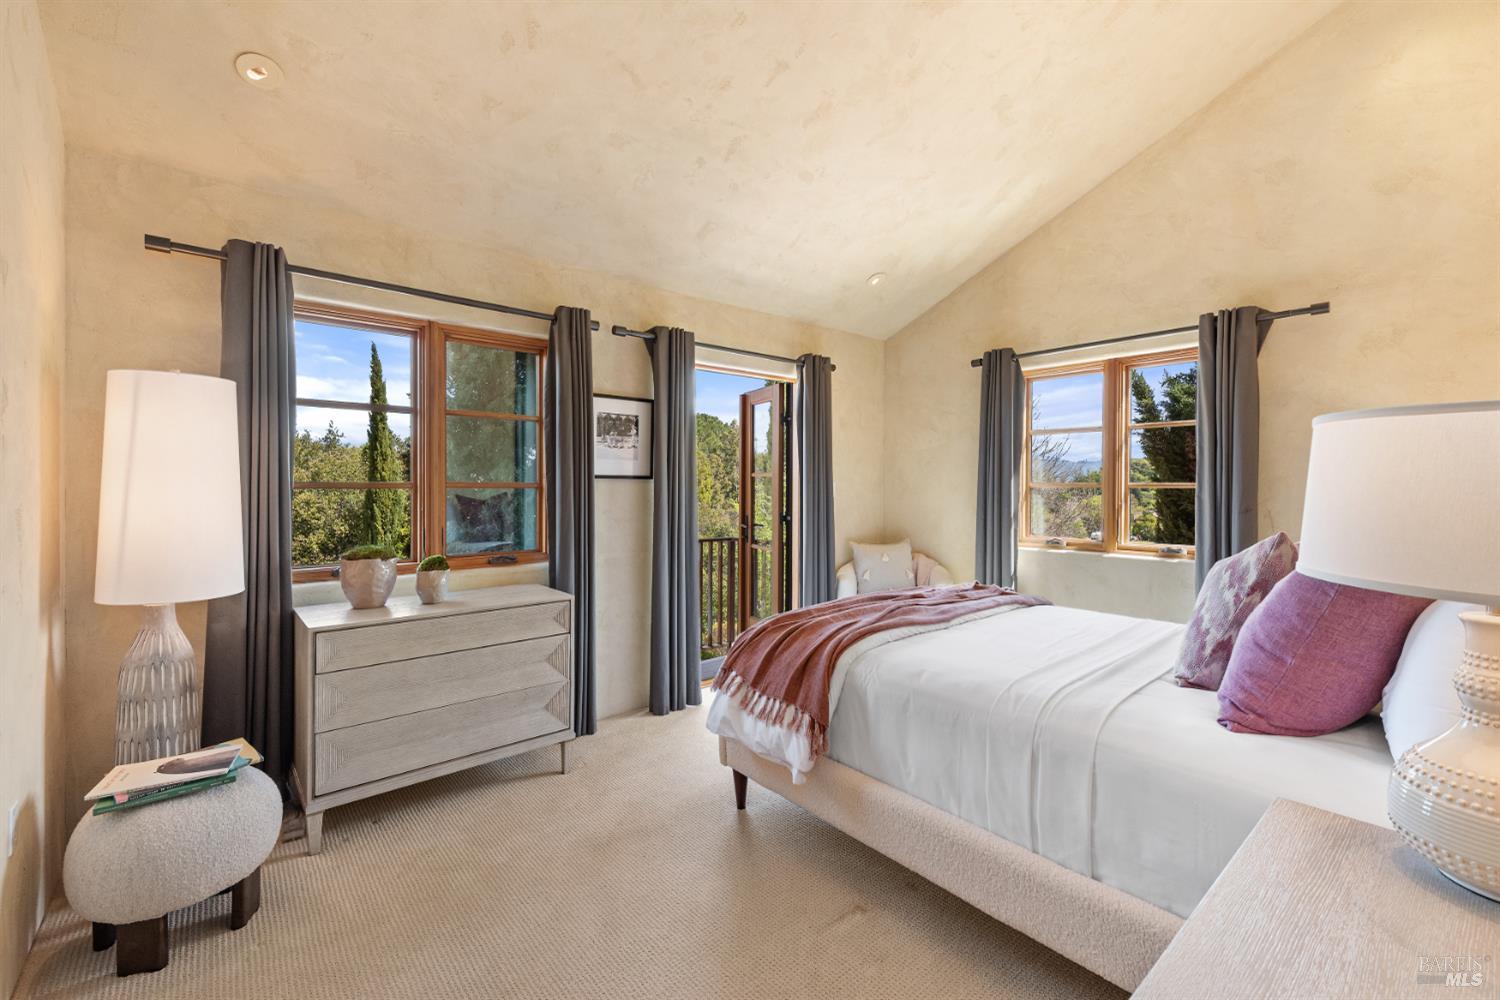
Staged bedroom with a large bed and an open balcony door beside wood-framed windows overlooking trees.
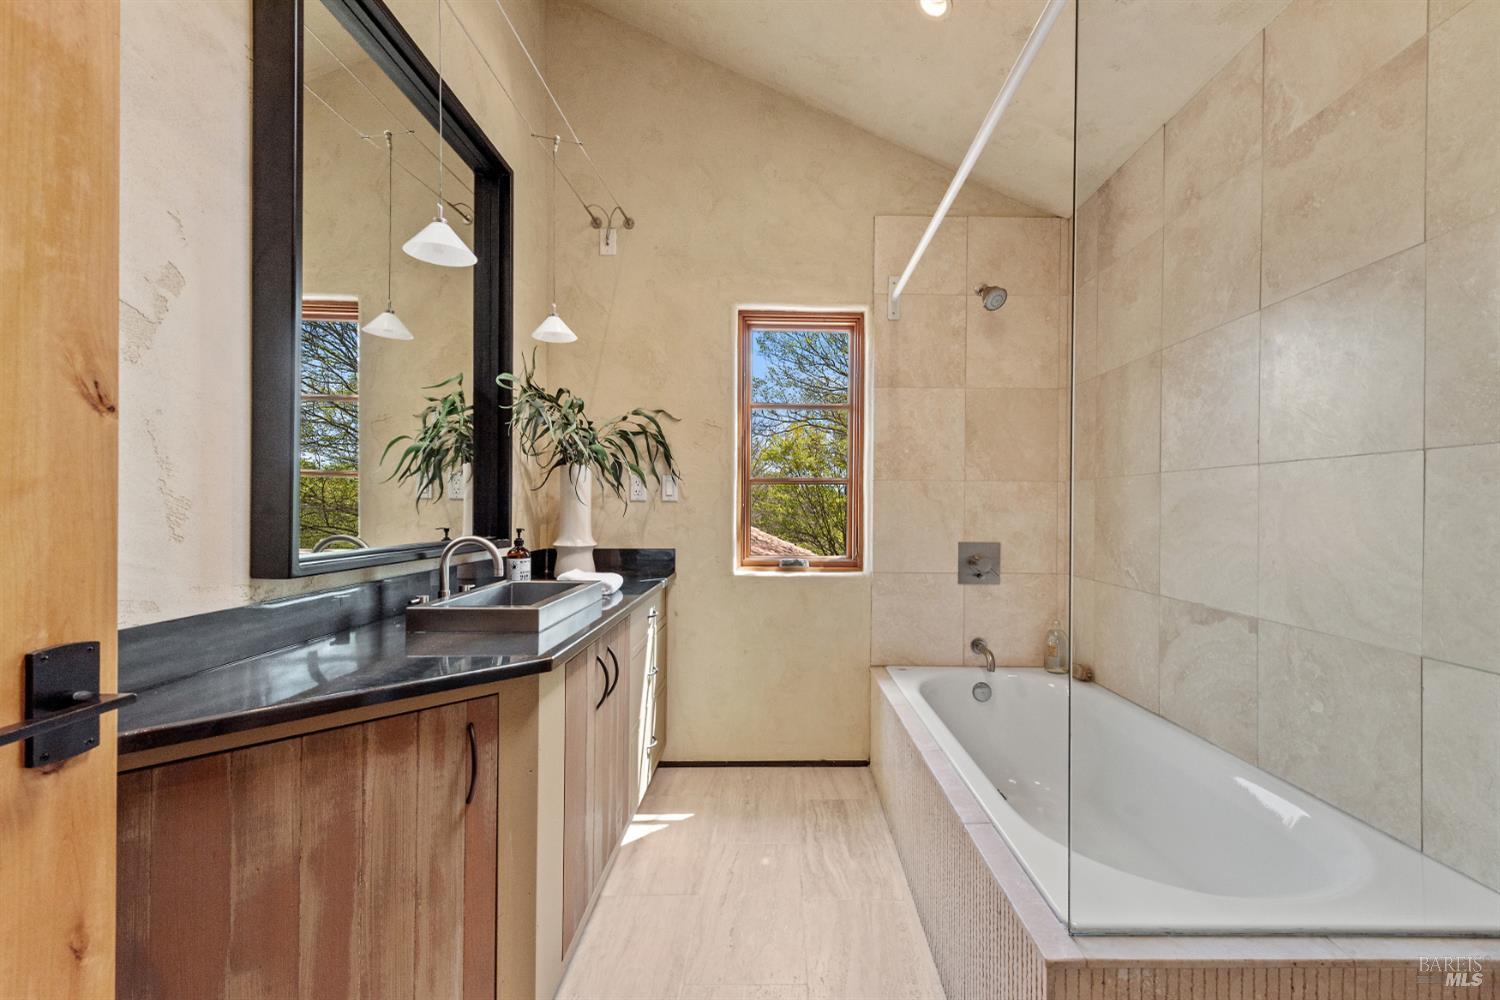
Bathroom with a wood vanity and vessel sink beside a tiled bathtub with a glass shower screen.
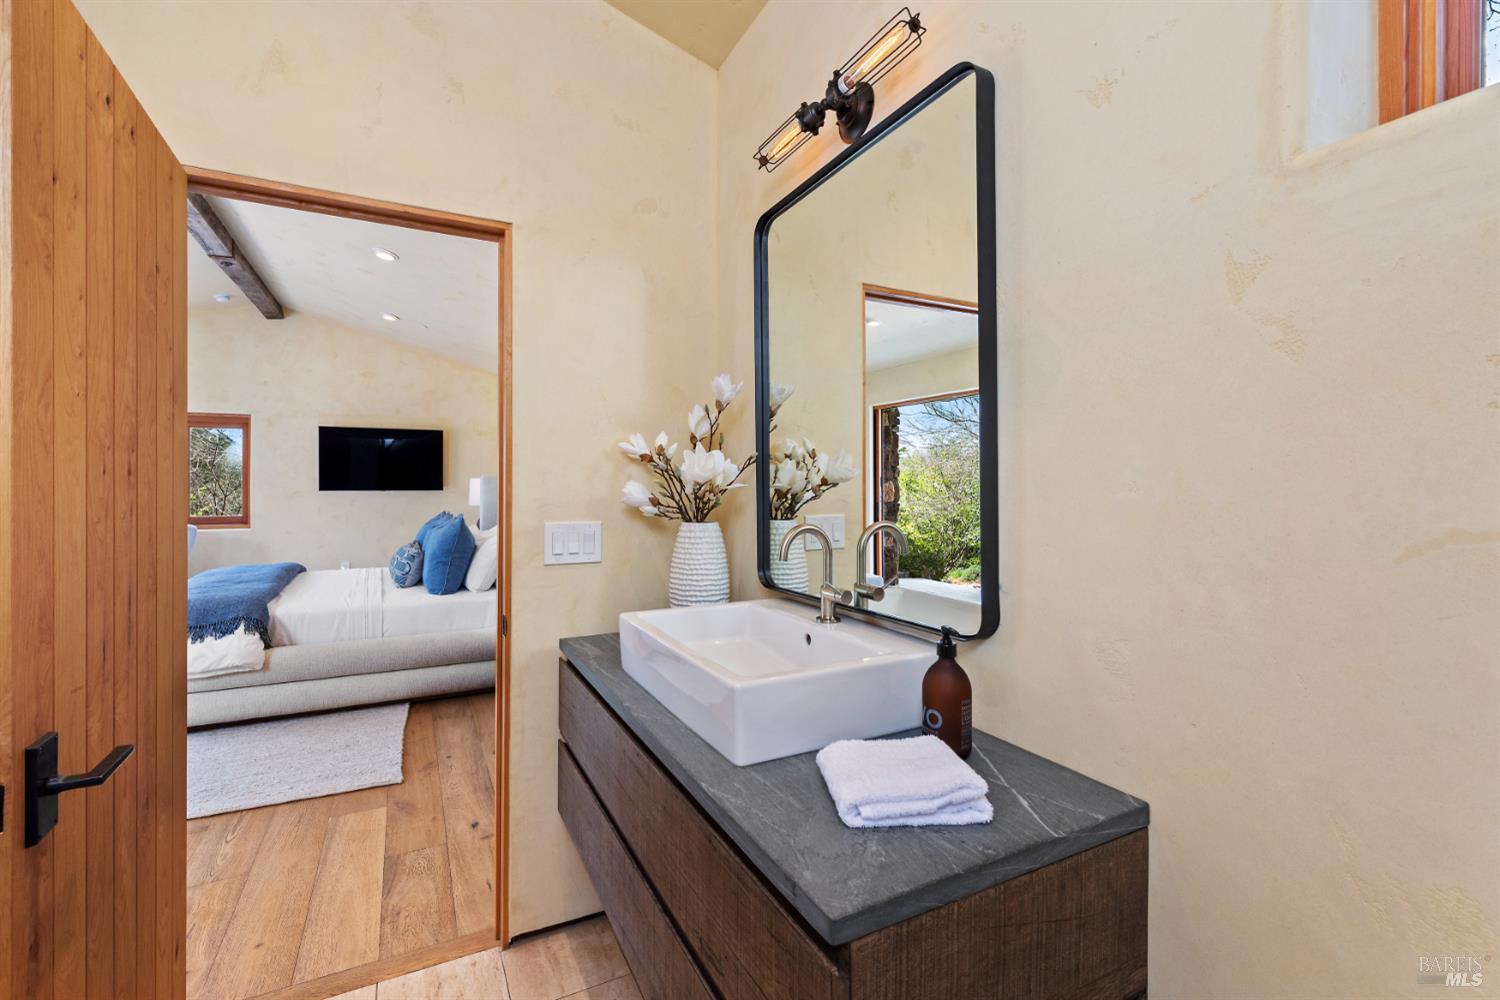
Bathroom vanity with a vessel sink and black-framed mirror, looking through an open doorway into a bedroom.
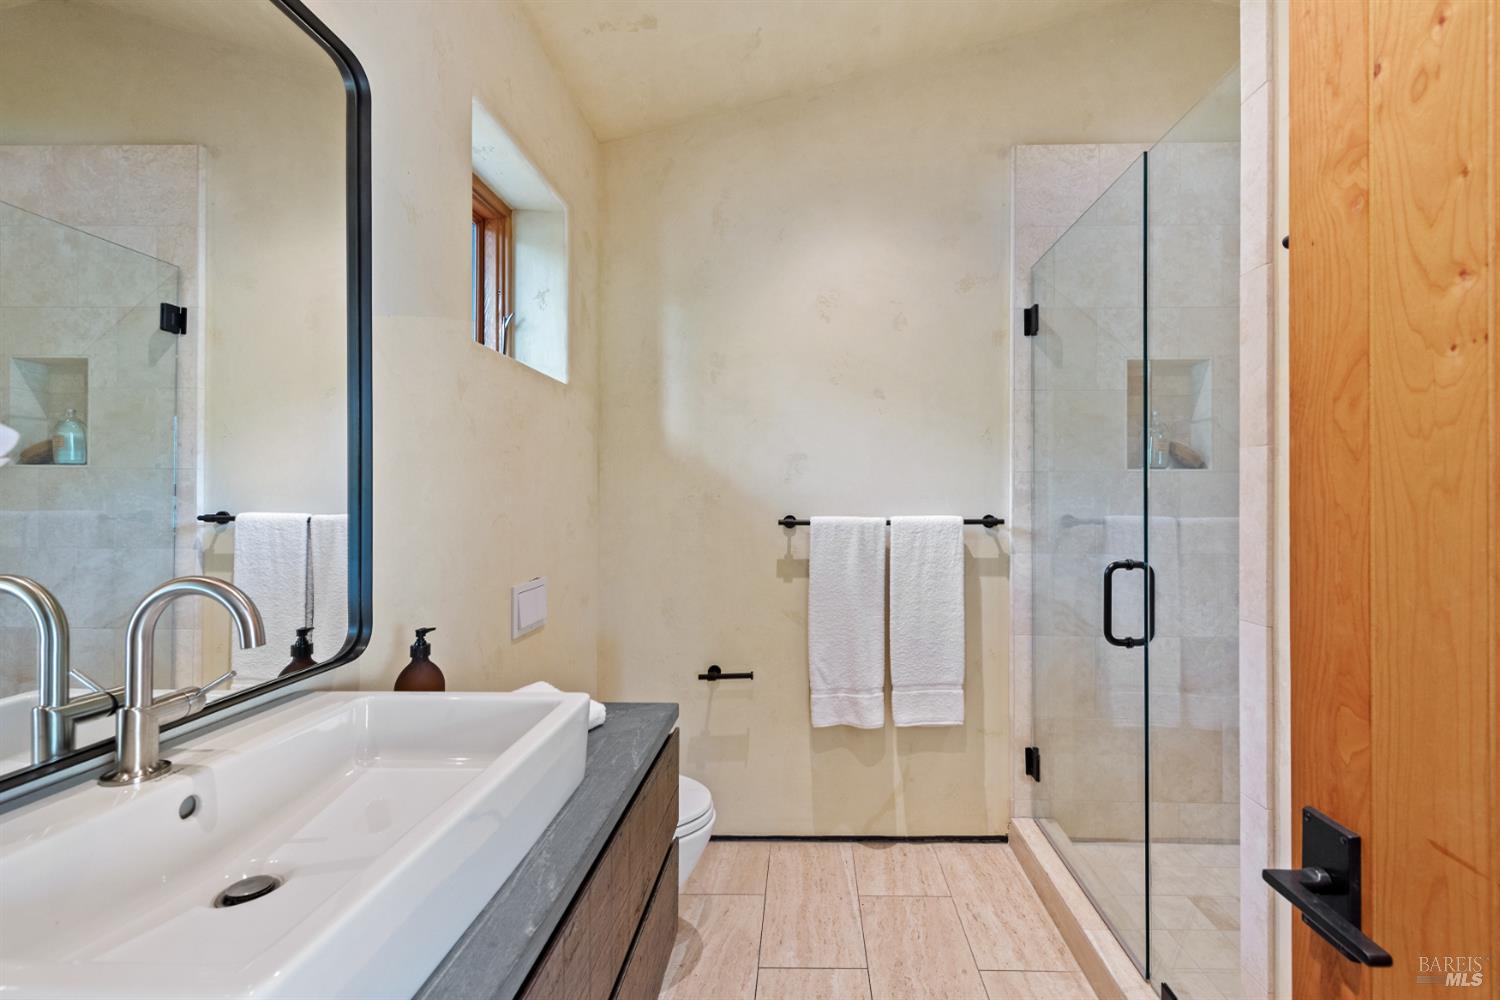
Bathroom with a vessel sink, gray countertop, and glass-enclosed walk-in shower.
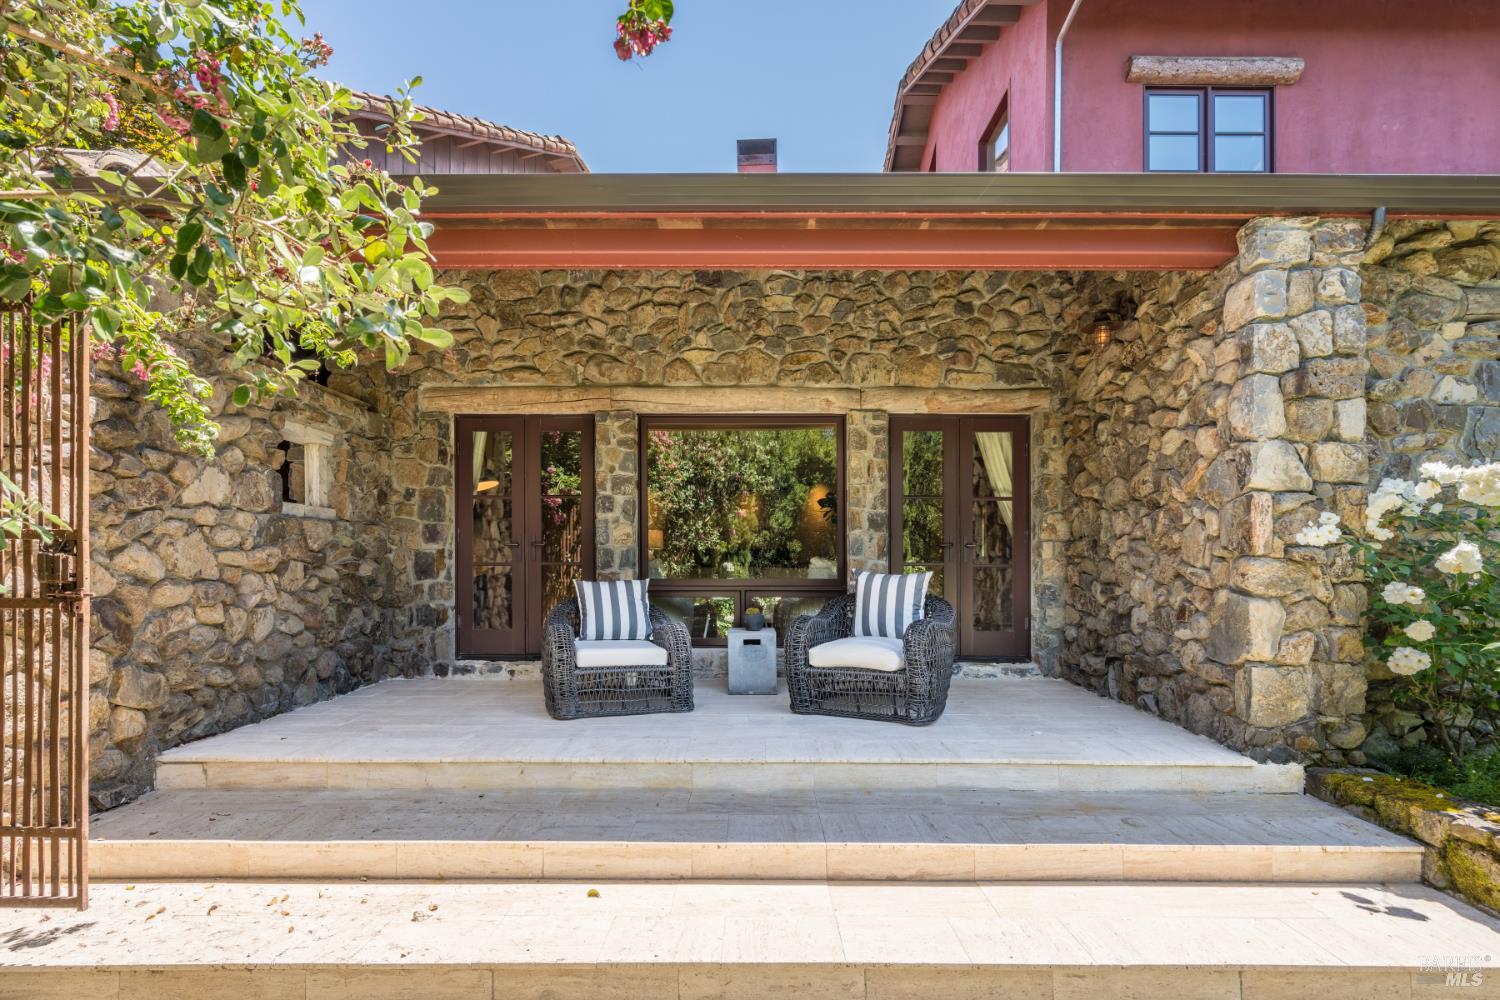
Covered stone patio with two wicker chairs, French doors, and wide pale stone steps.
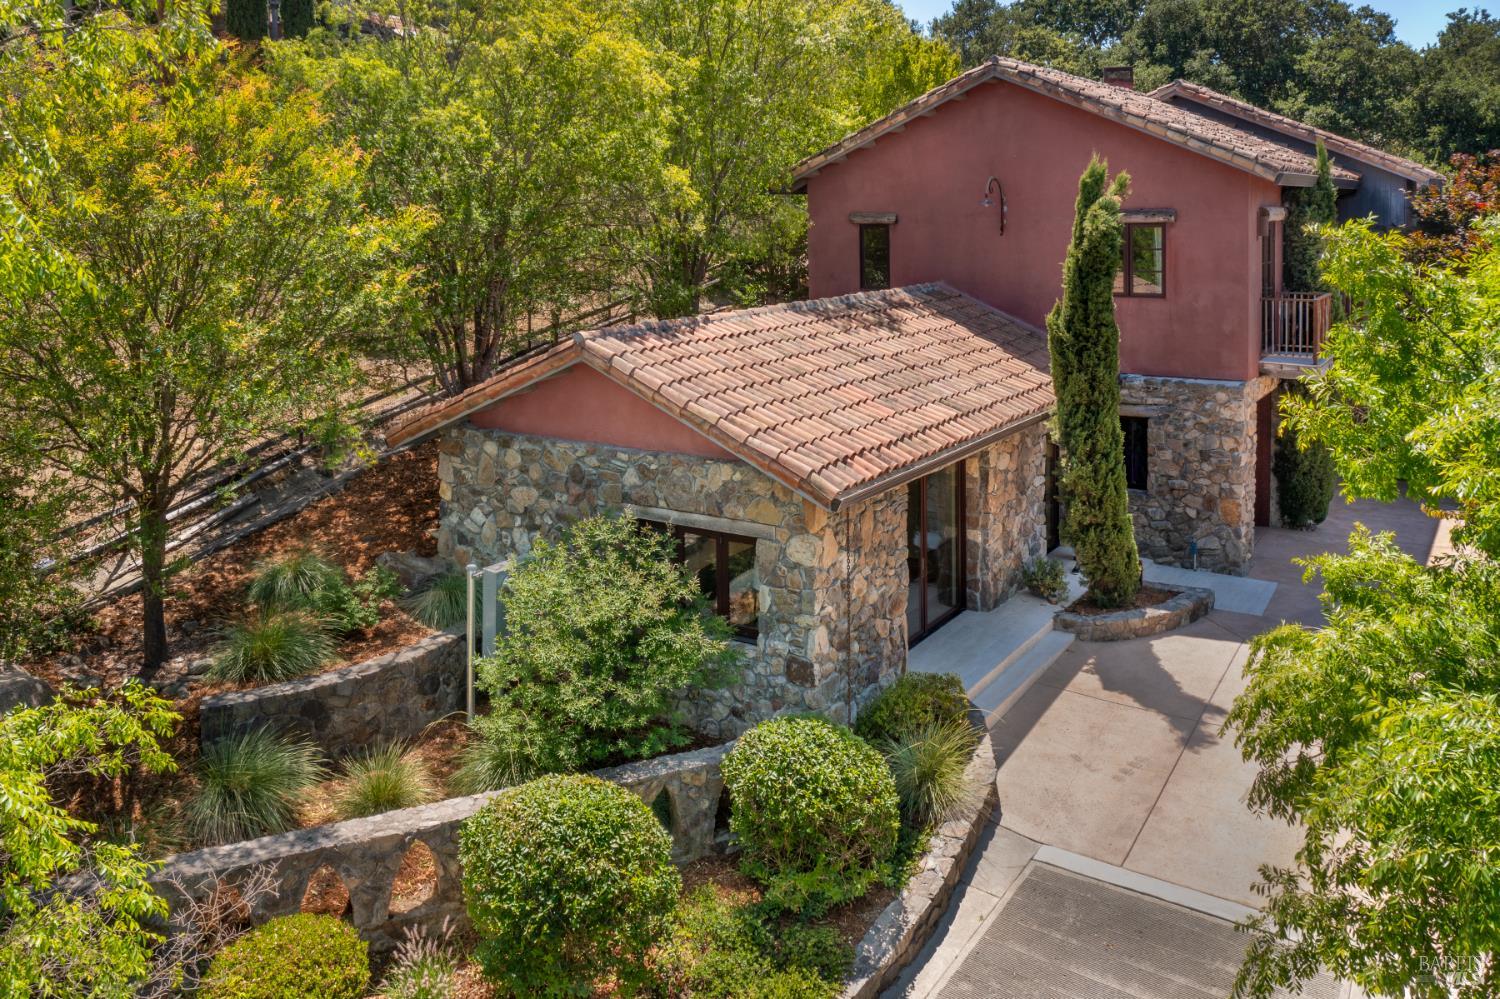
Stone-and-stucco home with terracotta tile roofs, landscaped grounds, and a curved driveway.
SEE ALL PHOTOS
Dining room with exposed beams, a set table, glass-front wine refrigerators, and garden-facing windows.
Conceptual rendering of a proposed pool beside a stone house, surrounded by cypress trees and flowering plants.
Landscaped courtyard with a broad lawn, tall cypress trees, flowering shrubs, and a stone-faced home.
Staged living room with cream sectional sofas, exposed ceiling beams, and glass doors opening to a leafy patio.
Aerial view of a Napa home with clay tile roofs, tall cypress trees, and a stone-pillared entrance.
Two-story stone-and-stucco home with a covered patio, outdoor dining chairs, and a landscaped lawn.
Front garden with a broad lawn, stone walls, tall cypress trees, and a path to the entrance.
Living room with a vaulted beamed ceiling, pale stone fireplace, and white sofas.
Kitchen with a large wood-paneled island and exposed beams, opening into a bright living area.
Living room with exposed beams, two armchairs, and French doors overlooking a leafy garden.
Bedroom with a vaulted beam ceiling, blue-accented bed, and sliding glass doors to a garden.
Staged bedroom with an exposed ceiling beam and wide sliding doors opening to a landscaped courtyard.
Stone-faced building with a terracotta roof and open doorway revealing a bedroom.
Two-story stucco and stone home with a tiled roof, balconies, and a wide garage.
Stone-and-stucco home with an outdoor dining patio and ornate balcony railings.
Covered stone patio with a long dining table, woven chairs, and a tree-lined lawn.
Stone-and-stucco home with a furnished patio and rocky hillside
Outdoor patio with stone bar counter, wicker lounge seating, and a wooded slope behind the home.
Stone outdoor kitchen with stainless-steel grill and wood-fired oven beneath mature trees.
Stone house entrance beside a lawn, flowering shrubs, and tall cypress trees.
Kitchen with a stainless steel range, exposed wood beams, and a large white farmhouse sink.
Kitchen with a large wood-topped island, pendant lights, and exposed ceiling beams.
Kitchen with a butcher-block island and sink, stainless-steel refrigerator, and exposed wood ceiling beams.
Dining room with a set rustic wood table, glass-front wine cabinets, and large garden-facing windows.
Living room with cream sectional sofas, exposed wood beams, and French doors opening onto greenery.
Living room with a white sectional, built-in wooden shelving, exposed beams, and tall curtained windows.
Staged bedroom with a white upholstered bed, rustic ceiling beams, and a brick fireplace.
Bedroom with exposed ceiling beams, a king bed, and doors opening to a tree-lined balcony.
Bedroom with a tall upholstered bed, exposed ceiling beams, and a stone fireplace.
Spacious bathroom with a freestanding tub, double vanity, brick wall, and exposed ceiling beams.
Spacious bathroom with glass shower, soaking tub, double vanity, and exposed ceiling beams.
Sitting area with a white chaise lounge, towel shelves, and wood-framed windows.
Walk-in closet with dark built-in shelving, hanging rods, and wood drawers beside a bathroom.
Furnished home office with a built-in desk, rolling chair, and exposed wood ceiling beams.
Staged bedroom with a white upholstered bed, textured accent wall, and wood-framed windows and door.
Bathroom with a wood vanity and spacious glass-enclosed shower.
Bedroom with a navy-accented bed, sitting chair, and wood-framed windows overlooking trees.
Bathroom with a tiled bathtub surround and dark stone vanity with a rectangular sink.
Staged bedroom with a large bed and an open balcony door beside wood-framed windows overlooking trees.
Bathroom with a wood vanity and vessel sink beside a tiled bathtub with a glass shower screen.
Bathroom vanity with a vessel sink and black-framed mirror, looking through an open doorway into a bedroom.
Bathroom with a vessel sink, gray countertop, and glass-enclosed walk-in shower.
Covered stone patio with two wicker chairs, French doors, and wide pale stone steps.
Stone-and-stucco home with terracotta tile roofs, landscaped grounds, and a curved driveway.
For Sale

35 Forest Lane

35 Forest Lane, Napa, CA 94558

$3,995,000
Within Napa's established Browns Valley neighborhood, this residence designed by Jack Chandler draws upon Italy's Lake Garda architecture, constructed with materials sourced directly from the region. Quality masonry, soft plaster and limestone, and substantial timber create a quiet sense of permanence and calm. On just over an acre, a 4,496 Sq Ft, 4 Bedroom main house and 464 Sq Ft single-level guest unit with full bath sit within a beautiful and private setting, hovering just above the core of Napa Valley's esteemed destinations for dining, wine tasting, hiking, wellness, and community activities. Open-concept living areas connect directly to the front patios and garden, supporting an indoor-outdoor flow central to Napa Valley's year-round, relaxed lifestyle. Outside, a level lawn surrounded by cypress trees, roses, and greenery, an outdoor kitchen, two covered patios, and a walking path that meanders to the lower portion of the property are incredibly private and ideal for entertaining. The kitchen features top-end appliances, an oversized pantry, and scullery room which anchors daily activity, while adjacent living and media rooms allow for the spaces to be enjoyed simultaneously. On the main level, a sizable en suite bedroom is fit to be a second primary bedroom. Upstairs, a primary suite is complete with large spa-like bathroom, walk-in closet, office space, a fireplace with marble surround, and a private balcony accessed through French doors, perfect for enjoying quite moments outdoors. From the second-floor guest bedrooms with walk-in closets and en suite bathrooms, filtered mountain views appear through trees. The detached guest unit complete with full bathroom and closet offers true separation, well-suited to also be an office or gym. The 3-car garage includes electric car charging station and room for storage. Quietly embedded in Browns Valley, this property is moments to downtown Napa with easy access to San Francisco and surrounding Wine Country destinations.

5
beds

6
baths

4,960 Sq.Ft. LIVING AREA

1.03 Acres lot

Hillary Ryan

Hillary Ryan

Features & Amenities

Interior

  • total bedrooms5
  • Total bathrooms6
  • full bathrooms5
  • Laundry room Dryer Included, Washer Included
  • Flooring Stone, Wood
  • Fireplace Gas Starter, Living Room, Master Bedroom, Wood Burning
  • APPLIANCES Built-In Gas Oven, Built-In Gas Range, Dishwasher, Wine Refrigerator
  • other interior Features Cathedral Ceiling(s), Open Beam Ceiling

Area & Lot

  • Status For Sale
  • Living Area4,960 Sq.Ft.
  • Lot Area1.03 Acres
  • MLS® ID326075277
  • TypeResidential
  • YEAR BUILT2008
  • NeighborhoodNapa
  • Architecture StylesCraftsman, Farmhouse, Mediterranean, Traditional
  • View DescriptionMountain(s)

Exterior

  • STORIES2
  • Garage Space3.0
  • water SourcePublic
  • utilitiesNatural Gas Connected
  • roofSpanish Tile
  • lot featuresCourt, Dead End, Landscape Back, Landscape Front
  • parkingAttached
  • HEAT TYPECentral
  • AIR CONDITIONINGCentral Air, Multi Zone
  • sewerPublic Sewer
  • SubstructureOther
  • other exterior FeaturesBalcony

Financial

  • Sales Price$3,995,000
Conceptual rendering of a proposed pool beside a stone house, surrounded by cypress trees and flowering plants.

Schedule a Showing

We would love to show you our beautiful property. Please select your preferred date and time below. An agent will be in touch shortly to confirm your appointment.

Schedule a Showing

We would love to show you our beautiful property. Please select your preferred date and time below. An agent will be in touch shortly to confirm your appointment.

Thank you for your interest in 35 Forest Lane, Napa, CA 94558. We are reviewing your request and will be in touch shortly!

Mortgage Calculator

Estimate your monthly mortgage payment, including the principal and interest, property taxes, and HOA. Adjust the values to generate a more accurate rate.

All estimates are provided for informational purposes only. Actual amounts may vary.
$0,000 Your Payment 20 15 65
$0,000 Your Payment

Napa

Napa is a vibrant blend of historic charm and contemporary sophistication.

Explore

Refined Representation for Discerning Clients

Hillary Ryan brings clarity, sophistication, and unmatched professionalism to Northern California’s most sought-after real estate opportunities.

Follow Me on Instagram