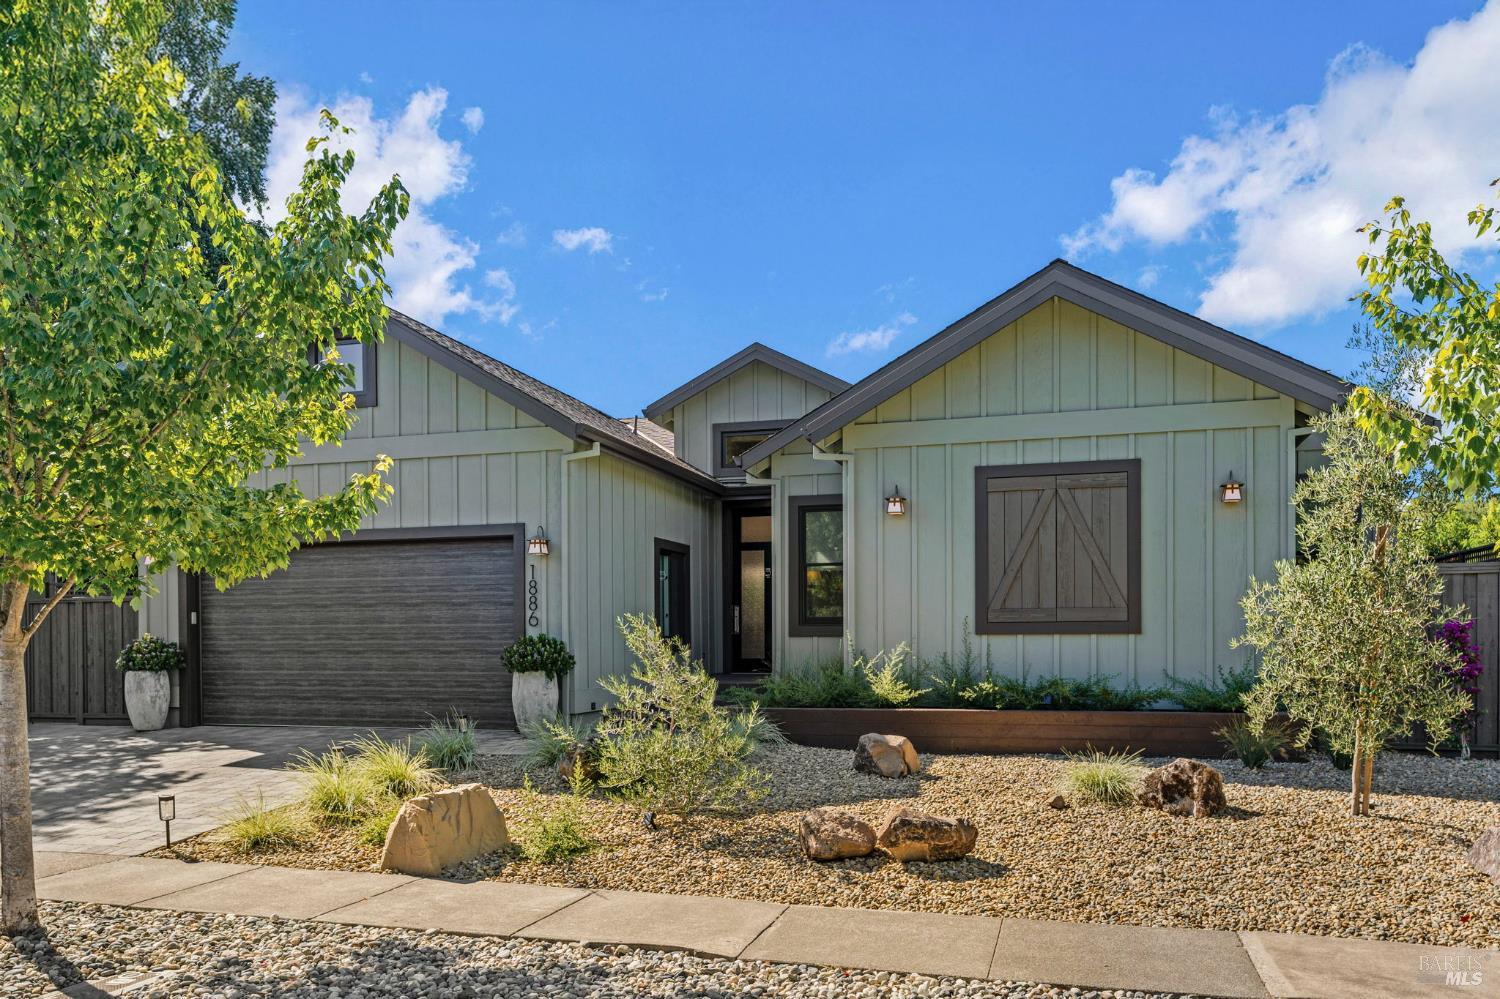
1886 Mulberry Street
Sold

1886 Mulberry Street

1886 Mulberry Street, Yountville, CA 94599

$3,300,000
Exceptional new value in the heart of Yountville. Completed in 2025, The Mulberry House is a fully furnished, single-level Modern Craftsman designed by Kenneth/Raymond Design with an emphasis on architectural scale, refined materials, and effortless indoor-outdoor living. The 3-bedroom, 2.5-bath residence features a dramatic great room with soaring 20-foot ceilings, while 10-foot ceilings throughout the balance of the home create an open and beautifully proportioned interior. A nearly 20-foot La Cantina glass wall connects the main living space to the rear deck, ideal for relaxed Napa Valley entertaining. Custom cabinetry, Dacor appliances, wide-plank rough-sawn French oak flooring, and 8-foot solid-core doors reflect the quality found throughout. The private primary suite includes direct deck access and a built-in beverage center with sink. Additional features include an attached garage, EV charging outlet, solar system, whole-house water filtration, 2x6 construction, and fully insulated interior walls for enhanced comfort and privacy. Enjoy a truly turnkey Yountville home just minutes from renowned restaurants, tasting rooms, shops, and the center of town.

3
beds

3
baths

2,164 Sq.Ft. LIVING AREA

6,878 Sq.Ft. lot

Hillary Ryan

Hillary Ryan

Features & Amenities

Interior

  • total bedrooms3
  • Total bathrooms3
  • full bathrooms2
  • Laundry room Cabinets, Electric, Inside Area, Laundry Closet, Sink, Stacked Only, Washer Included, Washer/Dryer Stacked Included
  • Flooring Floor Insulation, Wood
  • APPLIANCES Built-In Electric Oven, Built-In Freezer, Built-In Refrigerator, Dishwasher, Disposal, Double Oven, Electric Cooktop, Electric Water Heater, ENERGY STAR Qualified Appliances, Ice Maker, Microwave, Plumbed For Ice Maker, Self Cleaning Oven, Wine Refrigerator
  • other interior Features Cathedral Ceiling(s), Storage

Area & Lot

  • Status Sold
  • Date Sold October 16, 2026
  • Living Area2,164 Sq.Ft.
  • Lot Area6,878 Sq.Ft.
  • MLS® ID326069669
  • TypeResidential
  • YEAR BUILT2025
  • NeighborhoodYountville
  • Architecture StylesCraftsman, See Remarks
  • View DescriptionMountain(s)

Exterior

  • STORIES1
  • Garage Space2.0
  • water SourcePublic
  • utilitiesCable Available, DSL Available, Electricity Connected, Internet Available, Natural Gas Available, Public, Underground Utilities
  • roofComposition, Metal, Shingle, See Remarks
  • lot featuresAuto Sprinkler Front, Curb(s), Curb(s)/Gutter(s), Landscape Back, Landscape Front, Landscape Misc, Street Lights
  • parkingAttached, Enclosed, Electric Vehicle Charging Station(s), Garage Door Opener, Garage Faces Front, Guest, Inside Entrance, Side-by-Side
  • HEAT TYPECentral, Electric
  • AIR CONDITIONINGCentral Air, Heat Pump
  • sewerPublic Sewer
  • SubstructureConcrete
  • Disability FeaturesAccessible Doors, Accessible Full Bath, Accessible Kitchen, Kitchen Cabinets, Parking, Shower(s)
  • security FeaturesCarbon Monoxide Detector(s), Double Strapped Water Heater, Fire Alarm, Fire Suppression System, Security Fence, Smoke Detector(s), Video System

Financial

  • Sales Price$3,300,000

Yountville

Renowned for its world-class dining, boutique wineries, and sophisticated charm.

Explore

Refined Representation for Discerning Clients

Hillary Ryan brings clarity, sophistication, and unmatched professionalism to Northern California’s most sought-after real estate opportunities.

Follow Me on Instagram