Leave a Message

Thank you for your message. I will be in touch with you shortly.

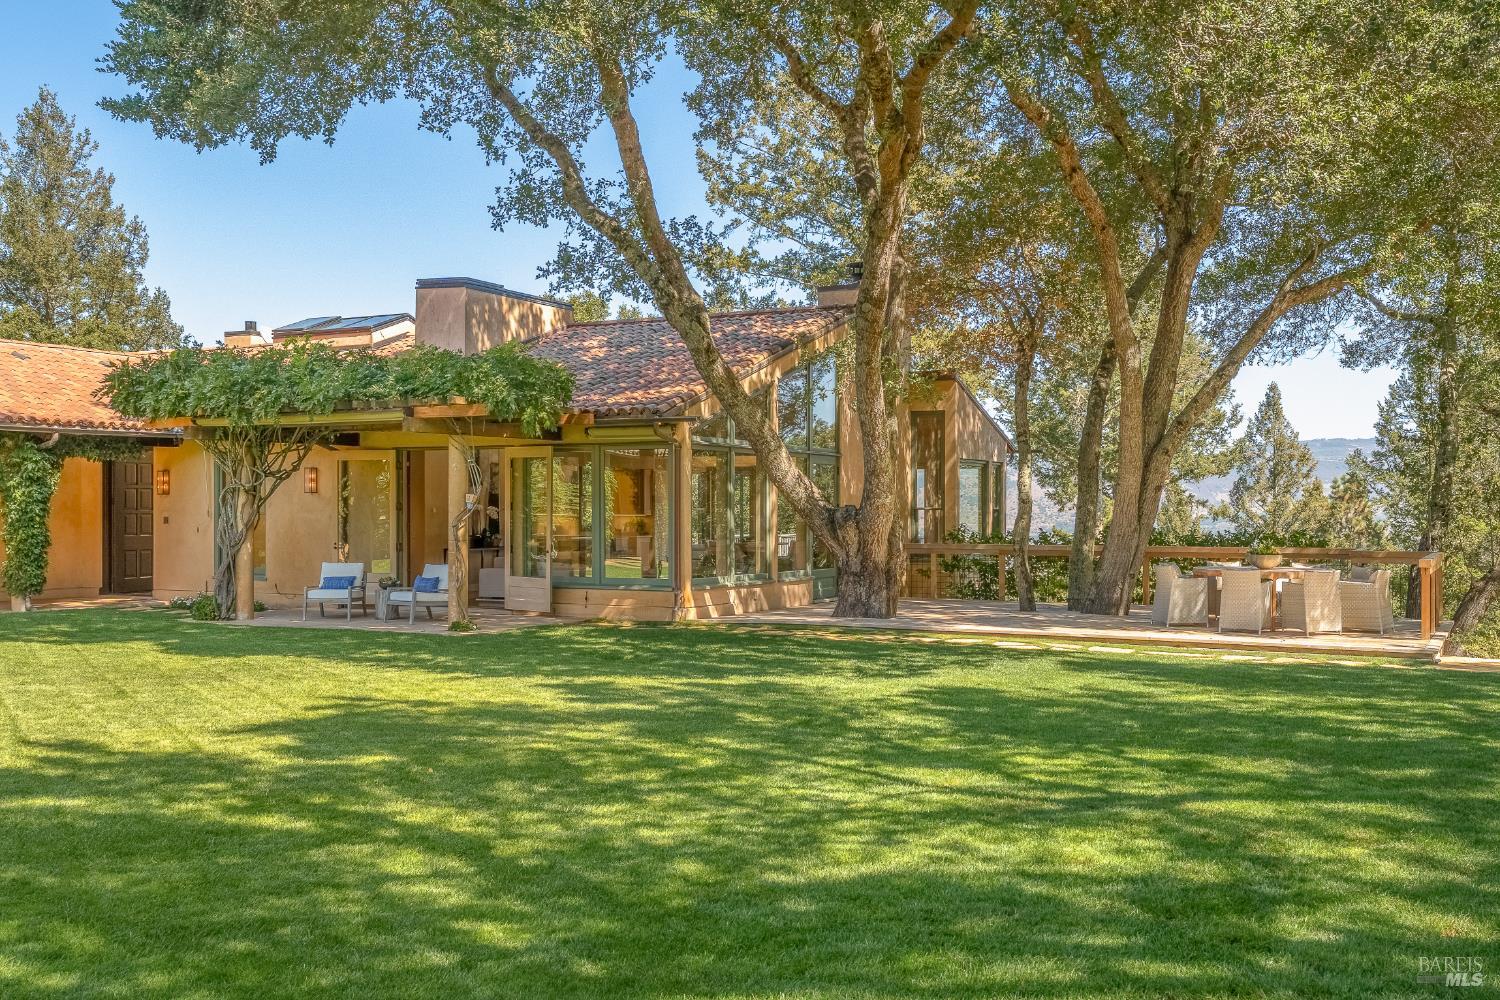
Napa Valley home beneath mature oaks, with a broad lawn and furnished deck.
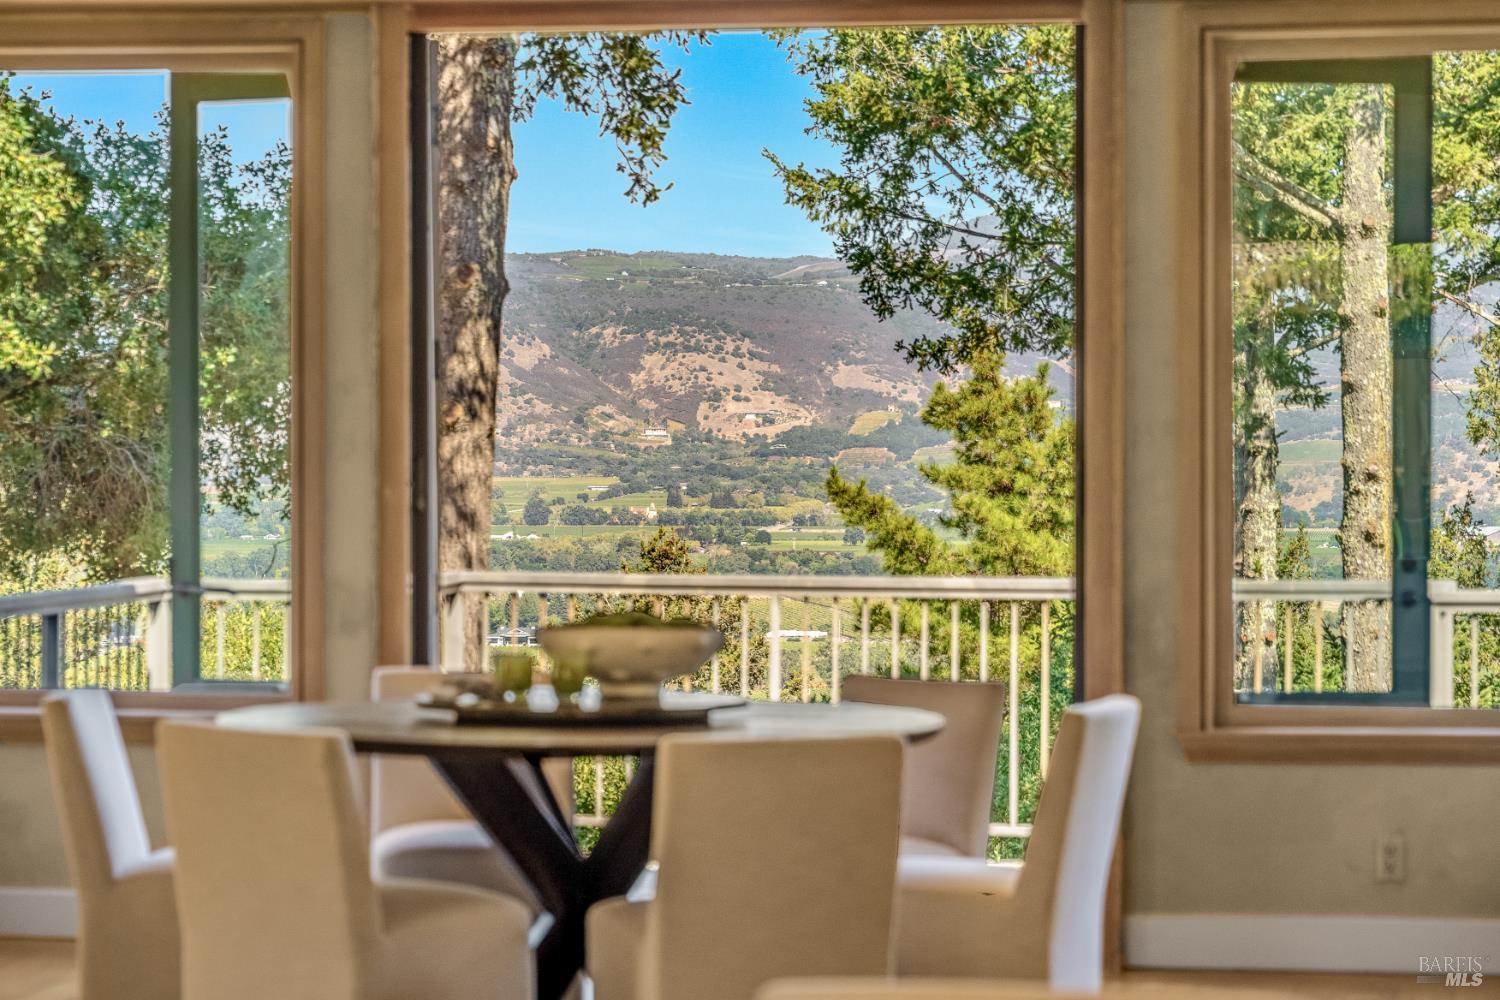
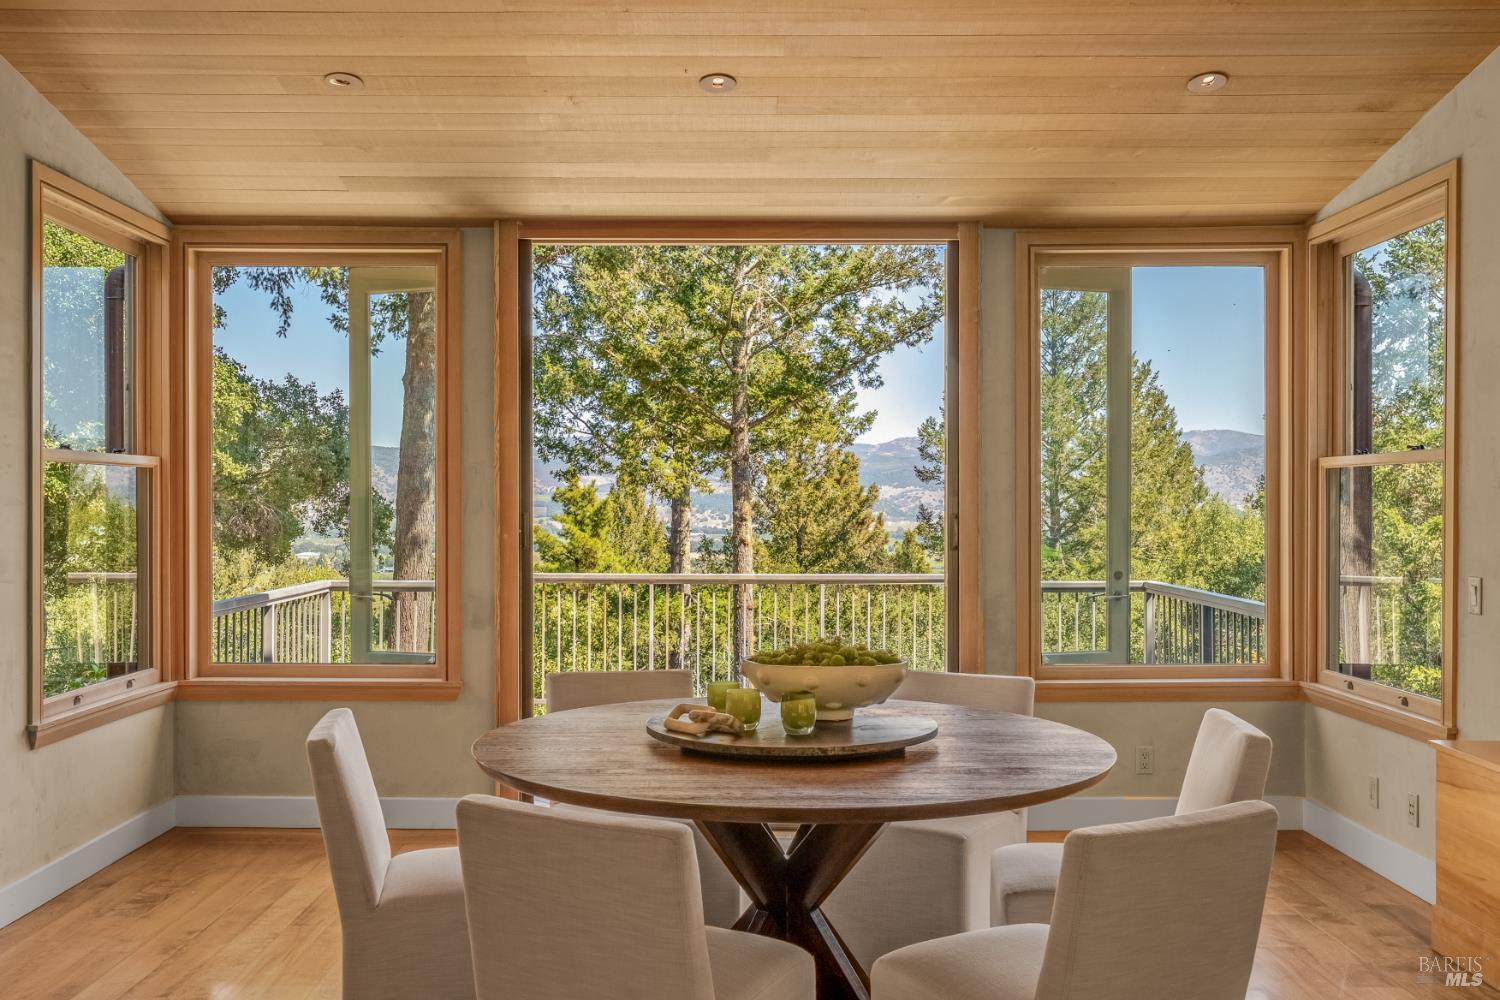
Dining room with large windows overlooking a green valley and rolling hills.
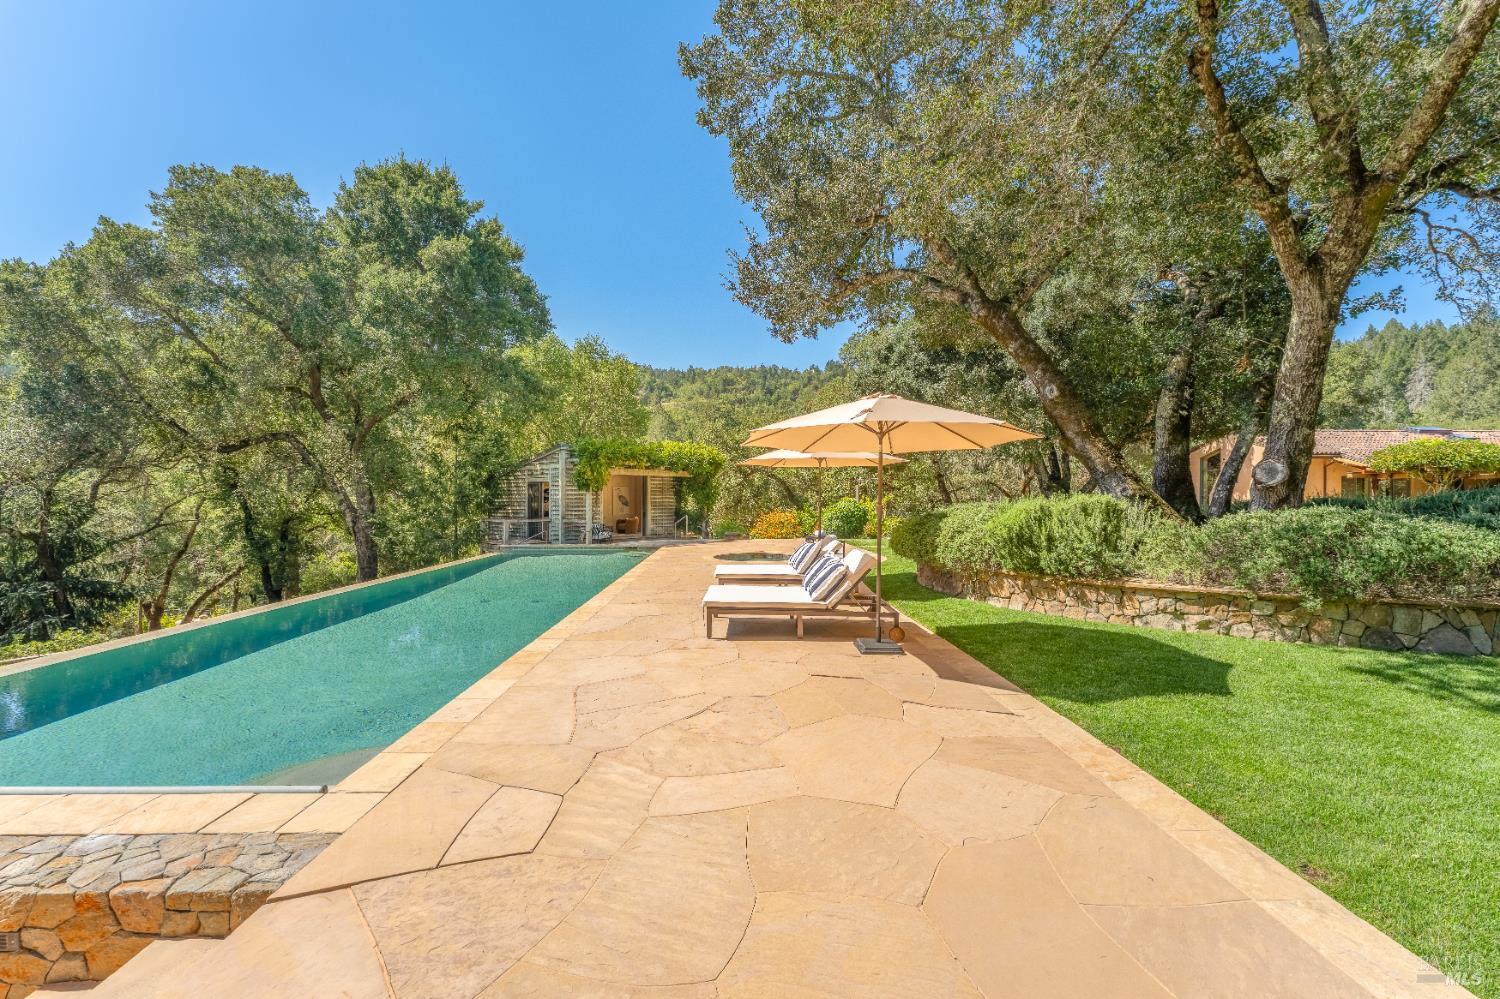
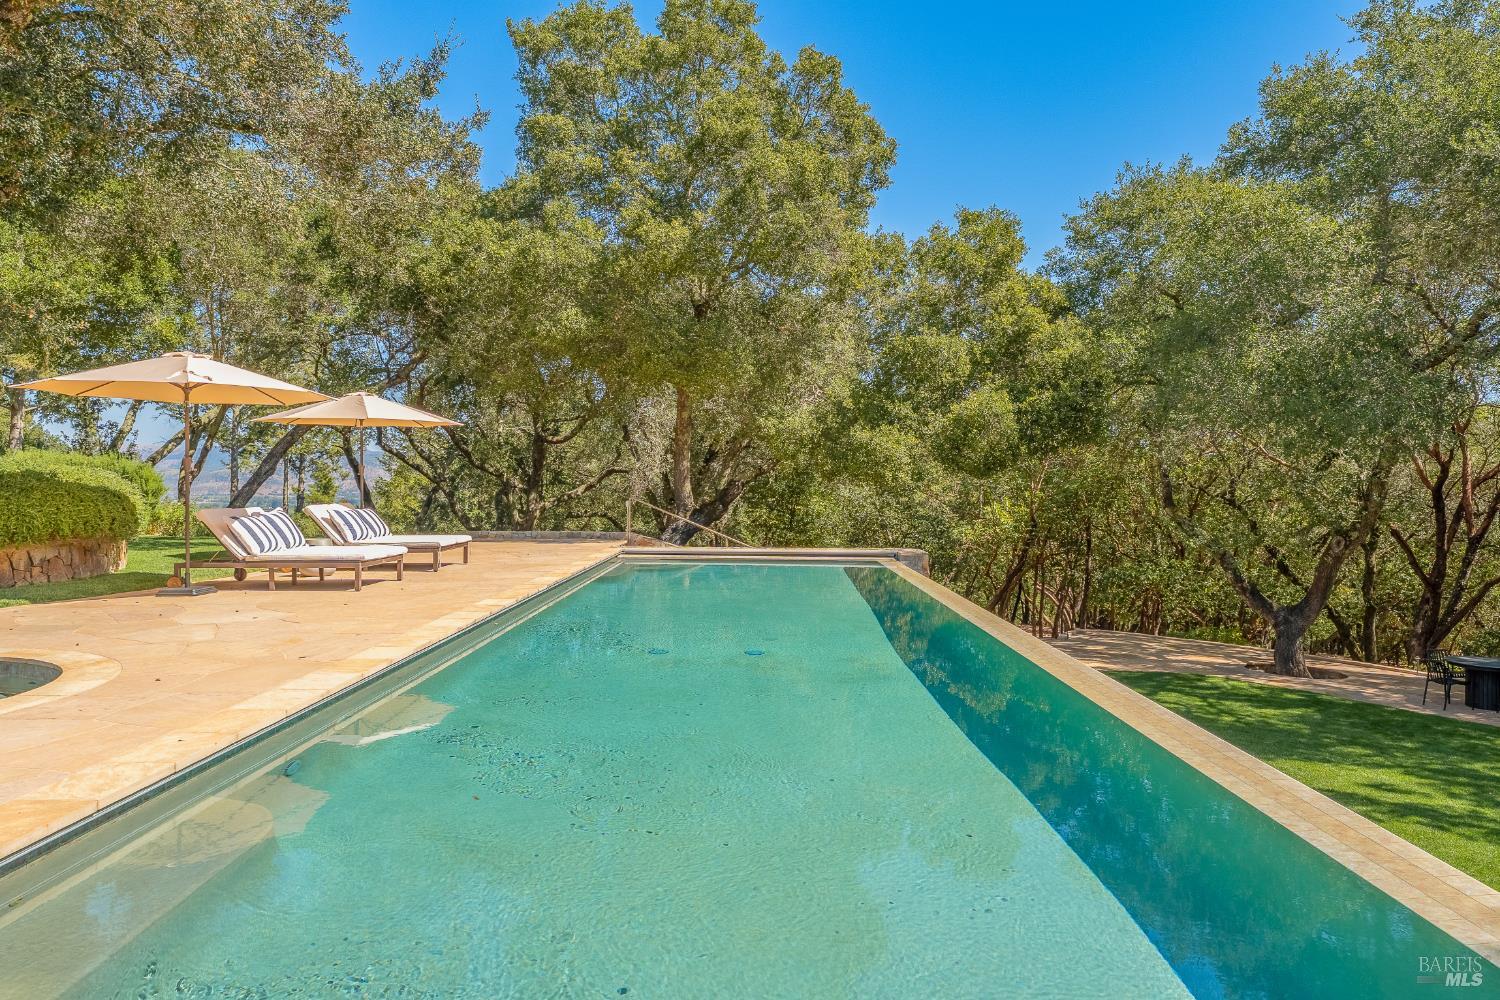
Swimming pool beside a flagstone patio with umbrella-shaded loungers and mature oak trees.
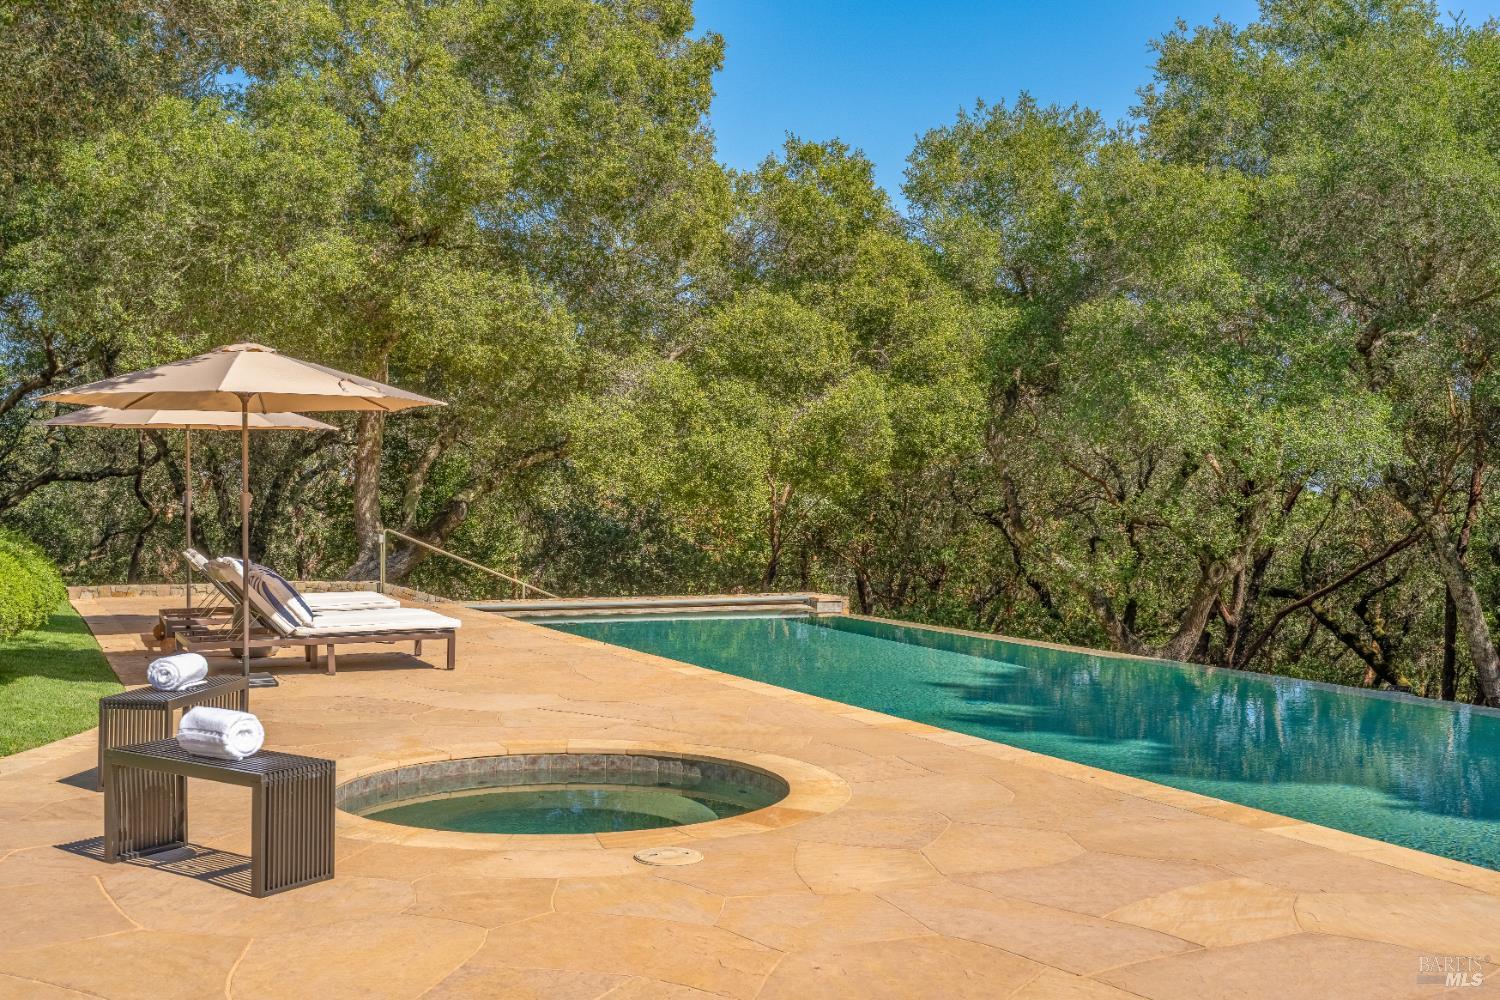
Infinity pool and circular spa beside a stone patio, loungers, and mature trees.
Open-plan living room with a wood ceiling, large windows, and mountain views.
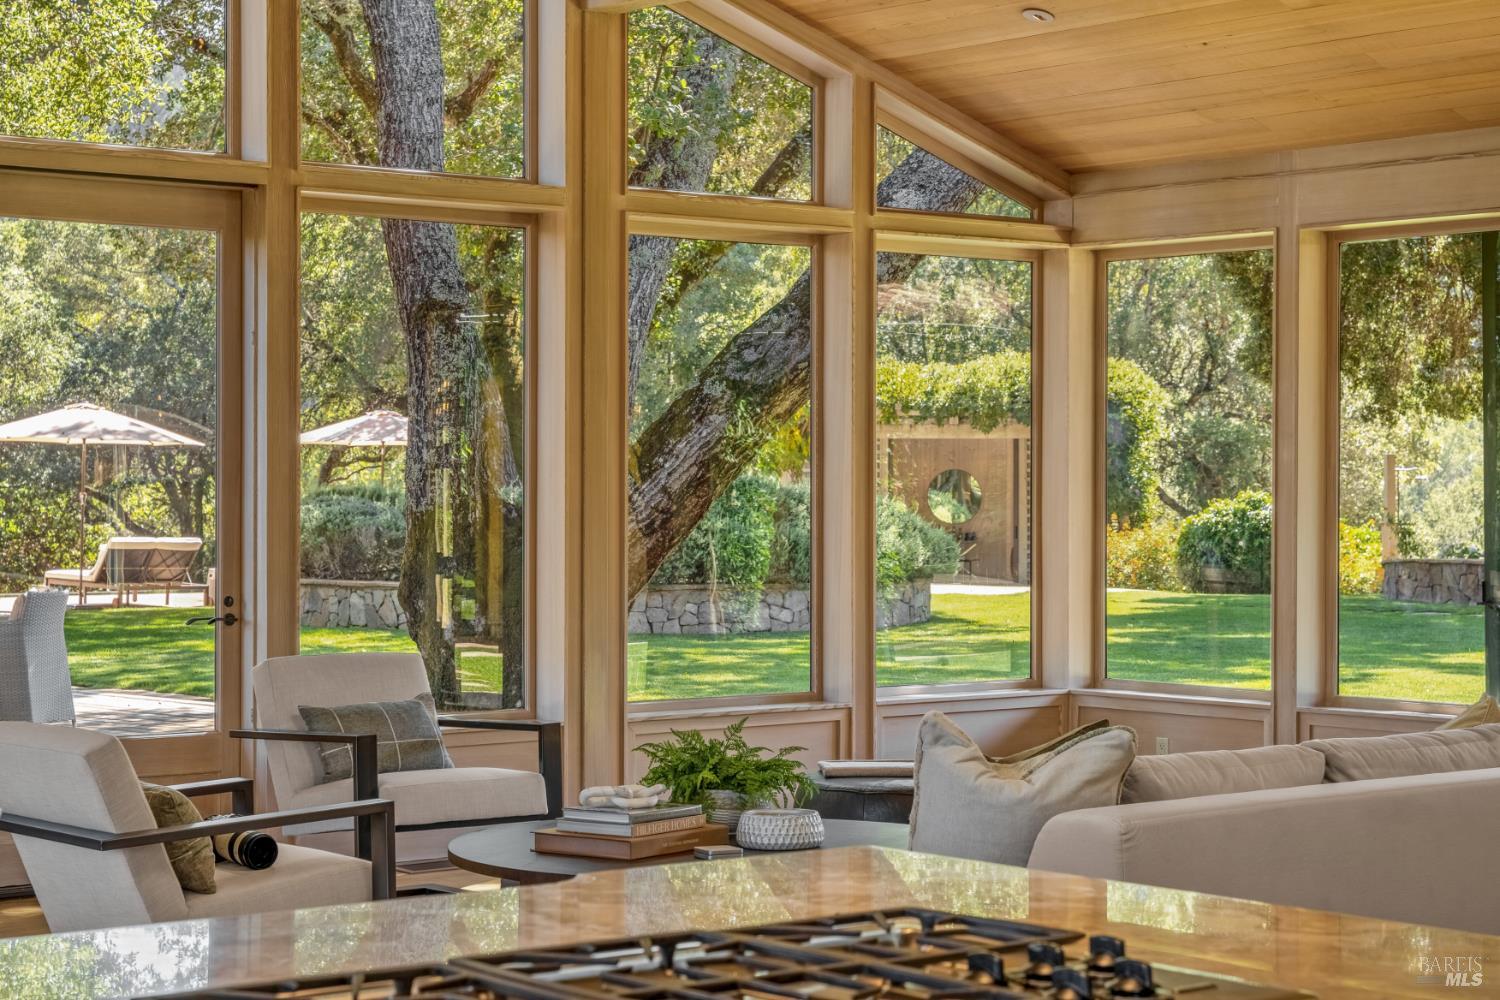
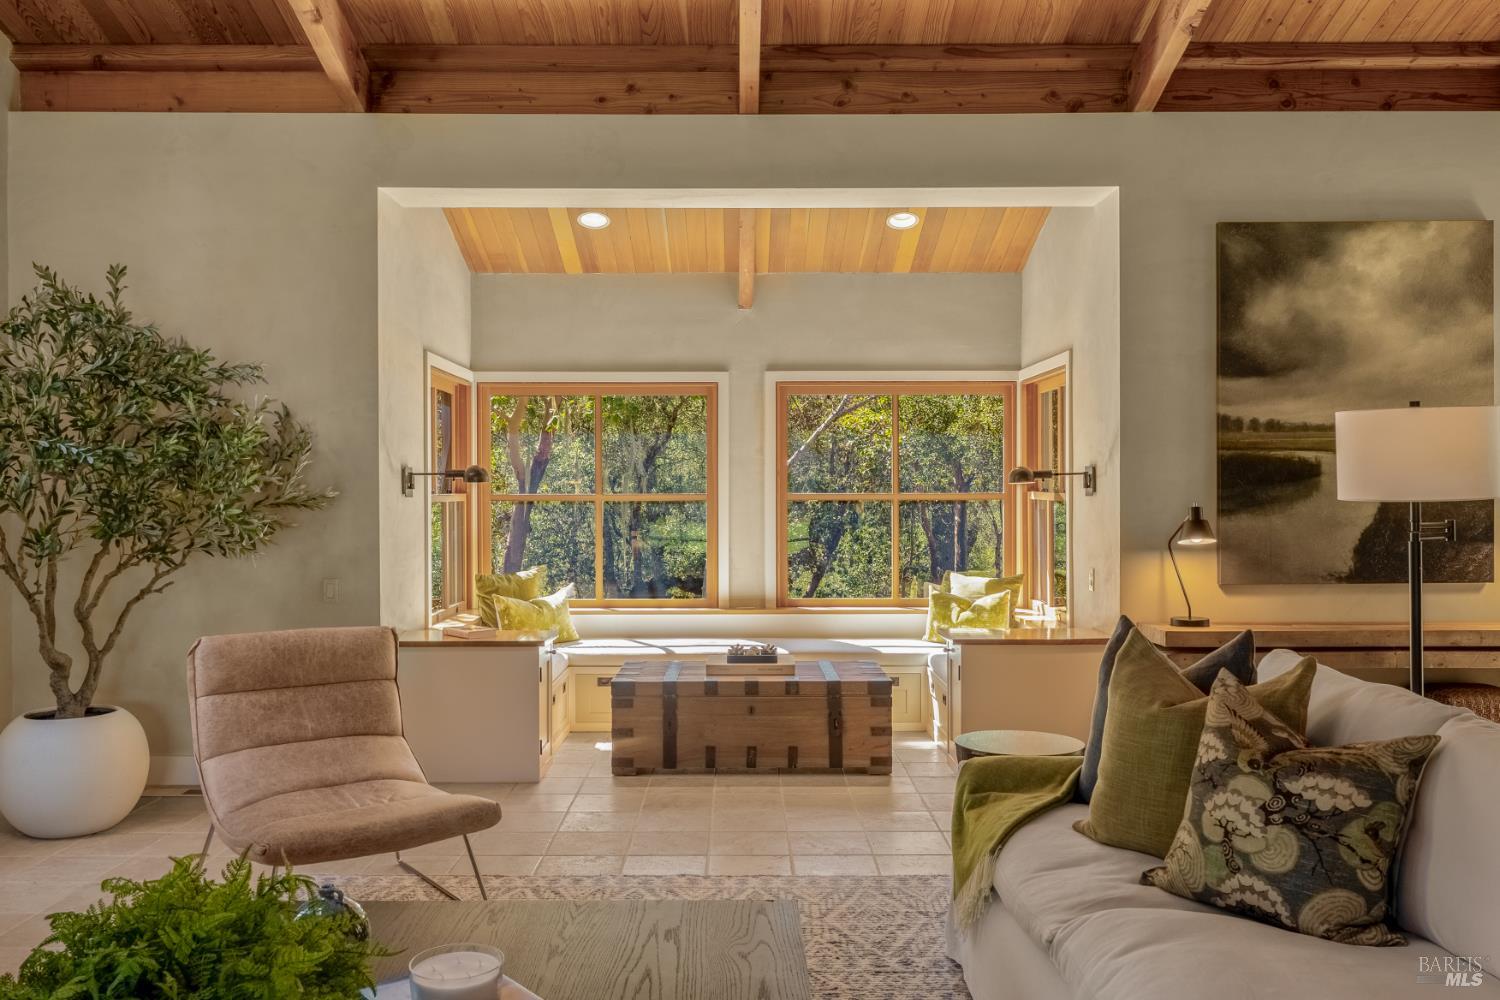
Living room with tall garden-facing windows, warm wood ceiling, sofa, and armchairs.
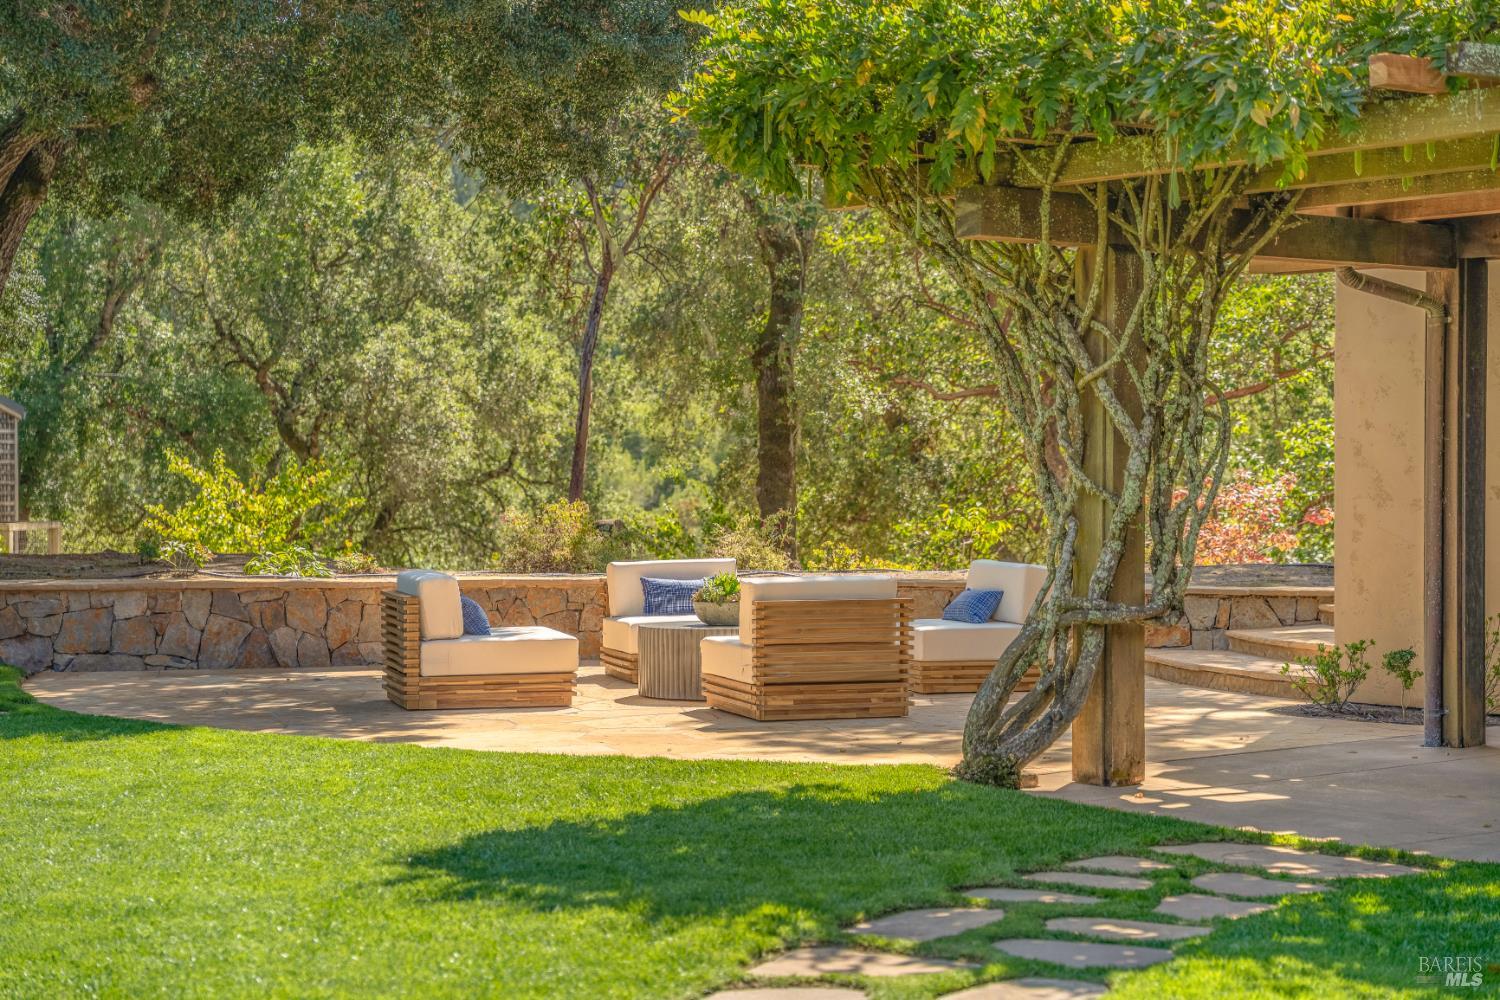
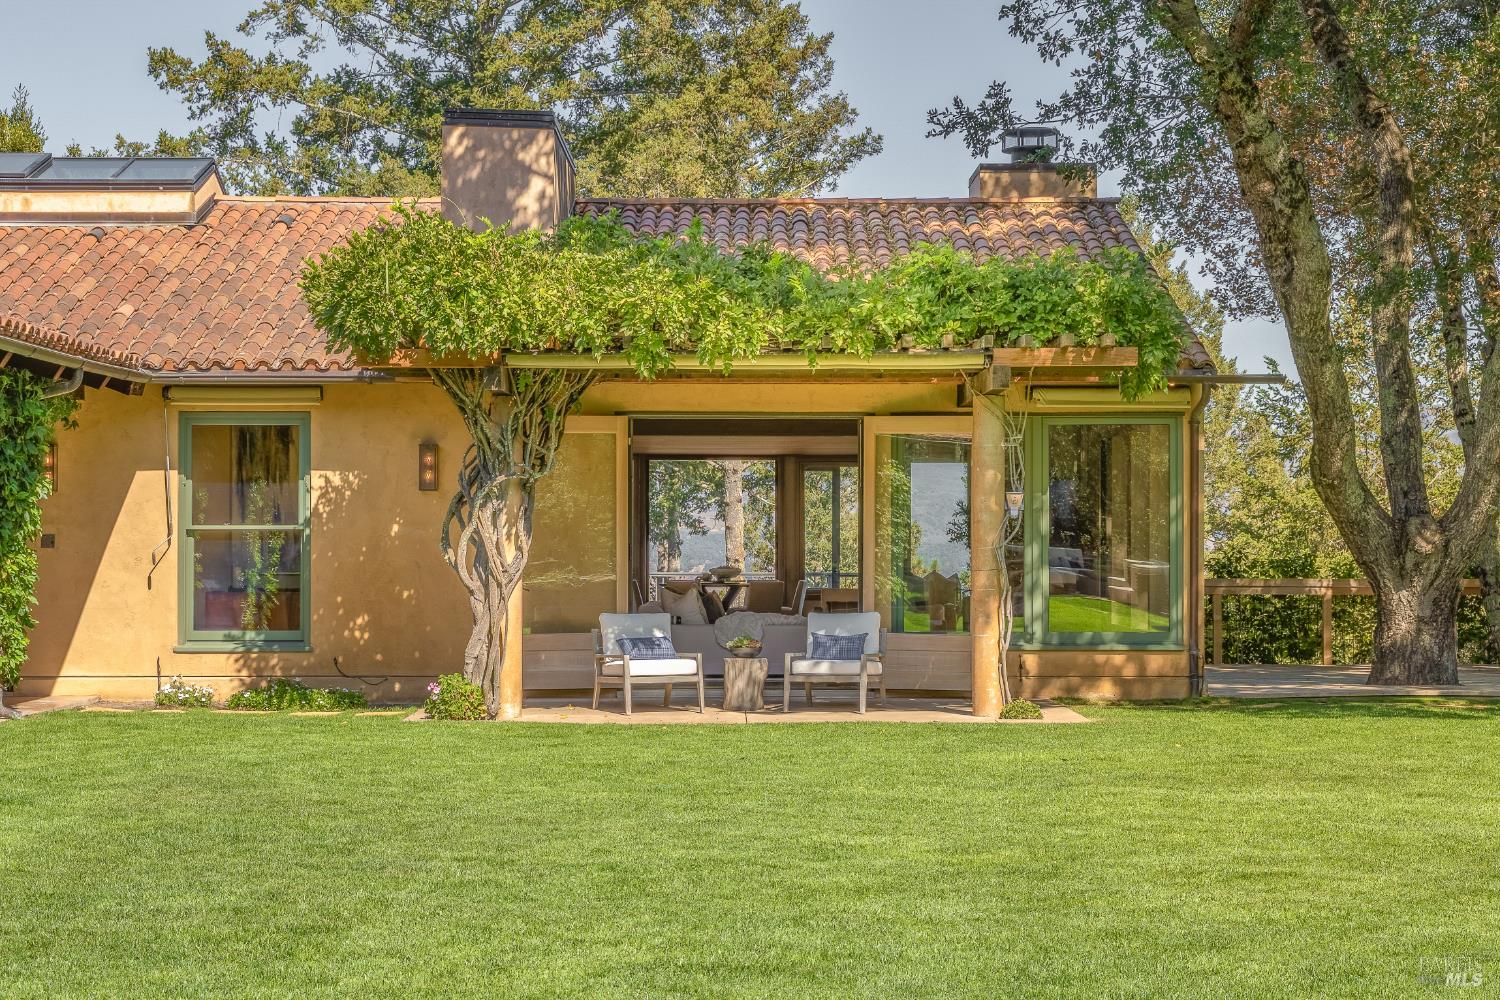
Outdoor patio with cushioned seating beneath a vine-covered pergola beside a green lawn.
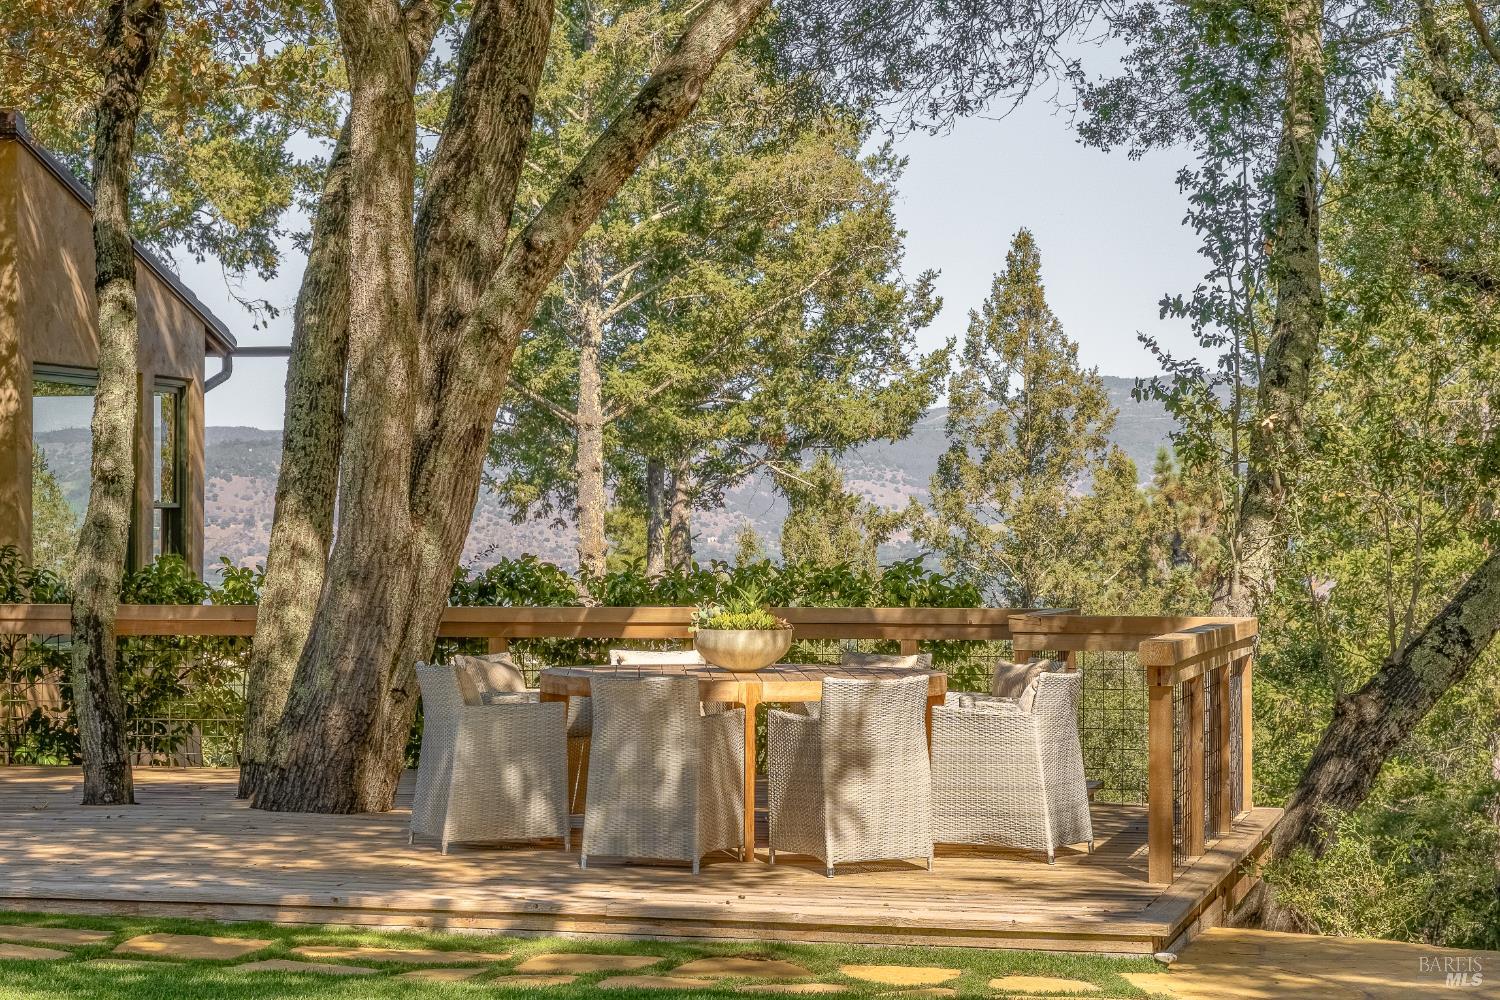
Furnished wooden deck beneath mature trees, with mountain views beyond the railing.
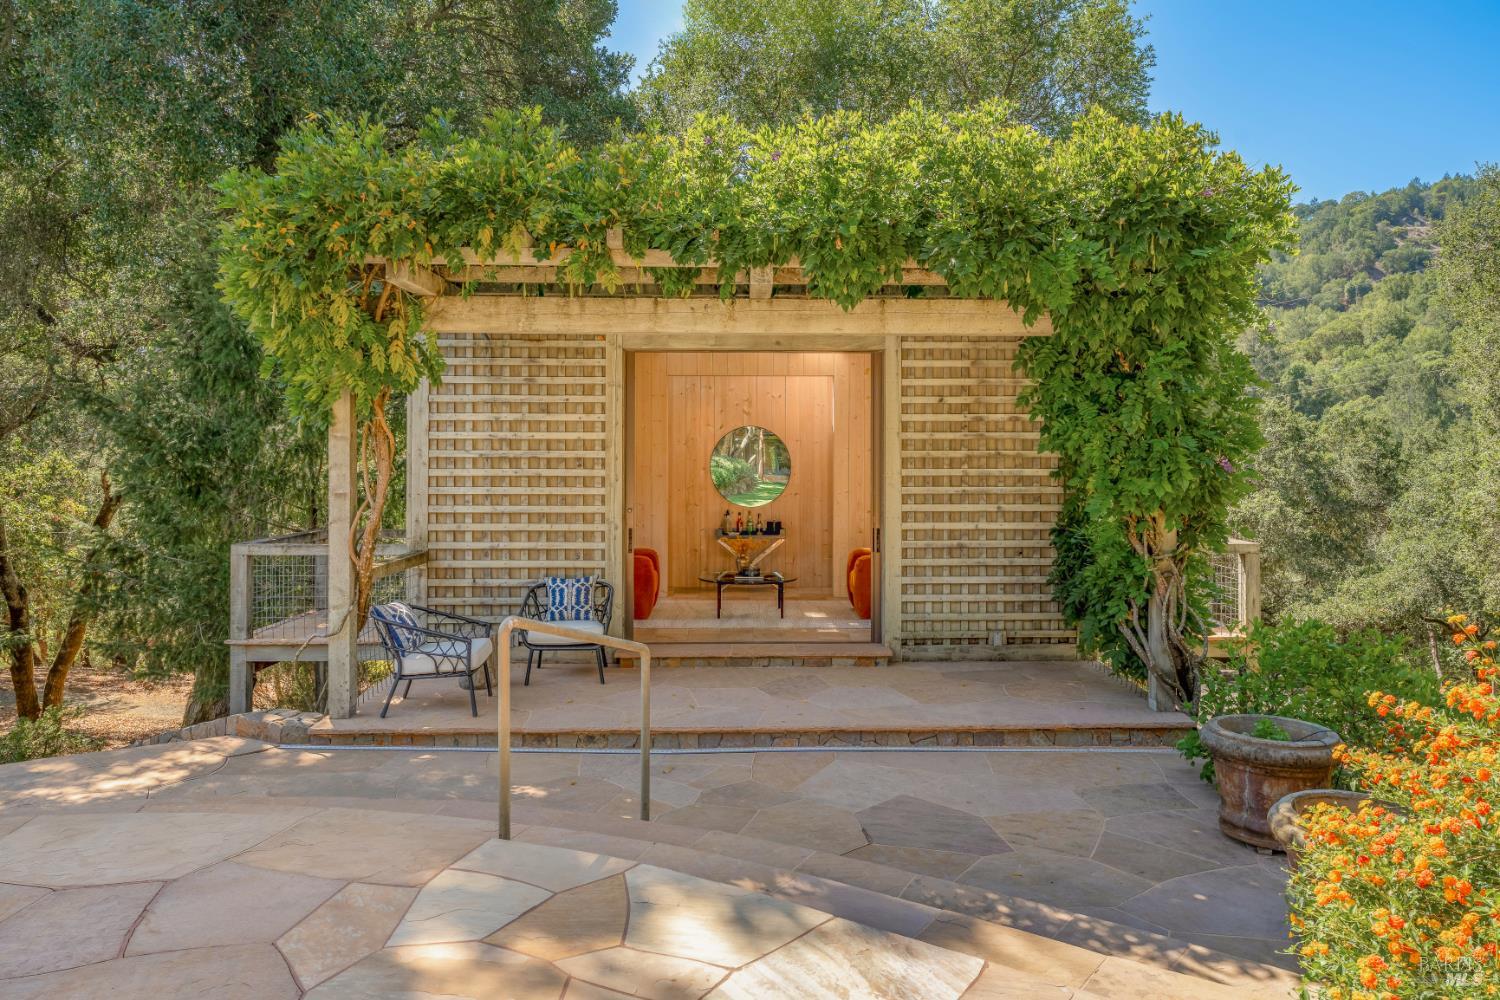
Vine-covered wooden pavilion with lounge seating on a stone patio among trees and flowers.
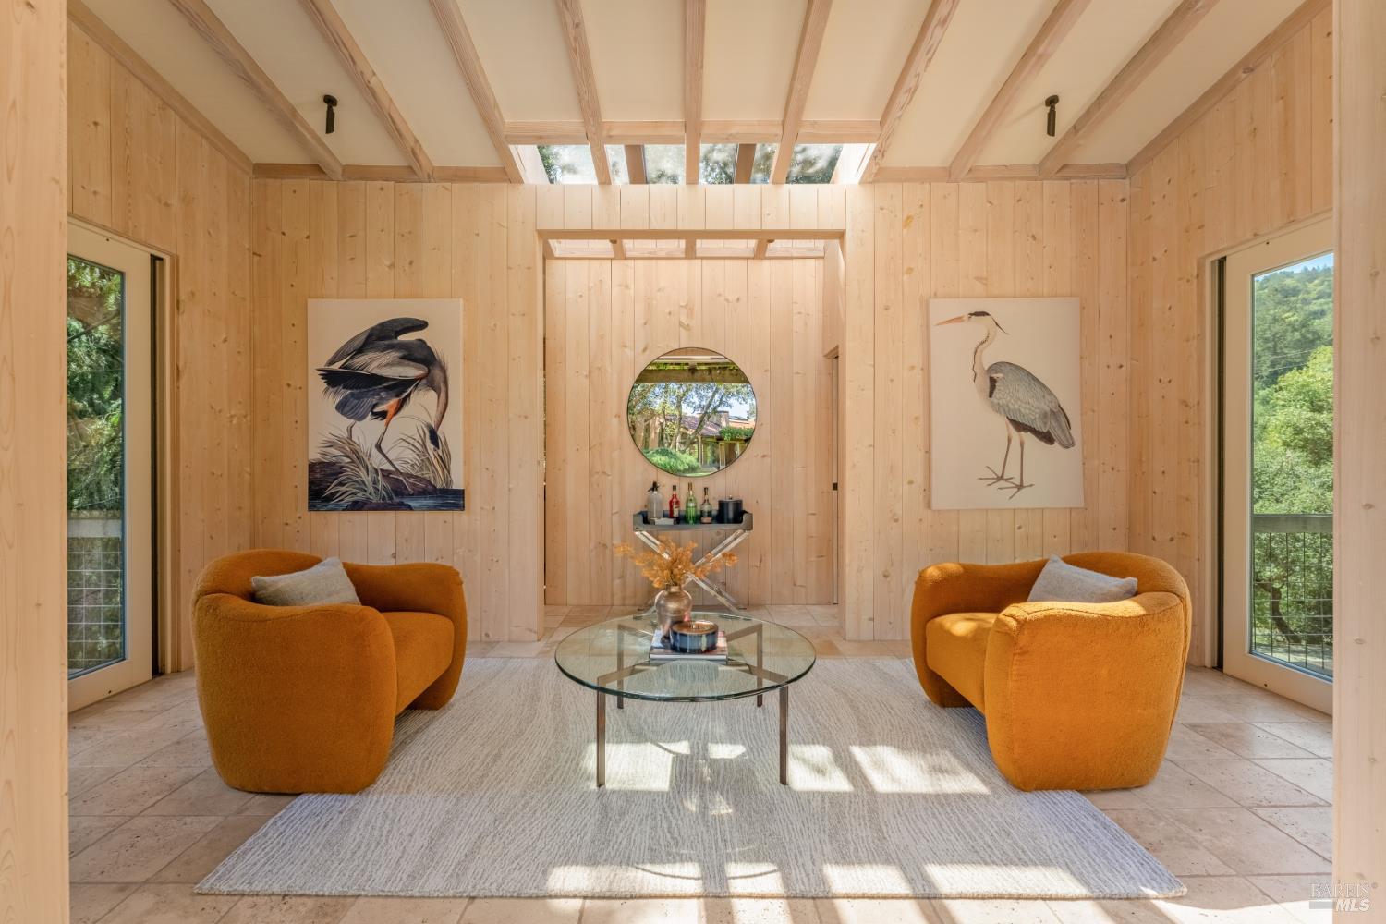
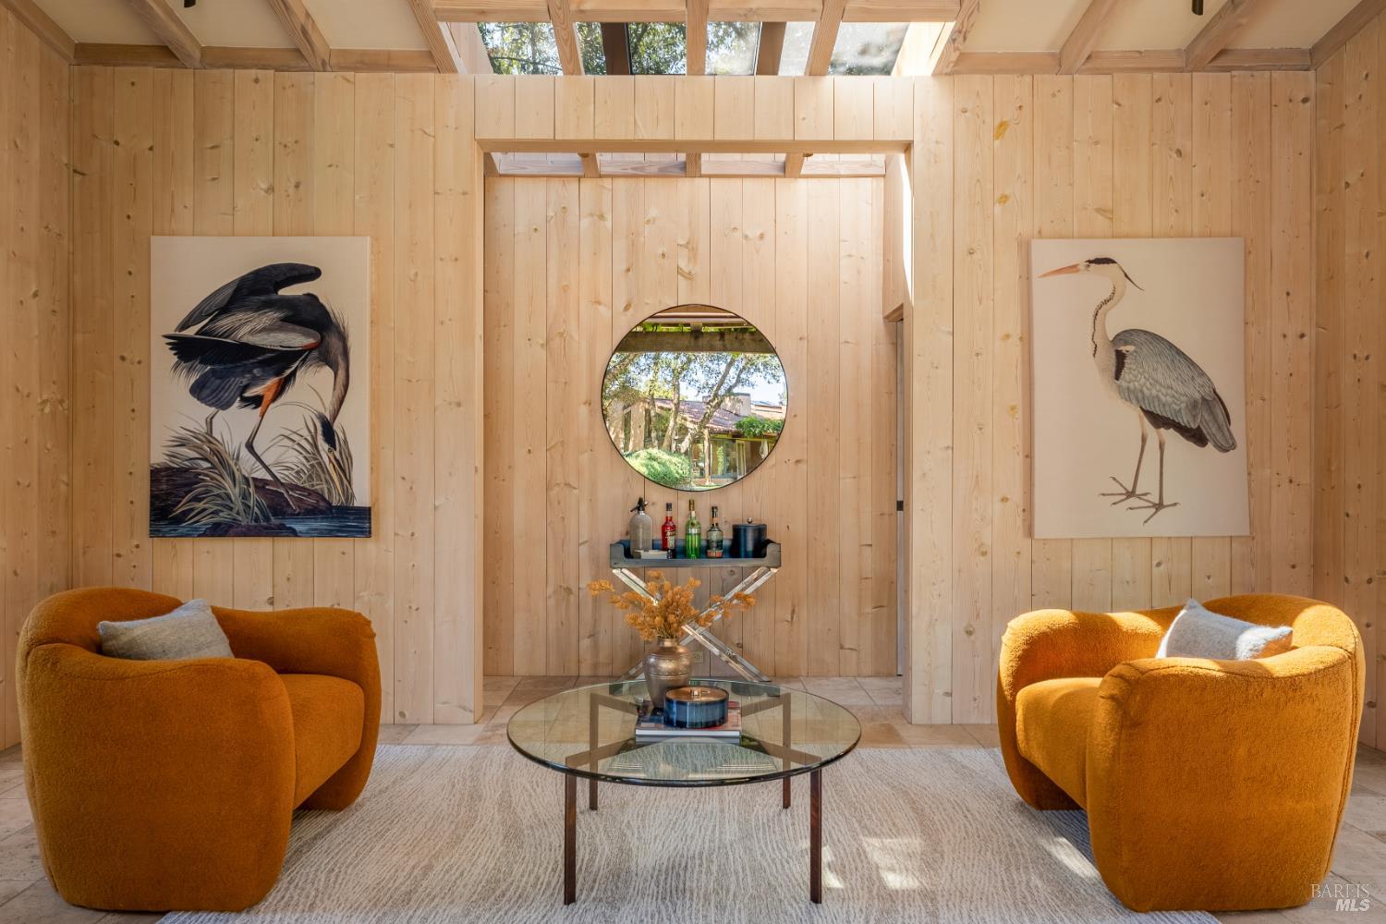
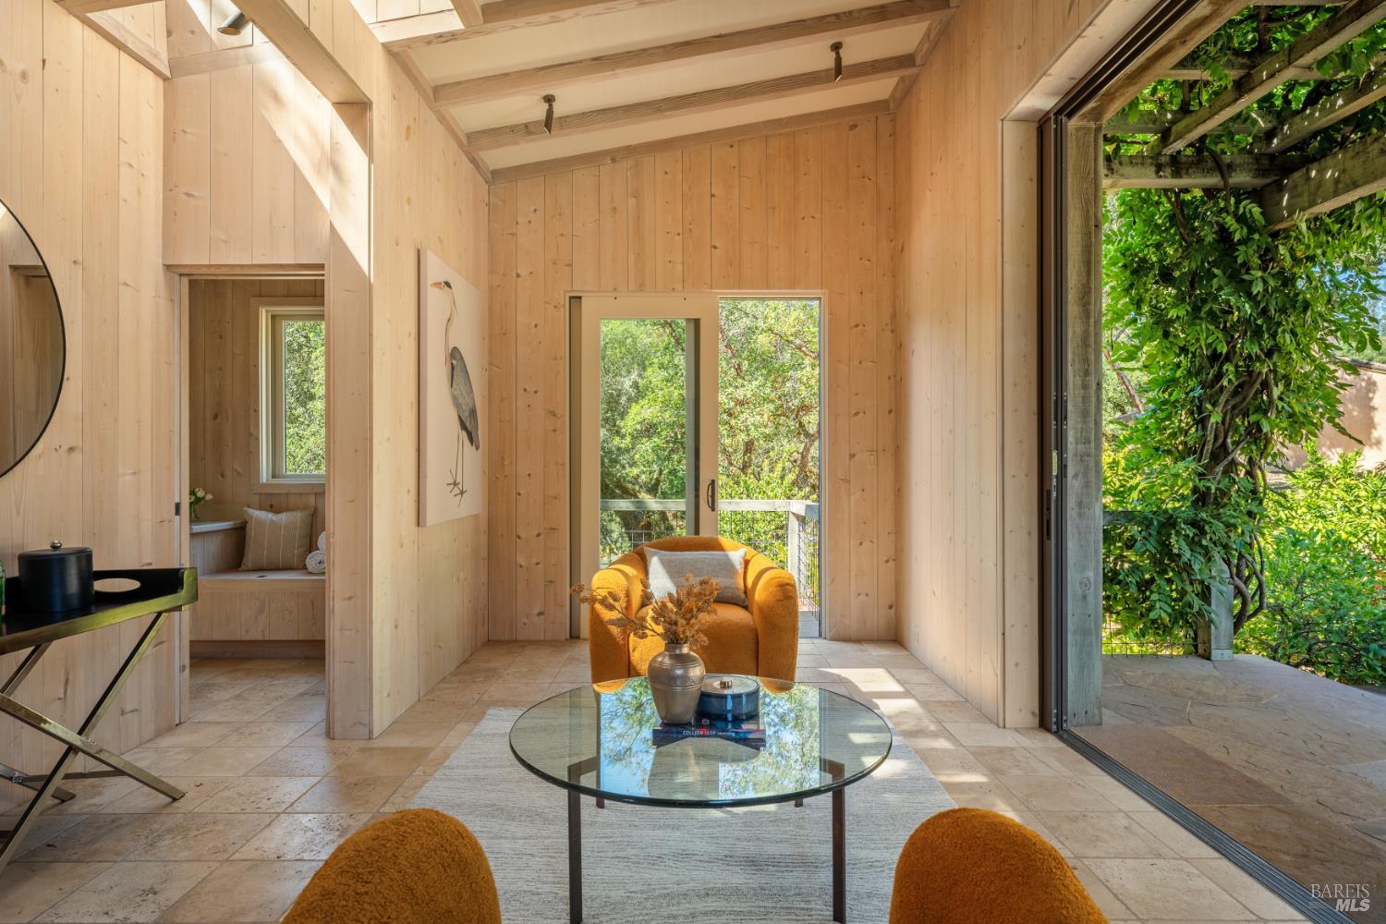
Wood-paneled sitting room with skylights, orange armchairs, glass coffee table, and bird artwork.
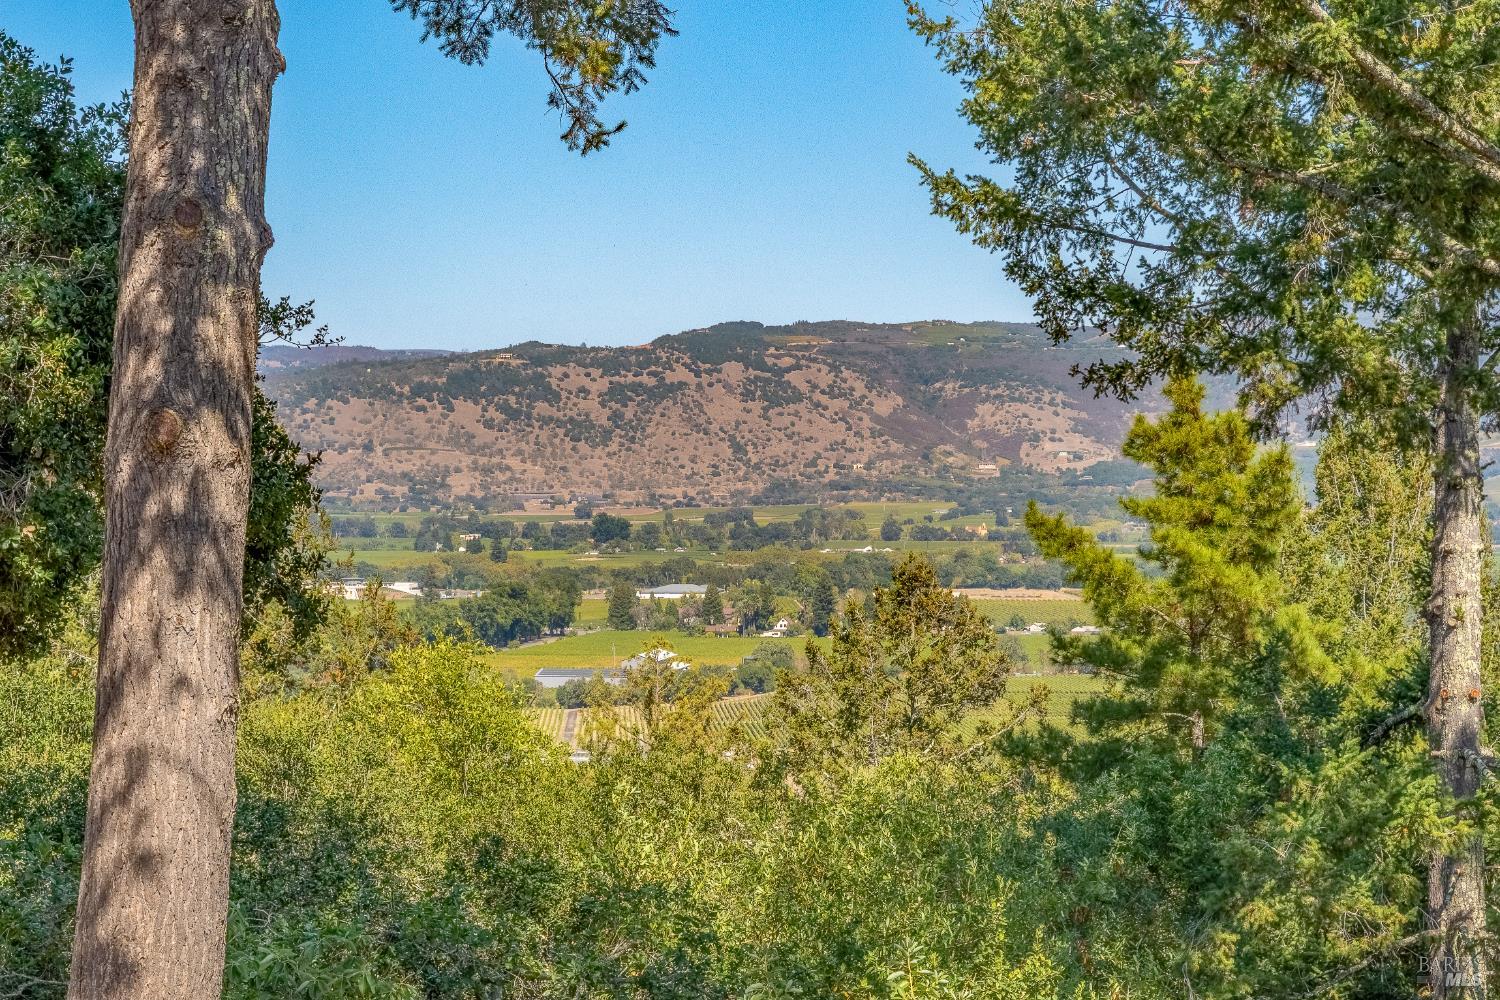
Vineyards and farmland stretch across a valley toward rolling hills, framed by trees.
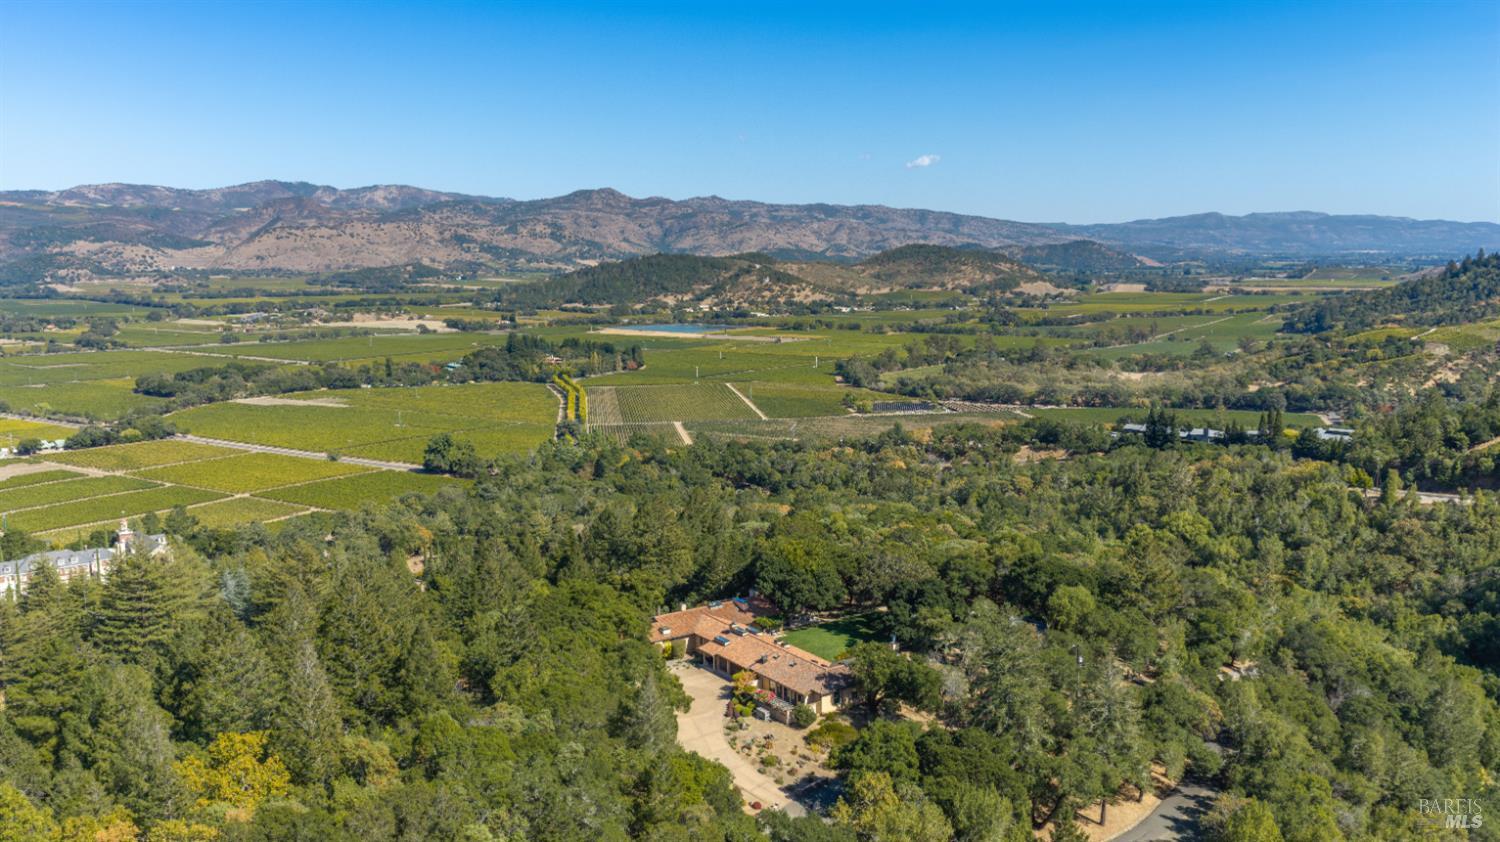
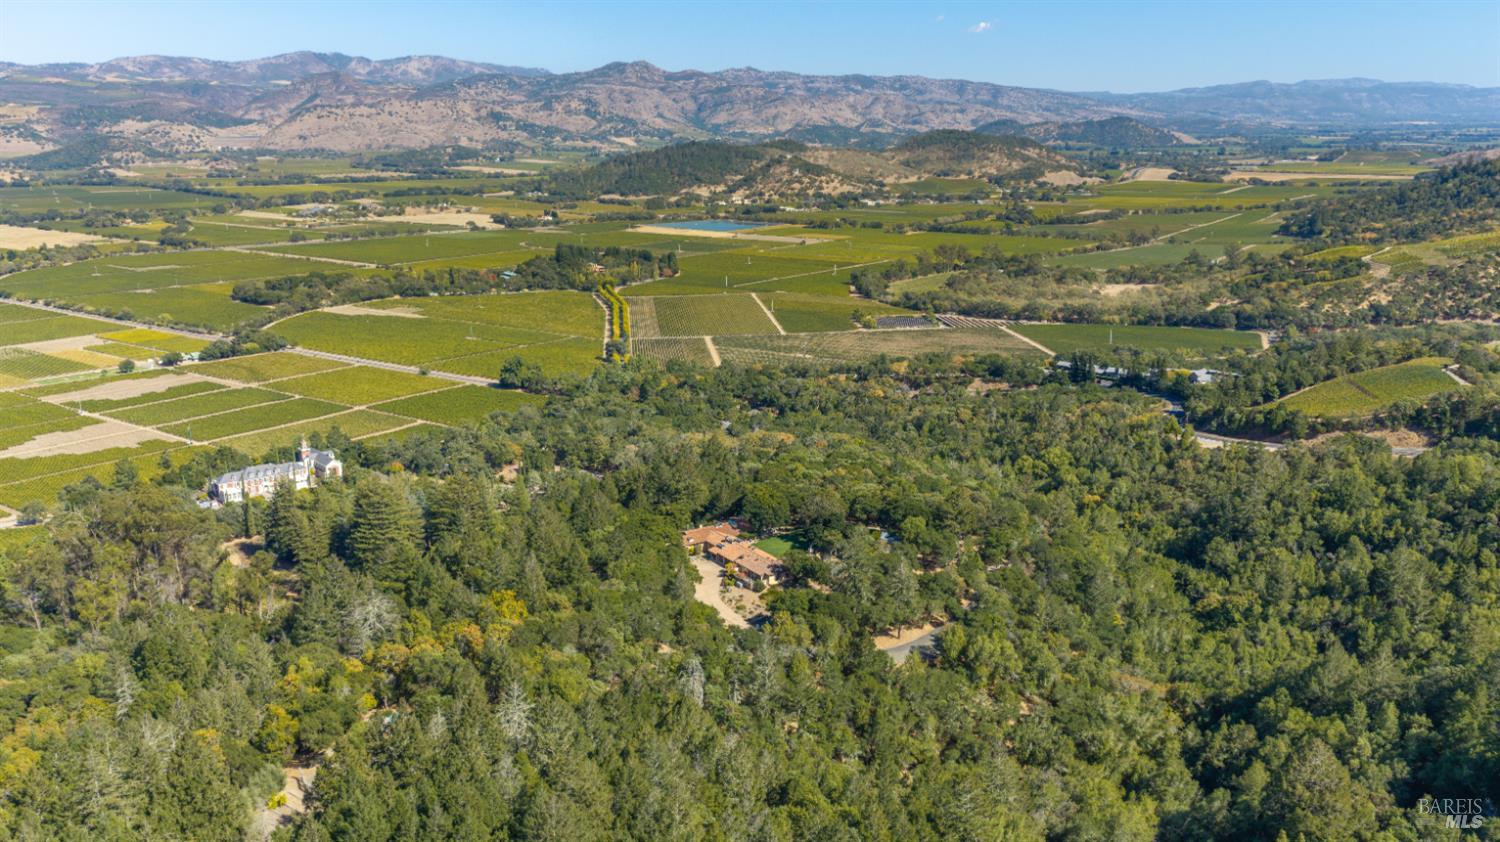
Aerial view of a wooded estate beside vineyards, with rolling hills in the distance.
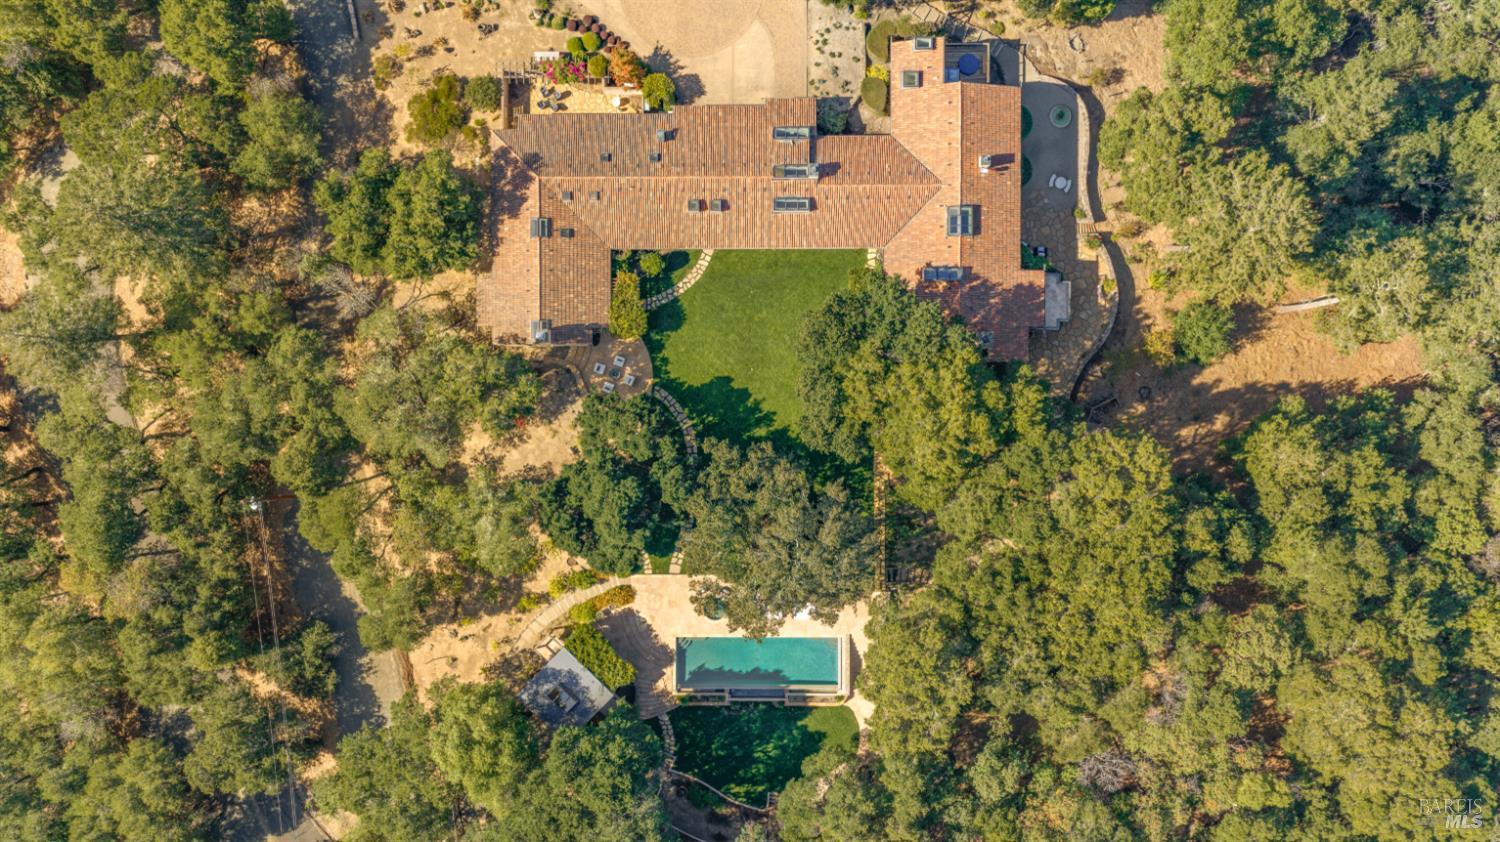
Aerial view of a tile-roofed home with a swimming pool surrounded by mature trees.
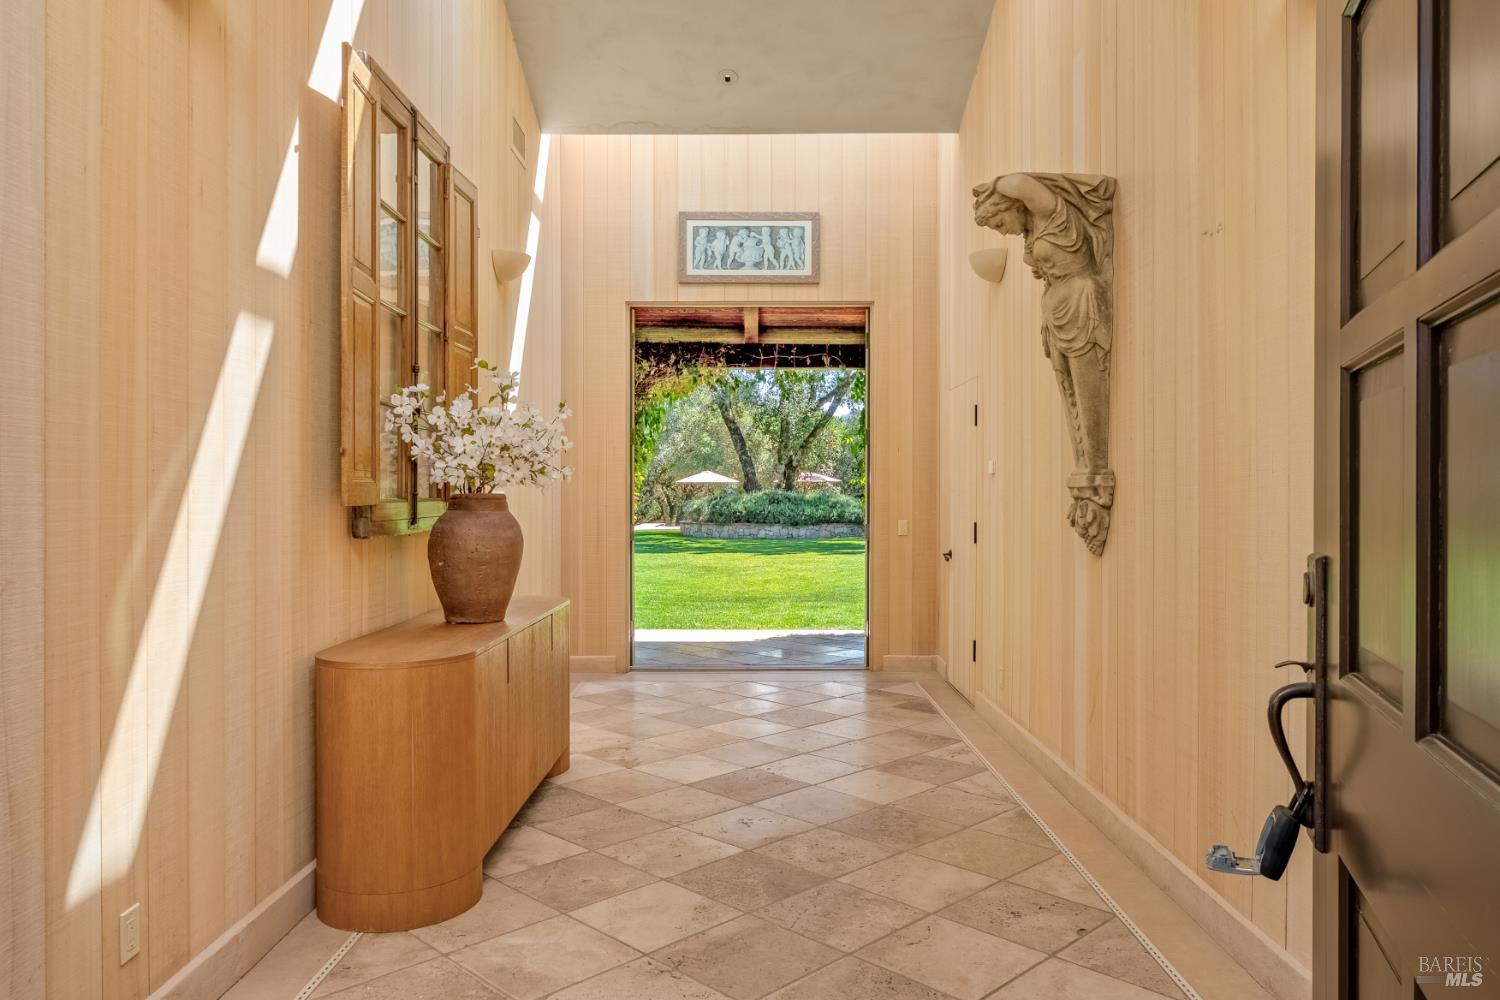
Entry foyer with stone tile floors, a curved wooden console, and an open doorway to the garden.
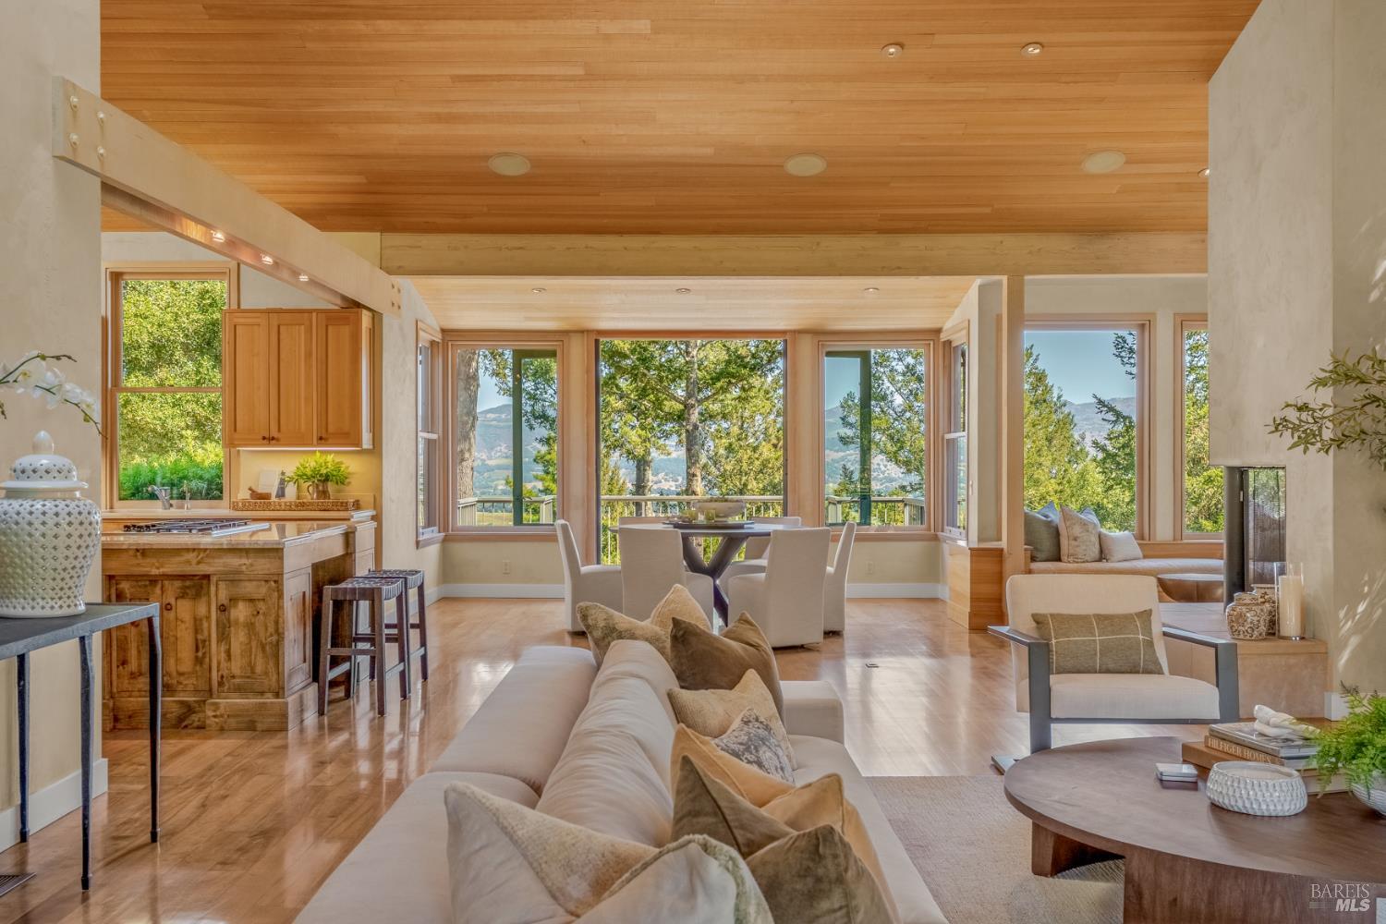
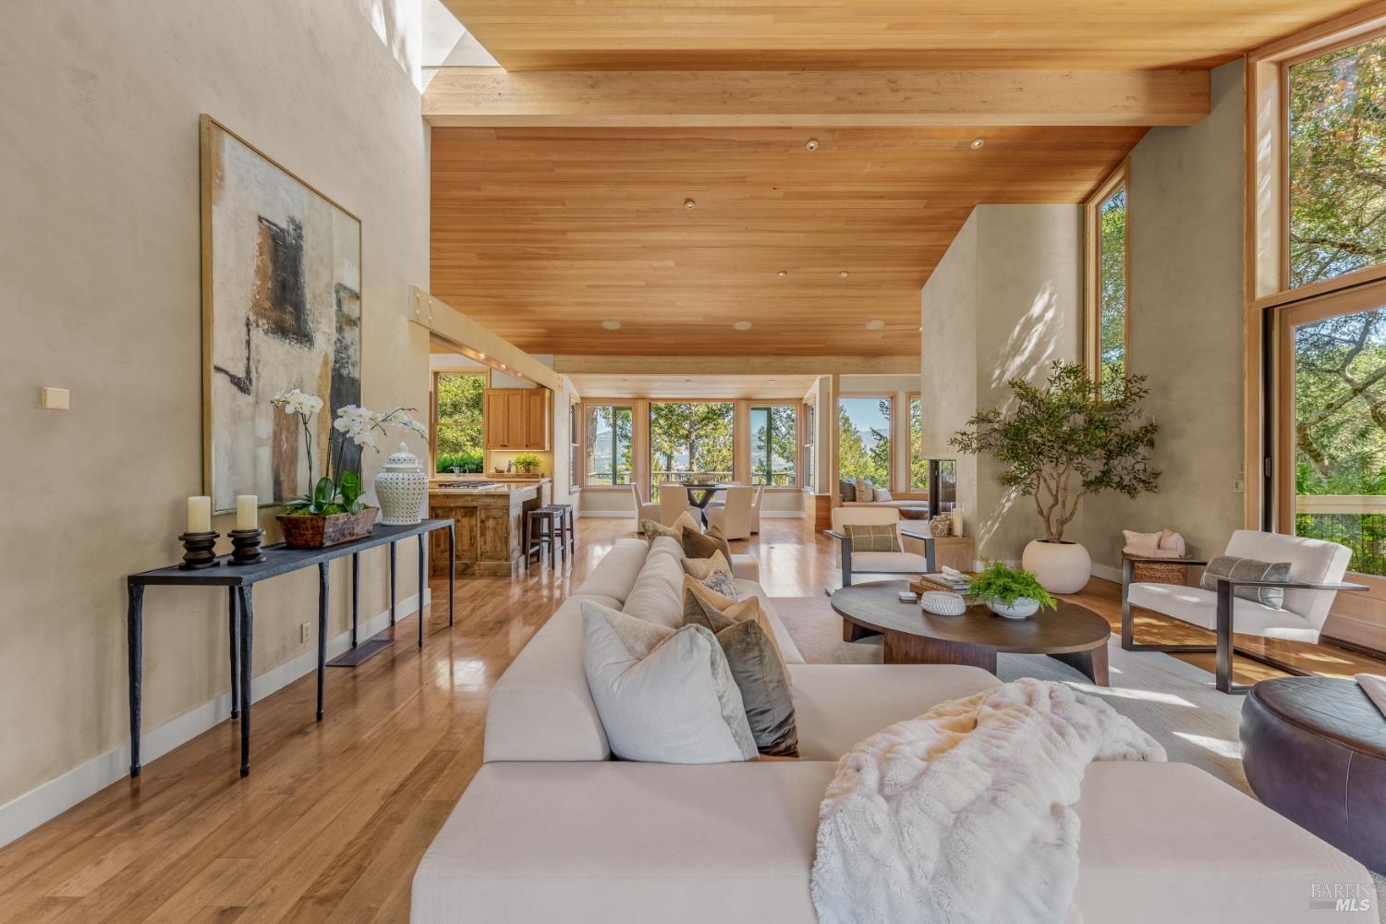
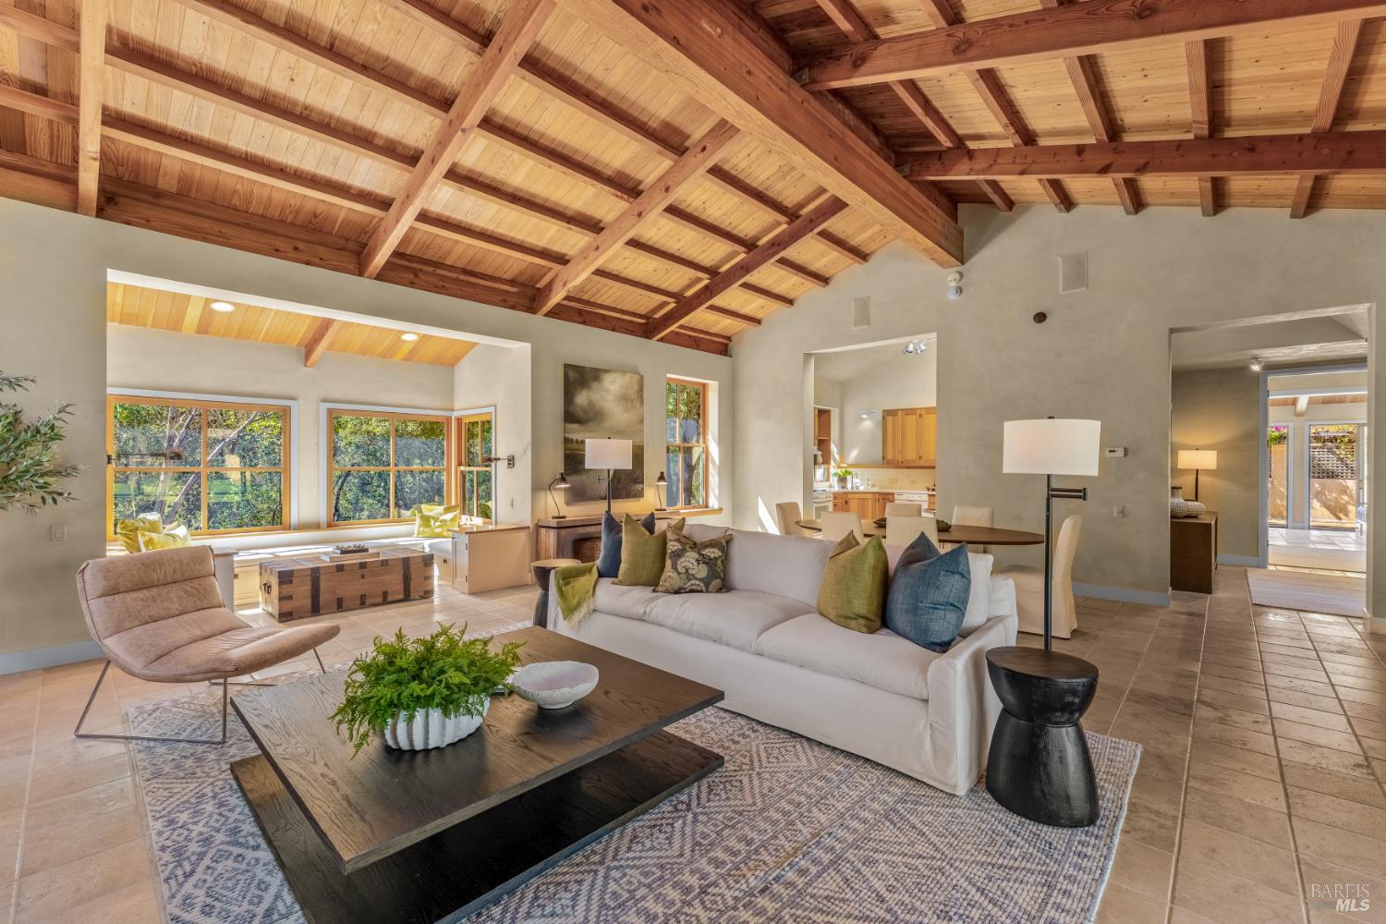
Open living room with vaulted wood ceiling, expansive windows, and adjoining dining area.
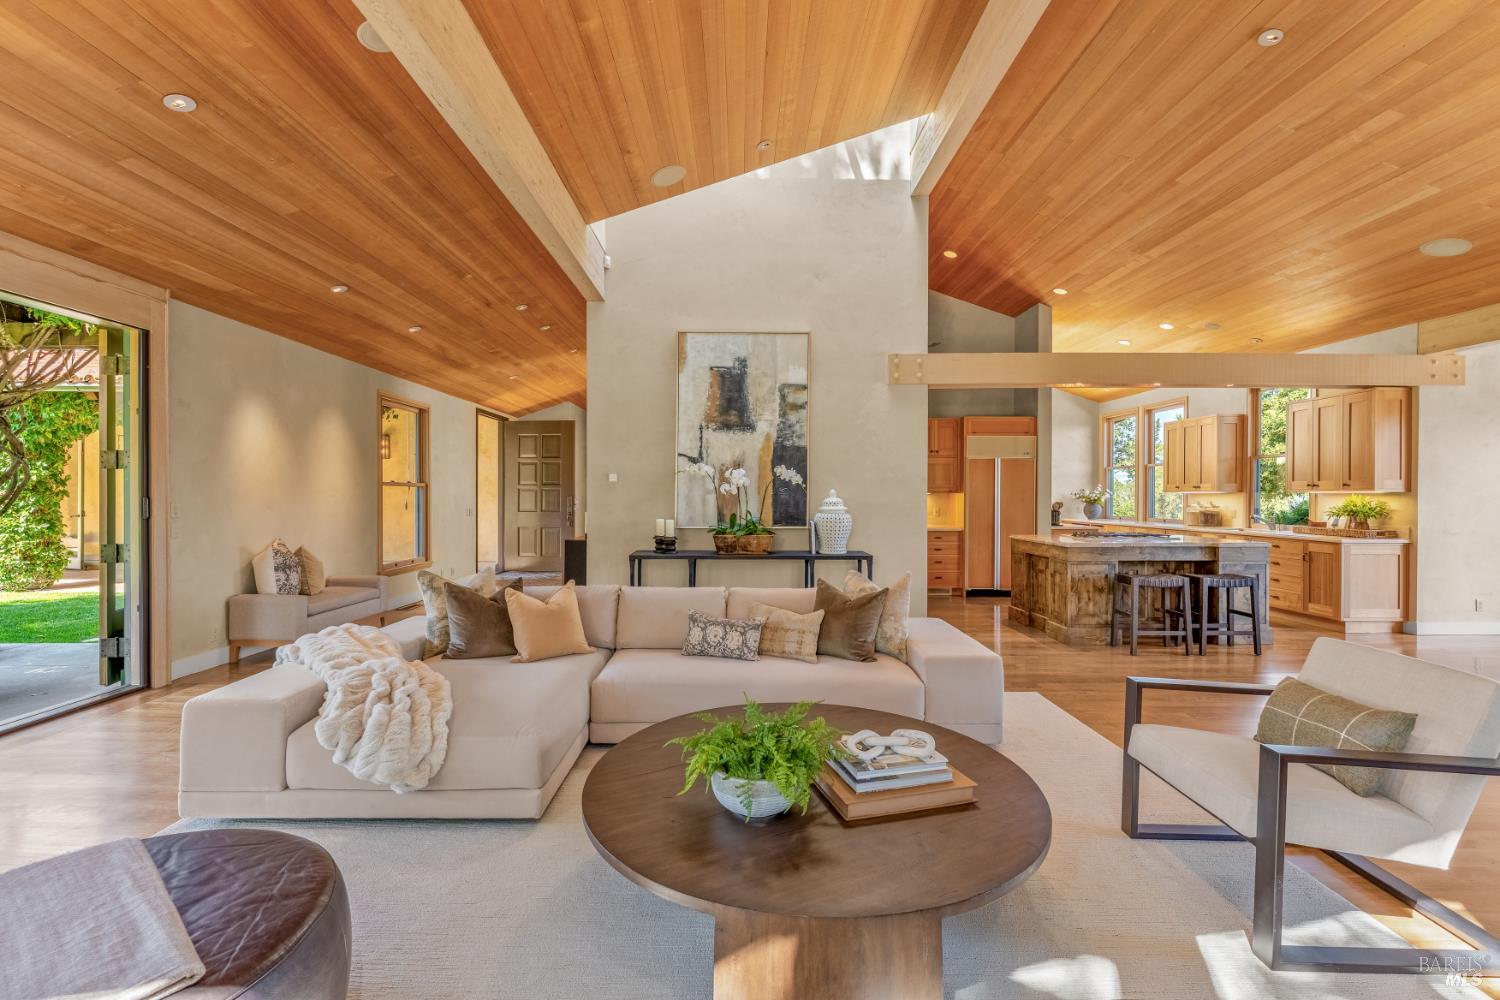
Open-plan living room with vaulted wood ceiling, large sectional, and kitchen island.
Dining room with a round wooden table and wide windows overlooking a lake and distant hills.
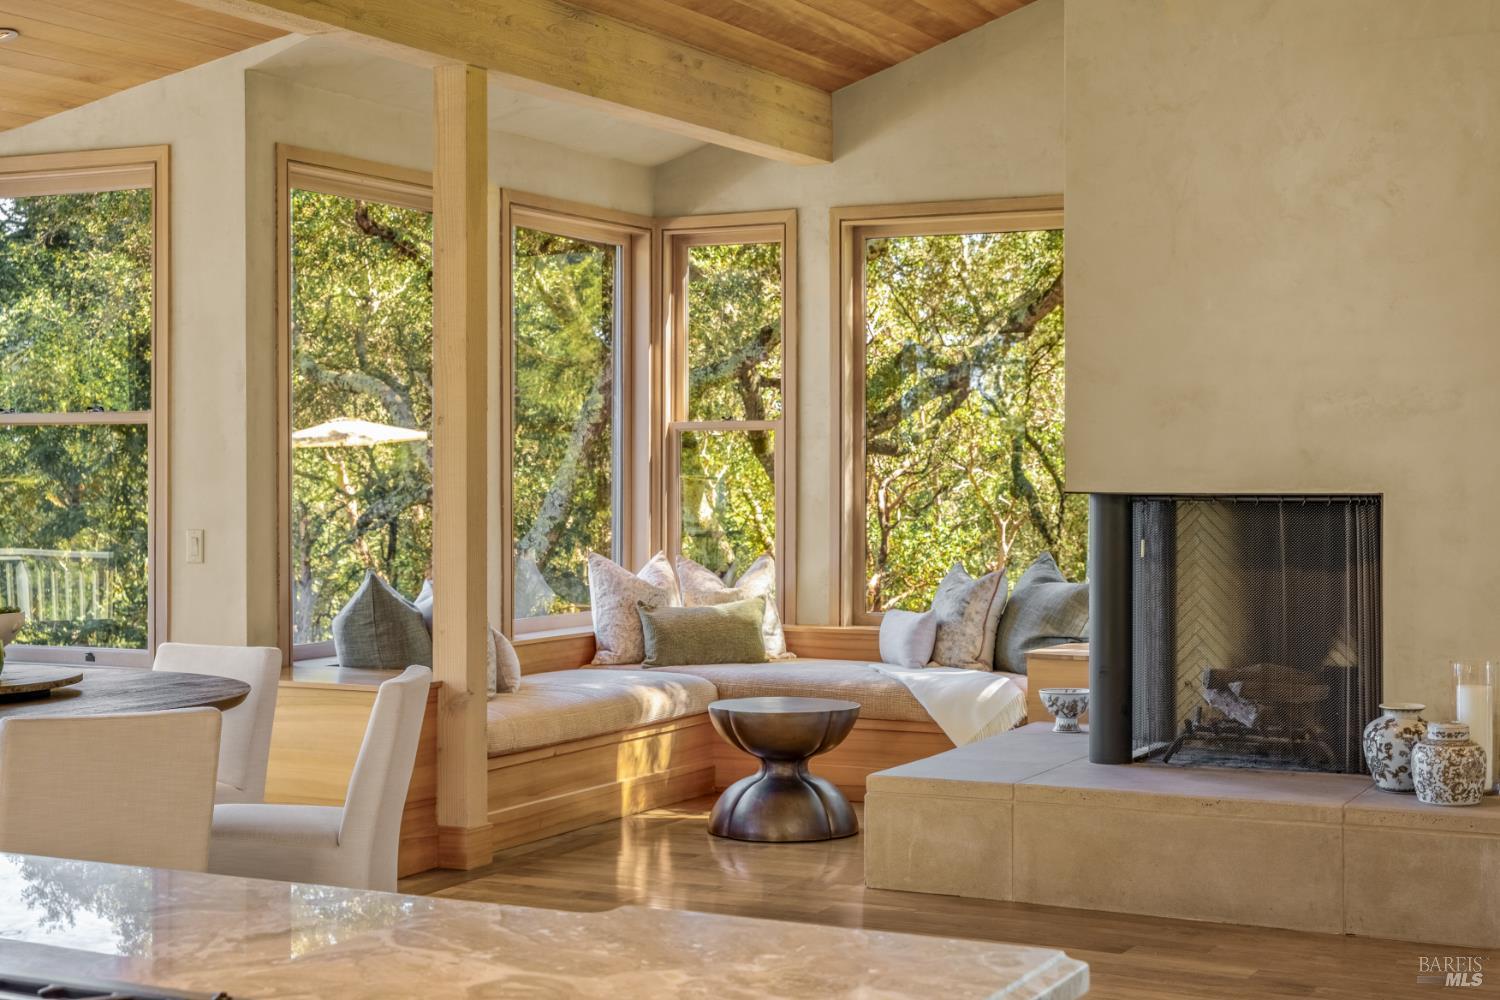
Living room with a window-seat sofa, leafy views, wood ceiling, and large stone fireplace.
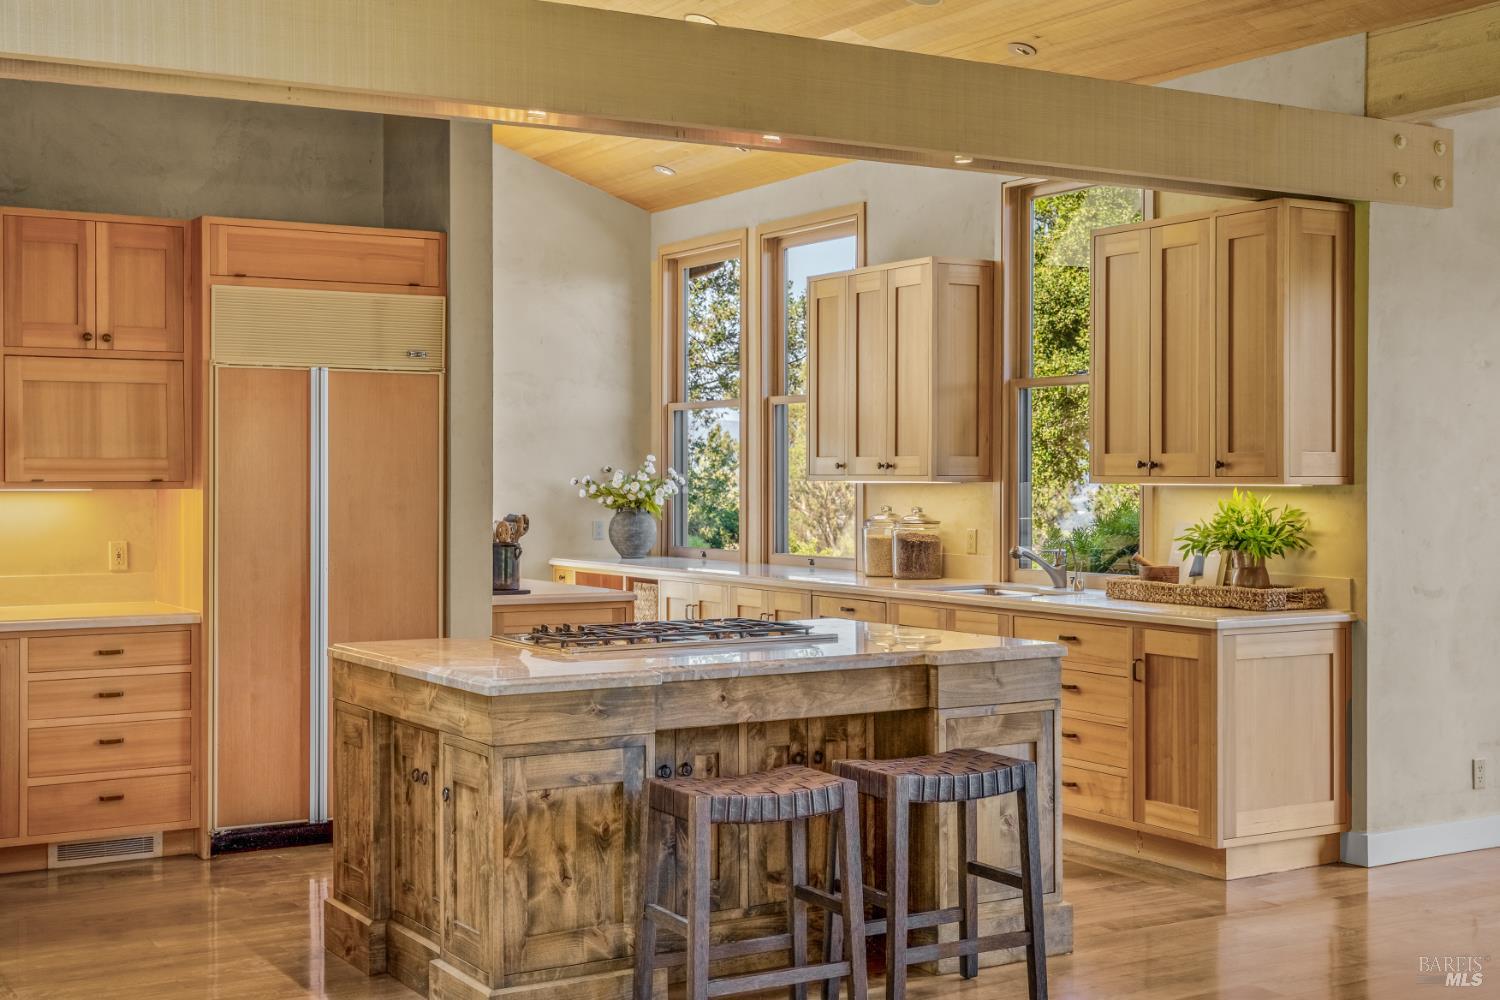
Kitchen with a rustic wood island, gas cooktop, and tall windows overlooking greenery.
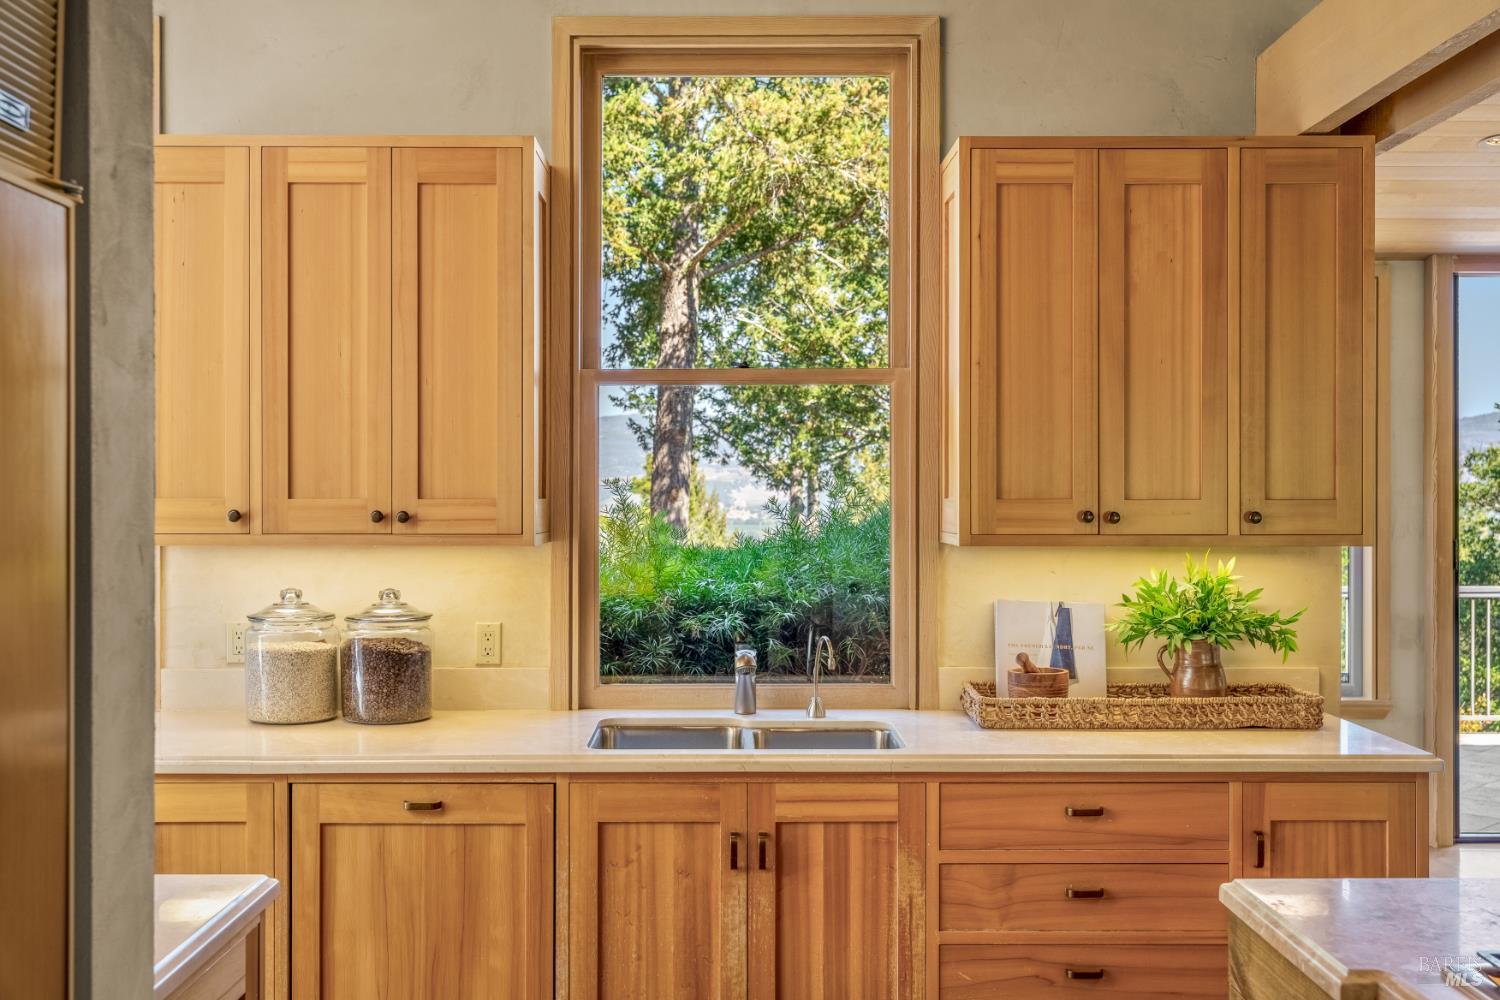
Kitchen with warm wood cabinetry and a sink beneath a large window overlooking trees.
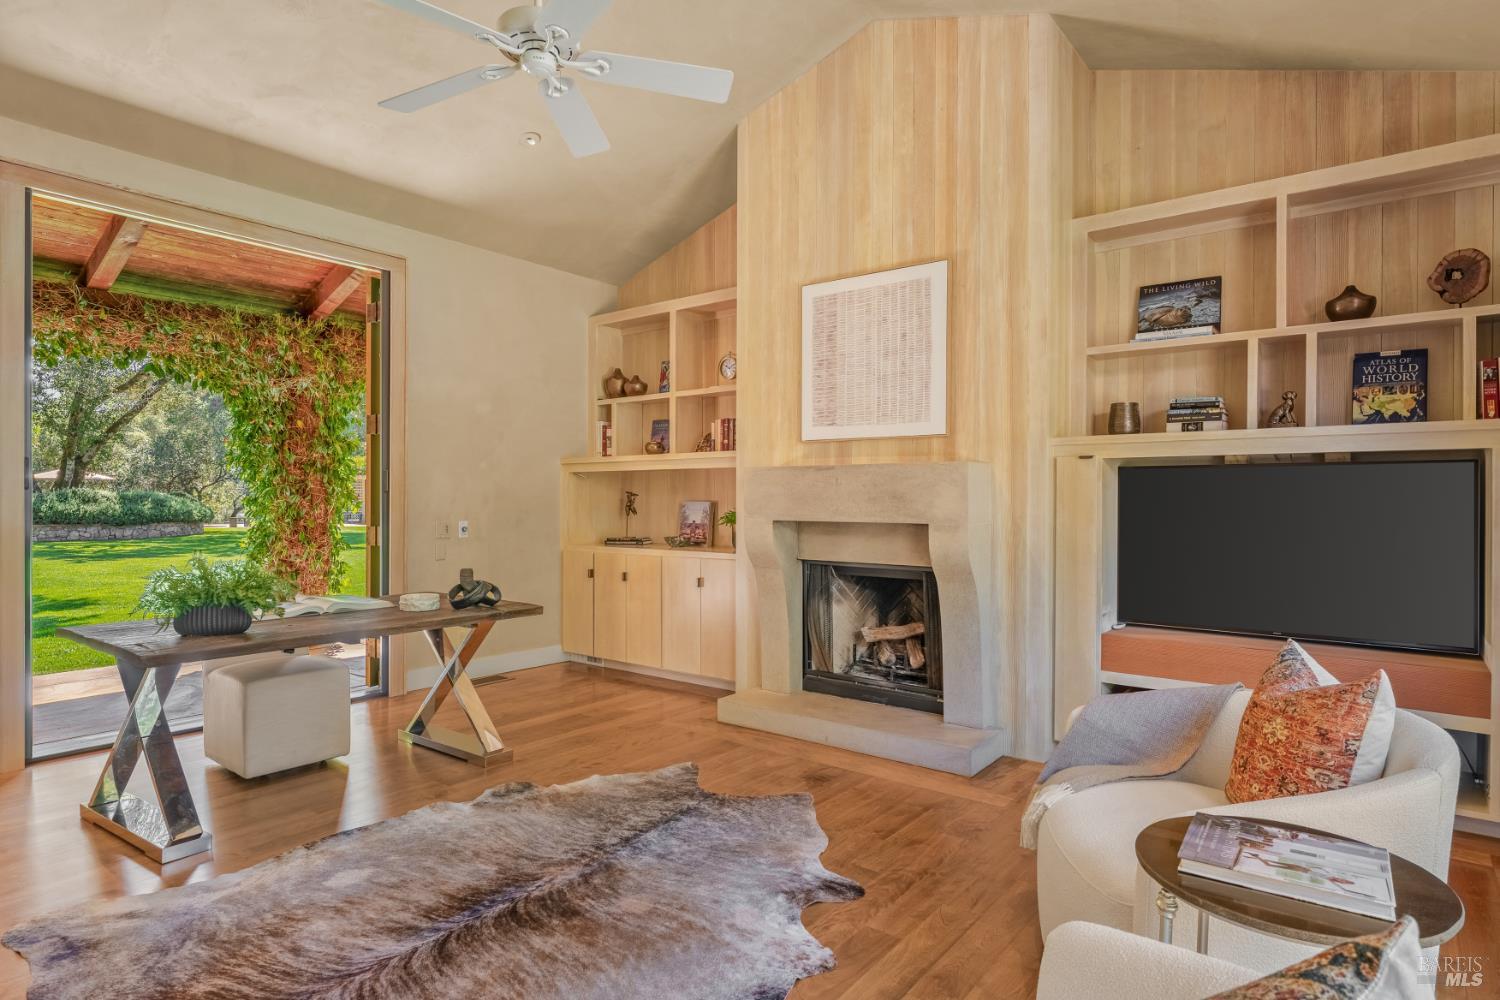
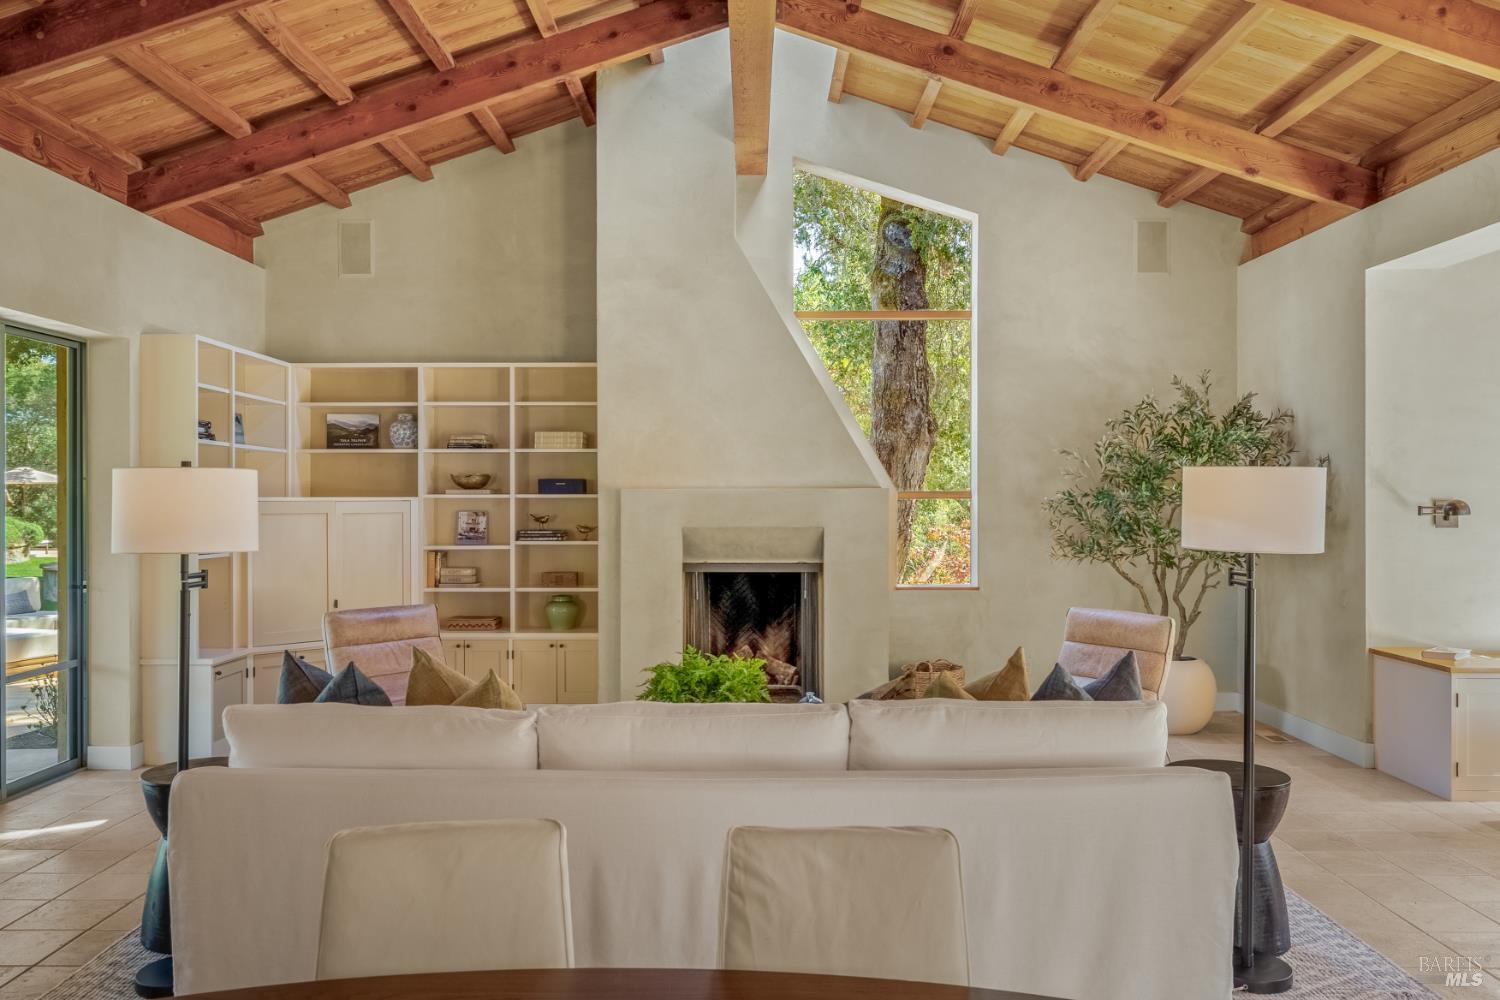
Living room with a fireplace, built-in shelving and glass doors opening to a landscaped lawn.
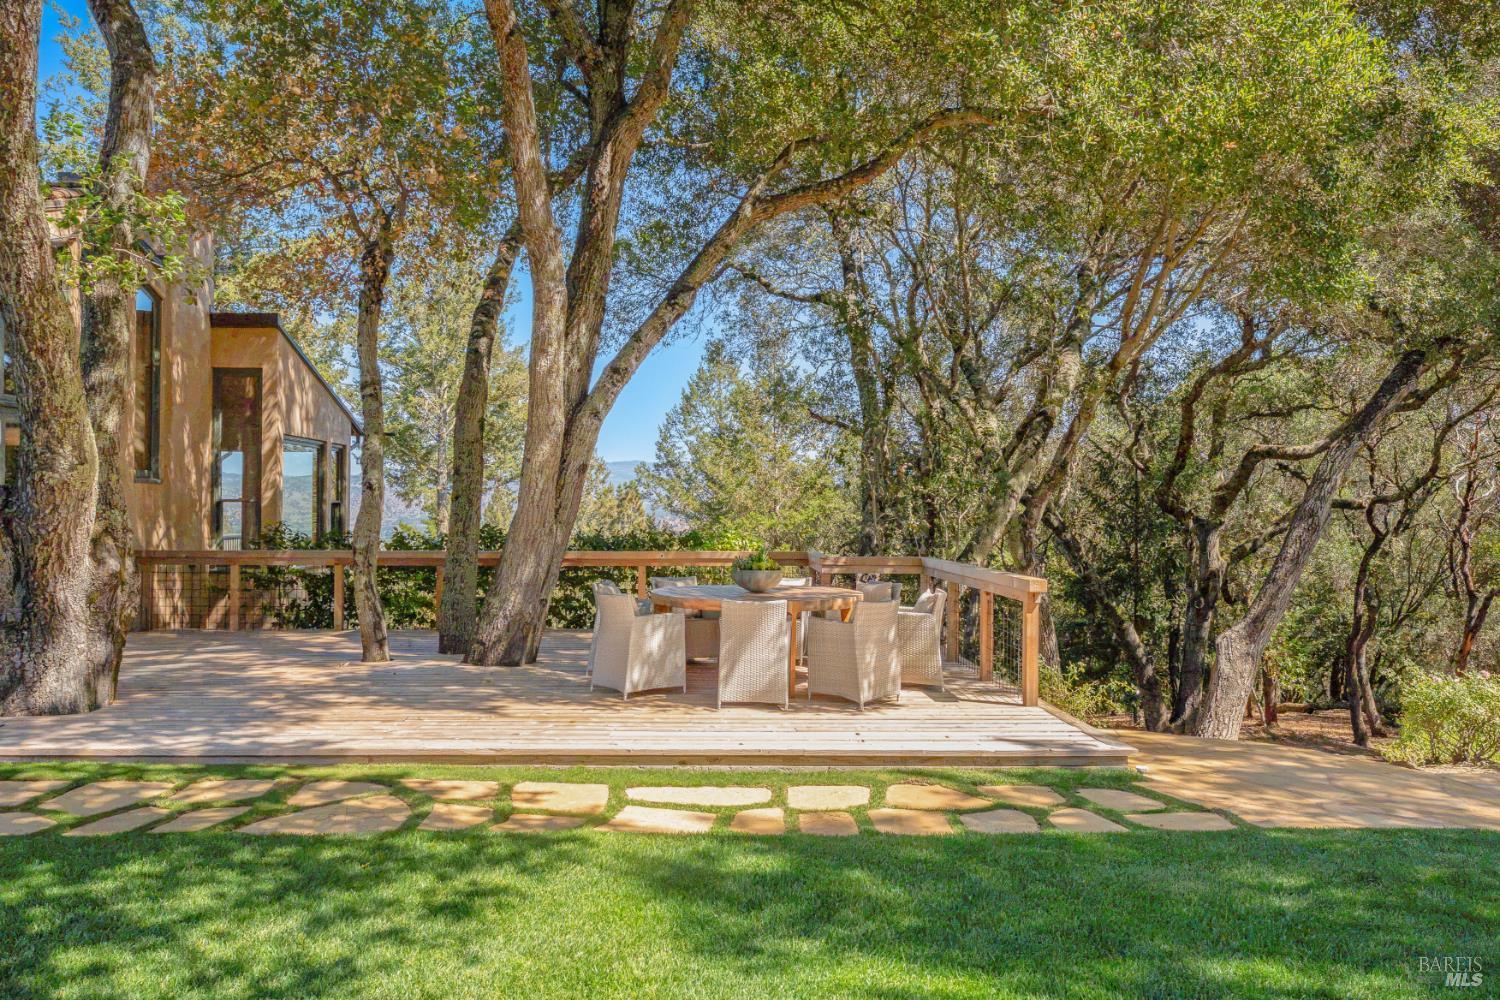
Wooden deck with outdoor dining set beneath mature trees beside the home.
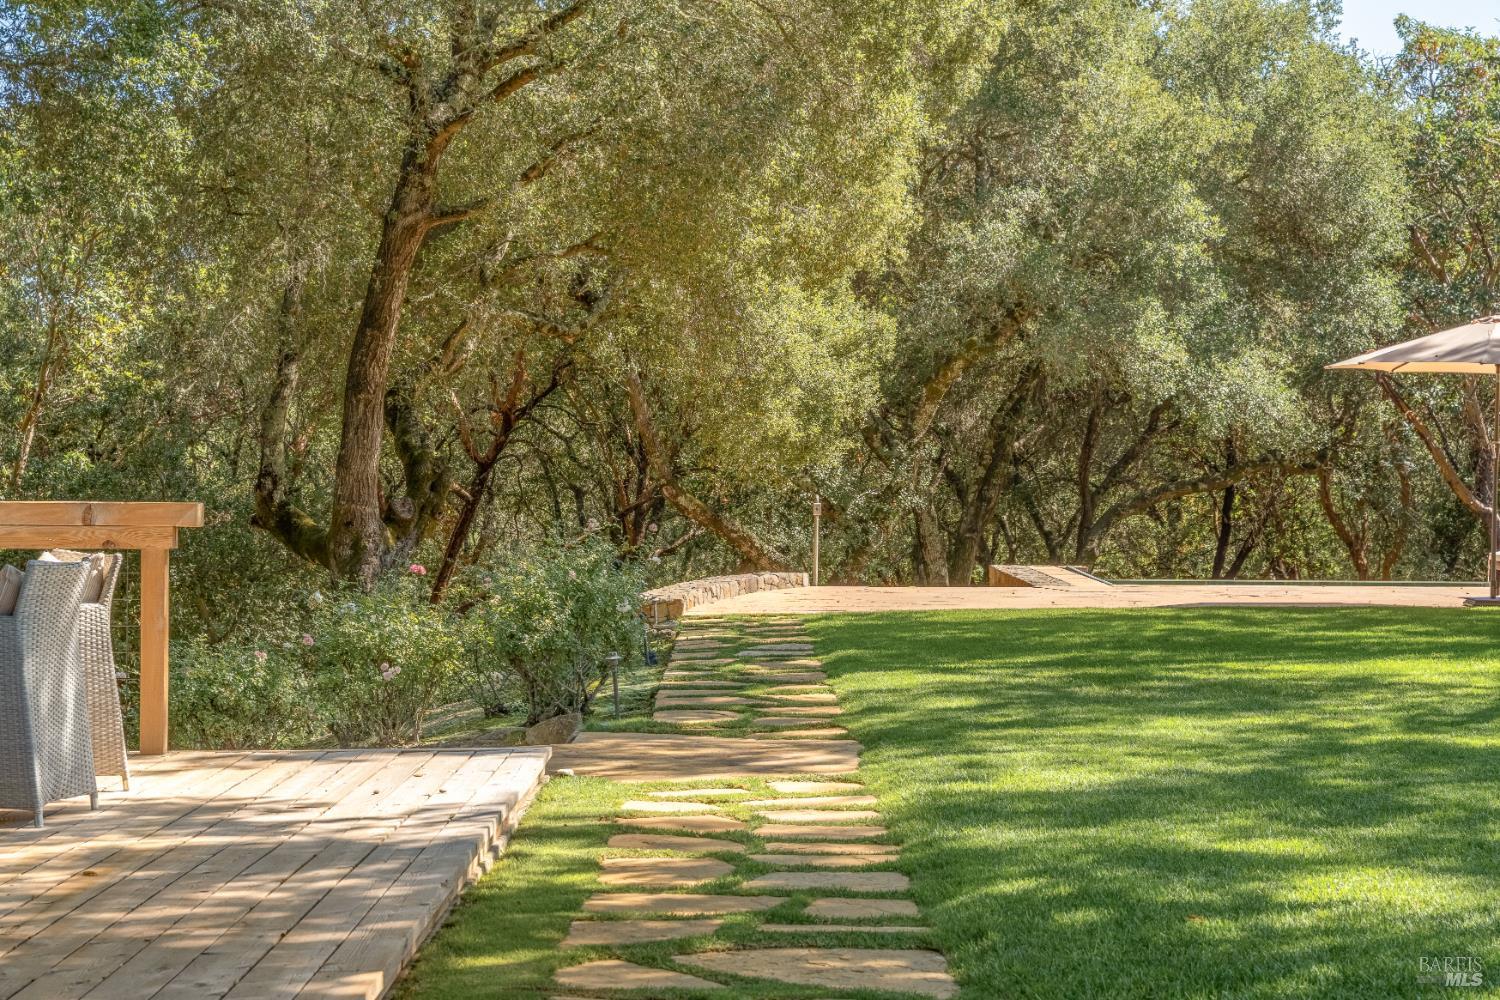
Backyard lawn and stepping-stone path beneath mature trees, beside a wooden deck and stone-edged patio.
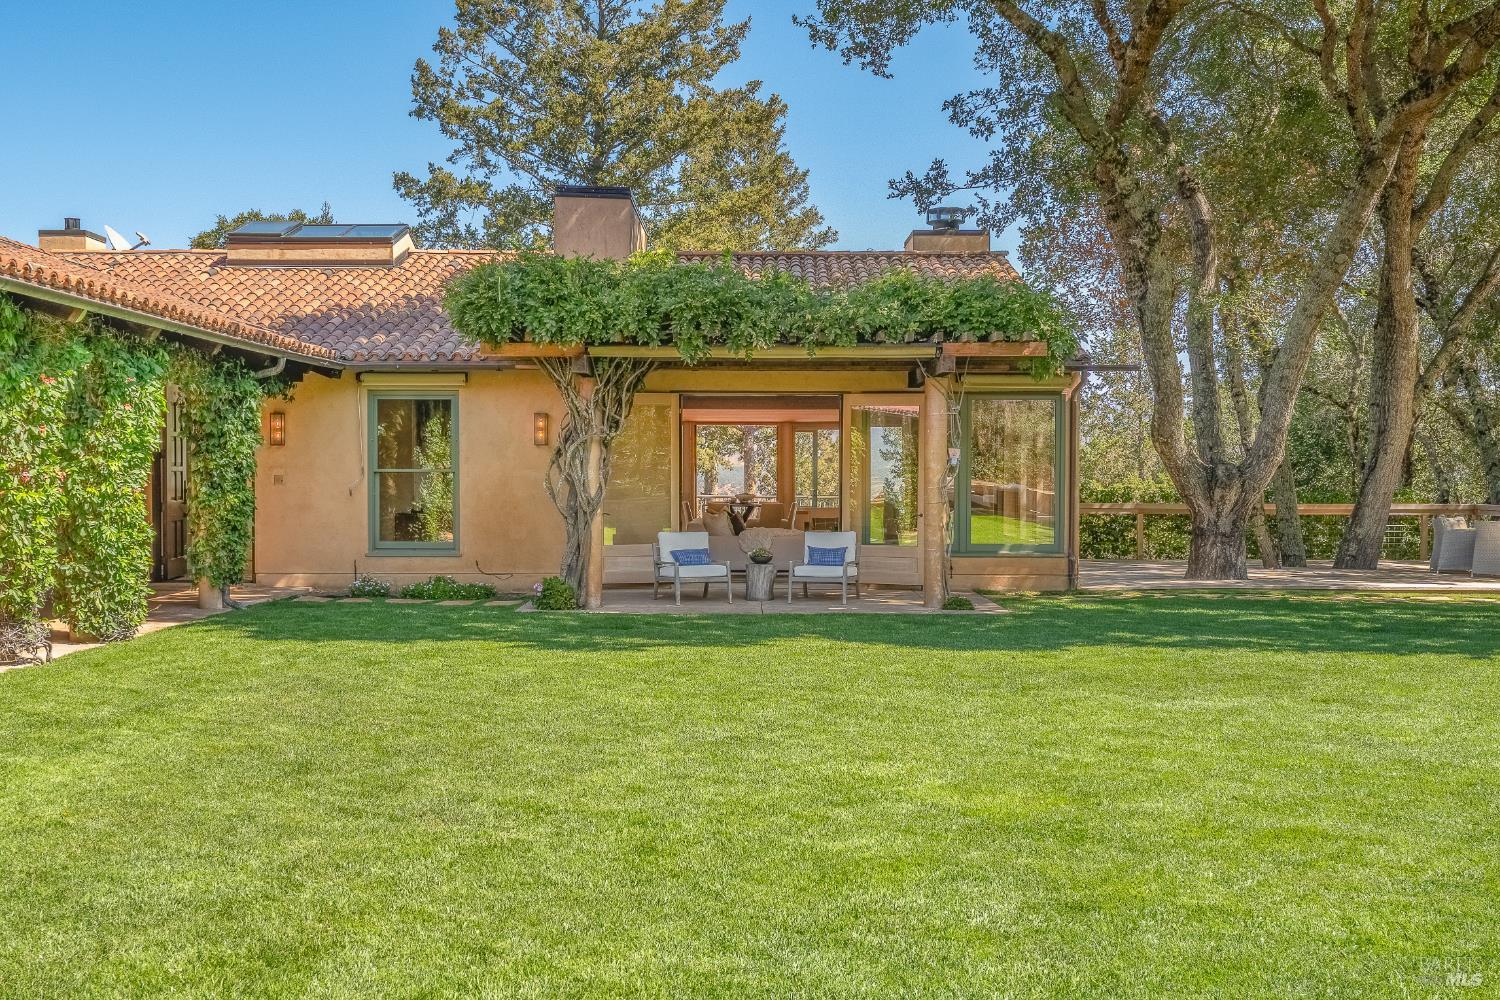
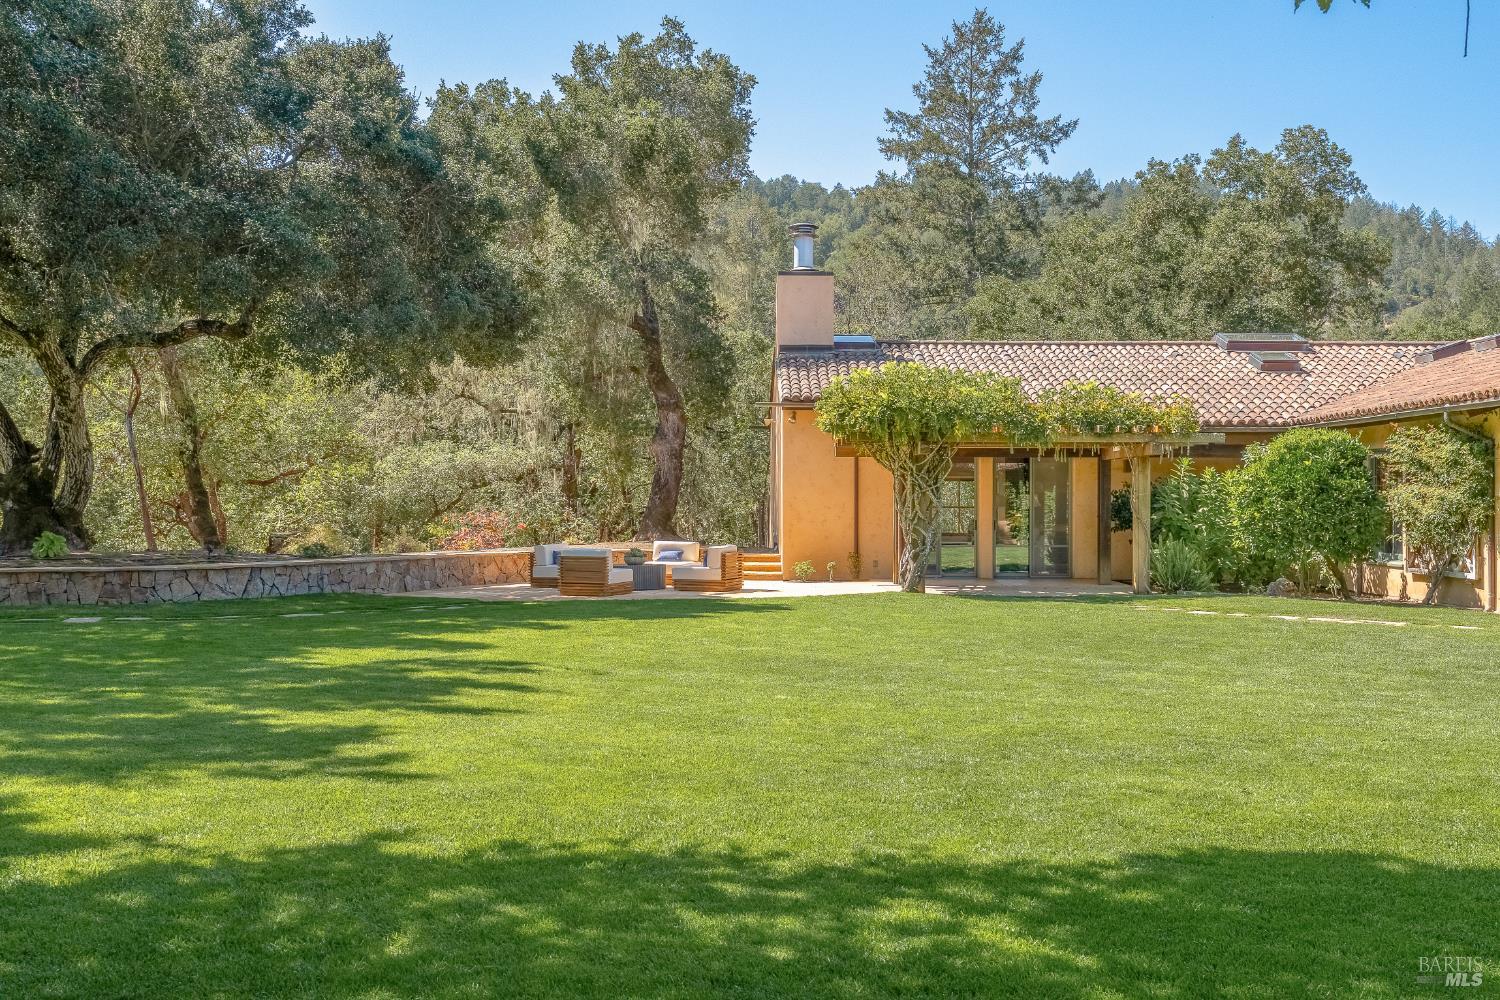
Home’s rear exterior with a vine-covered patio, outdoor seating, broad lawn, and mature trees.
Home’s rear patio beneath a vine-covered pergola, with outdoor seating and a broad lawn.
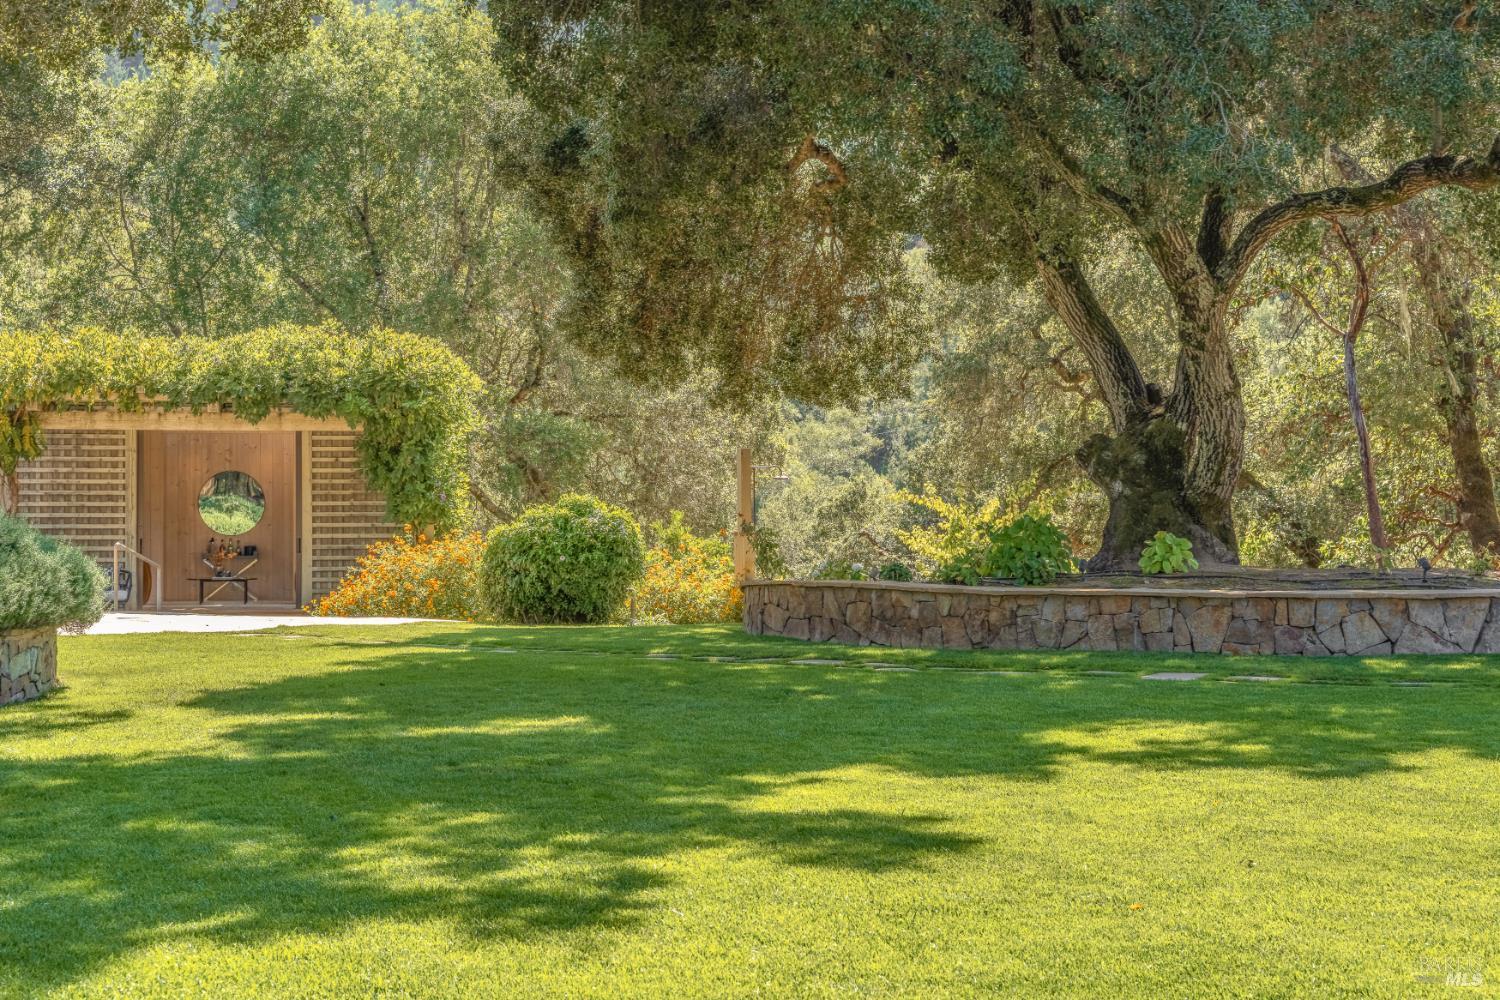
Landscaped courtyard with a green lawn, mature oak, stone planter, and wood entry with a round window.
Swimming pool with stone terrace, shaded loungers, and mature trees.
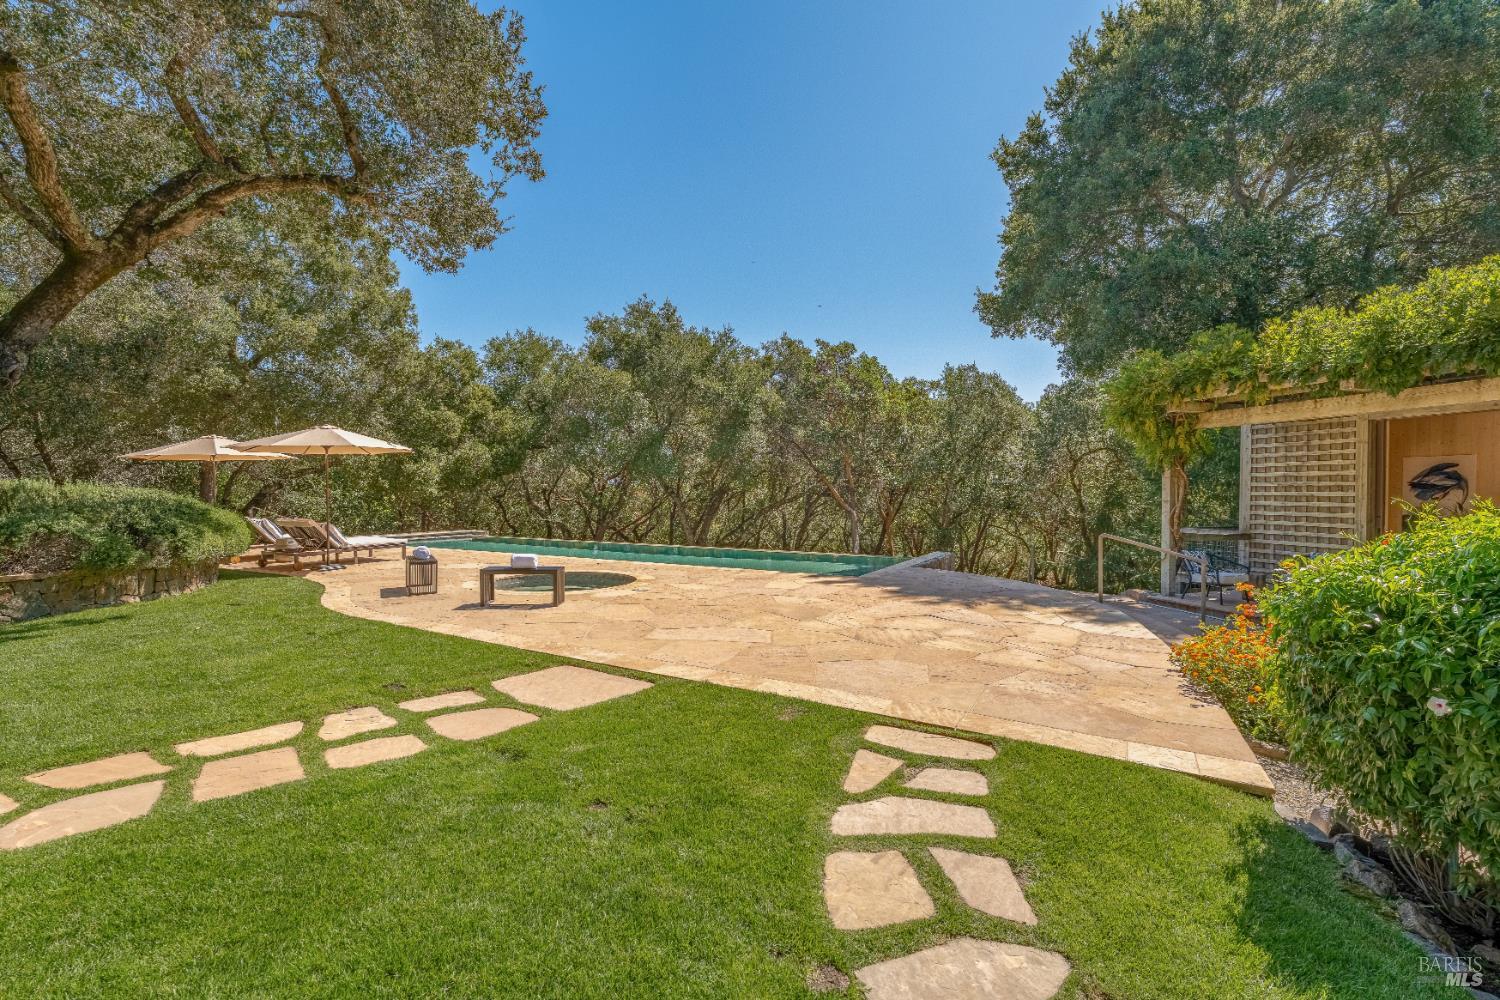
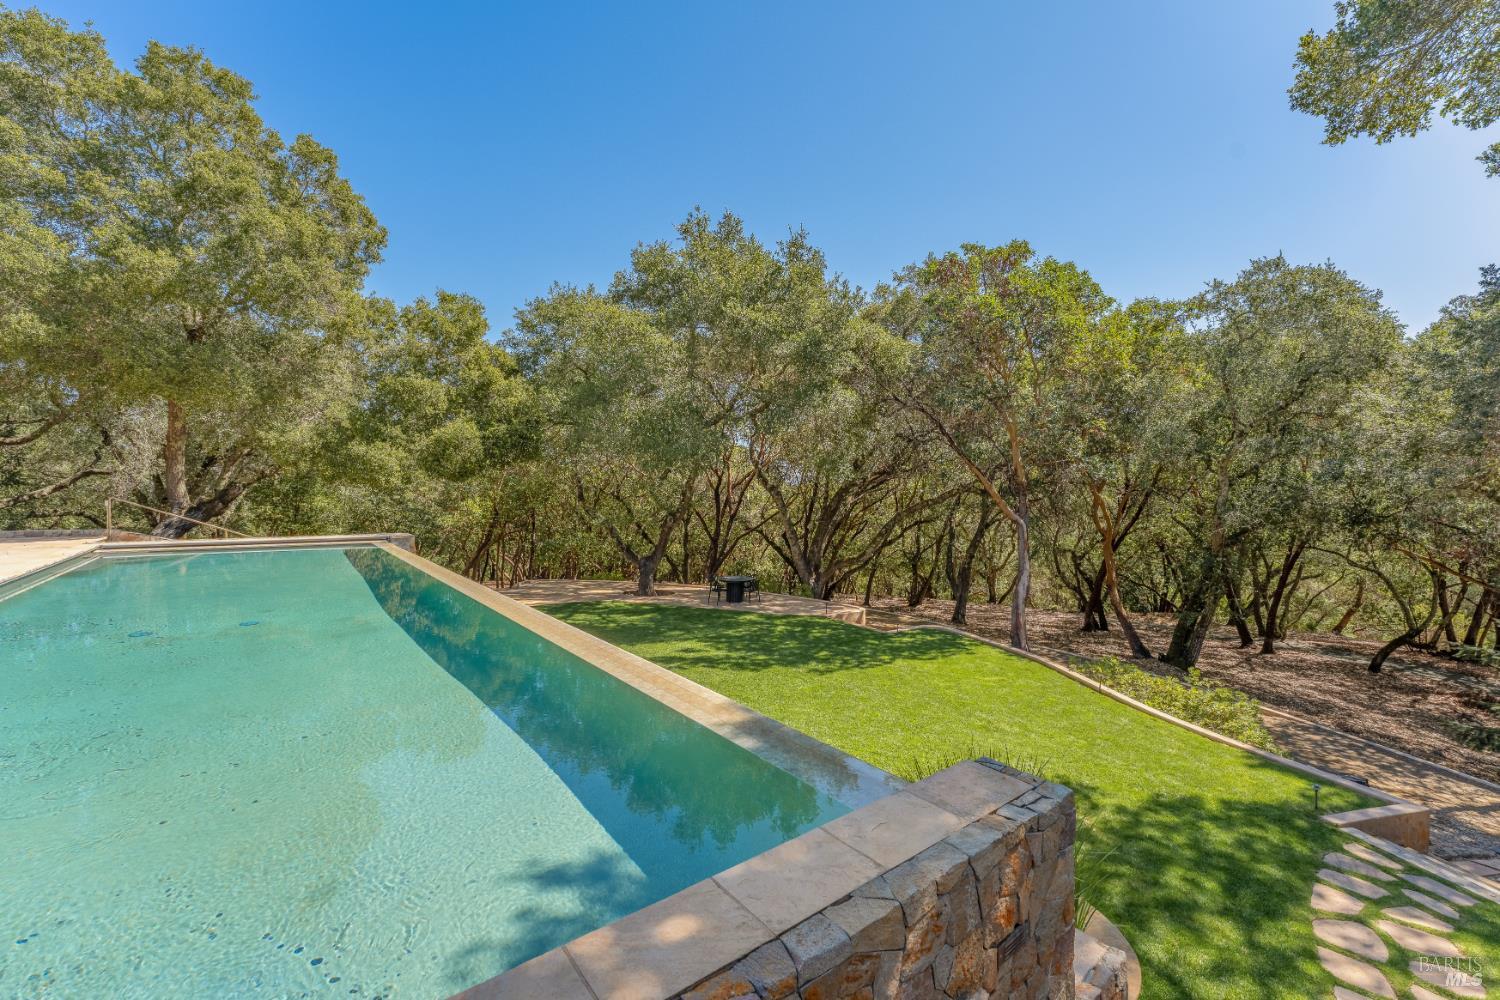
Swimming pool beside a stone patio, lawn stepping stones, and mature trees.
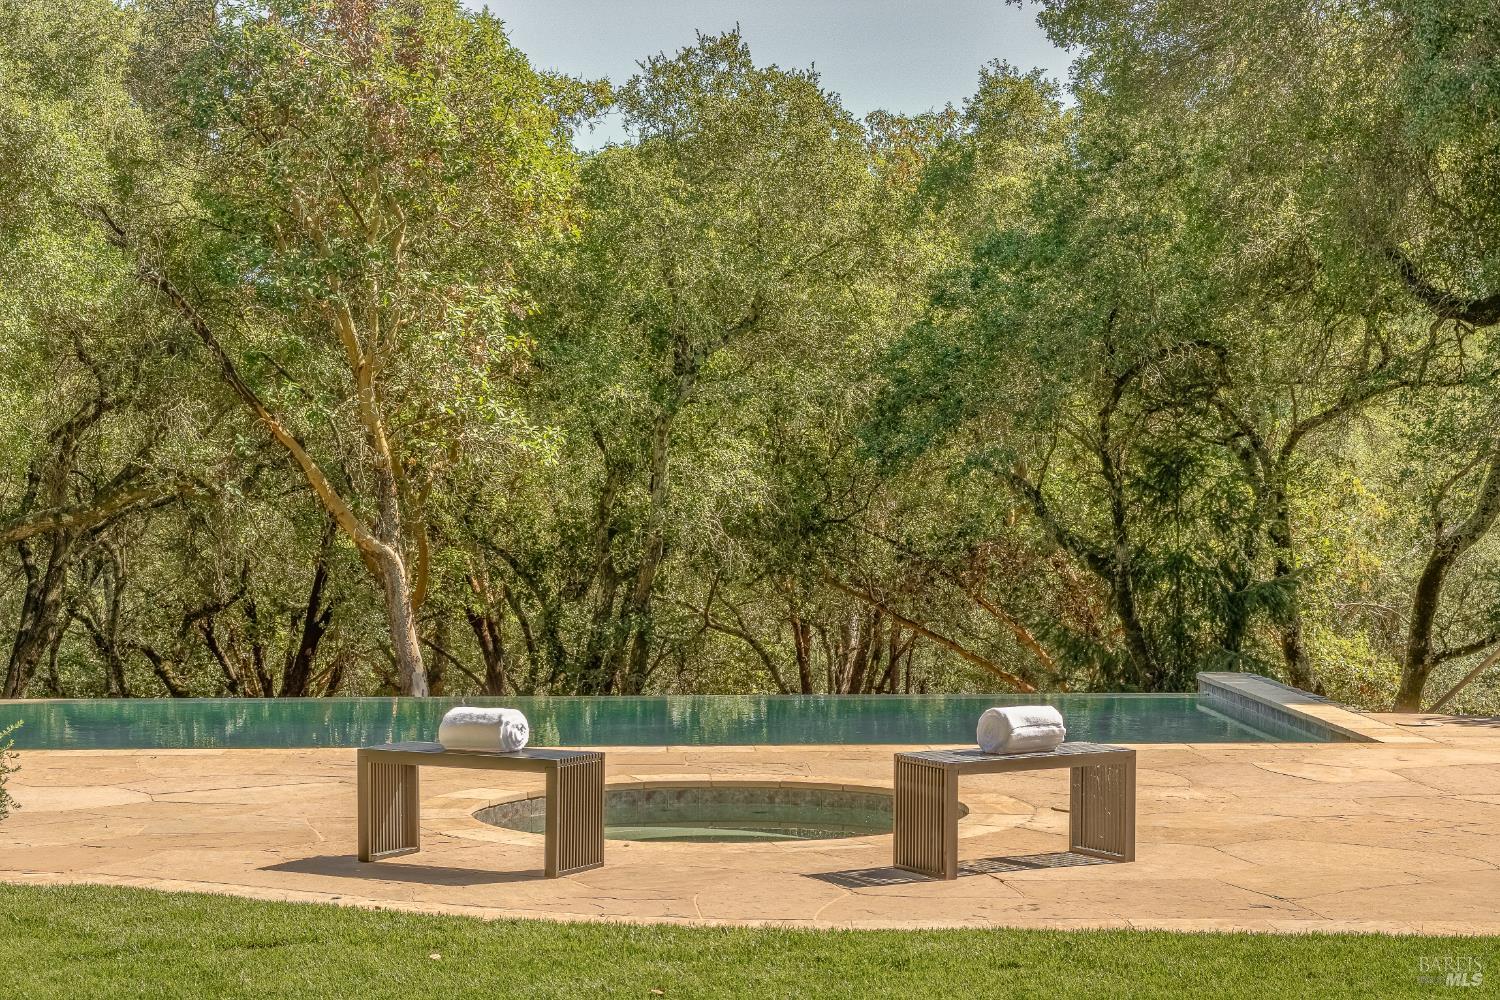
Infinity pool beside a stone terrace, with towels on tables and mature trees beyond.
Swimming pool bordered by stone coping beside a lawn and mature trees.
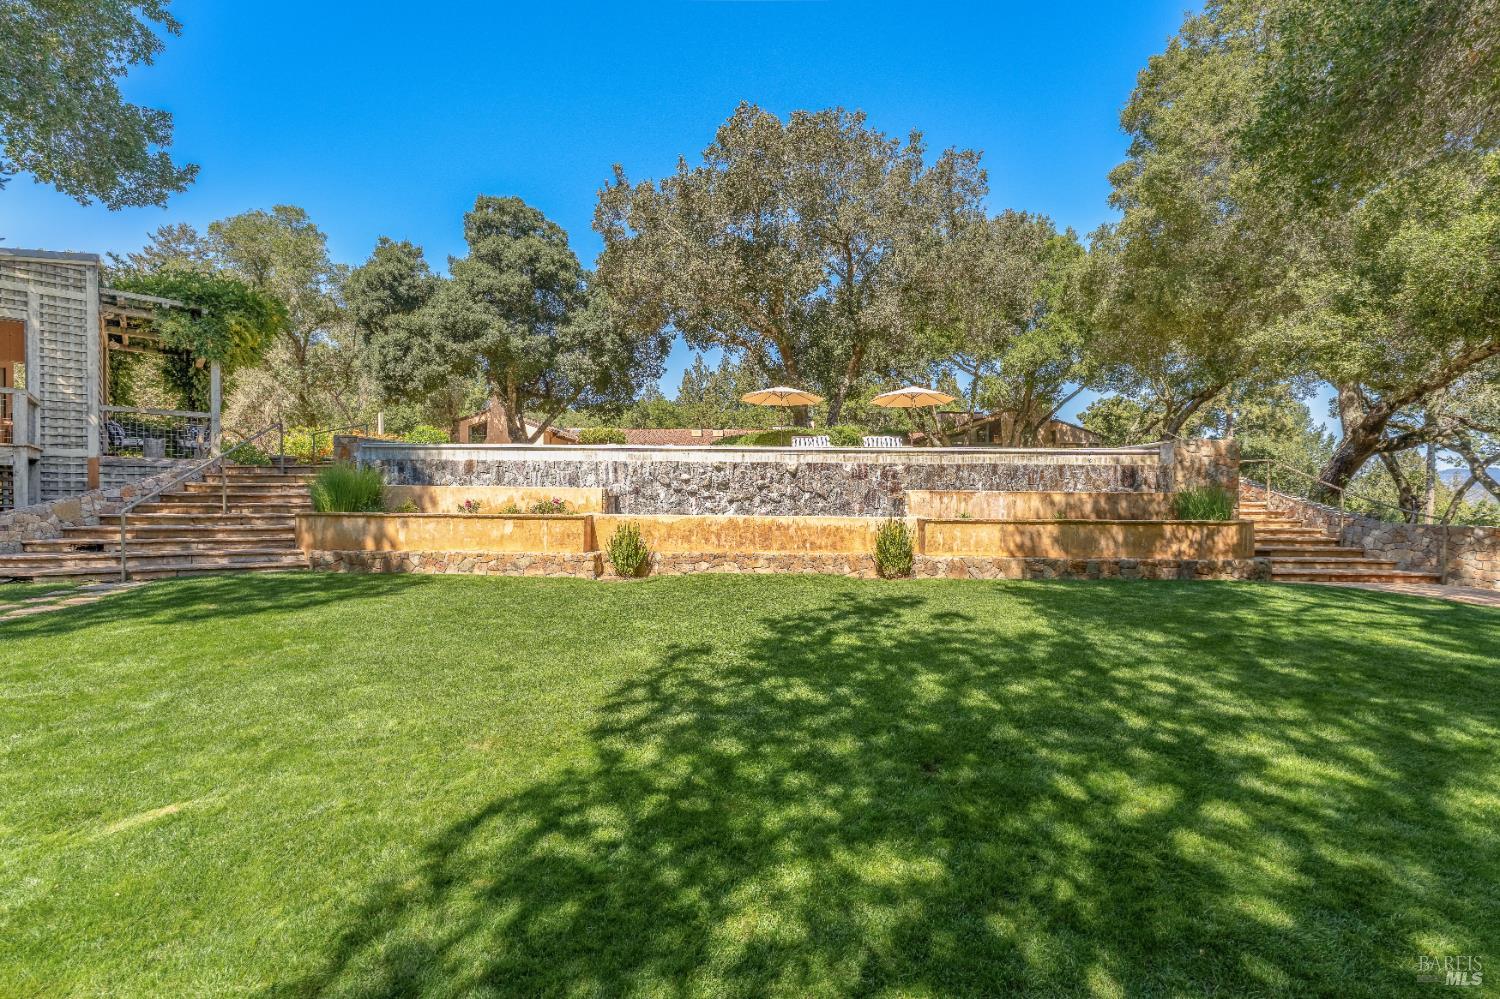
Landscaped backyard with a raised pool, stone walls, patio umbrellas, and a broad lawn beneath mature trees.
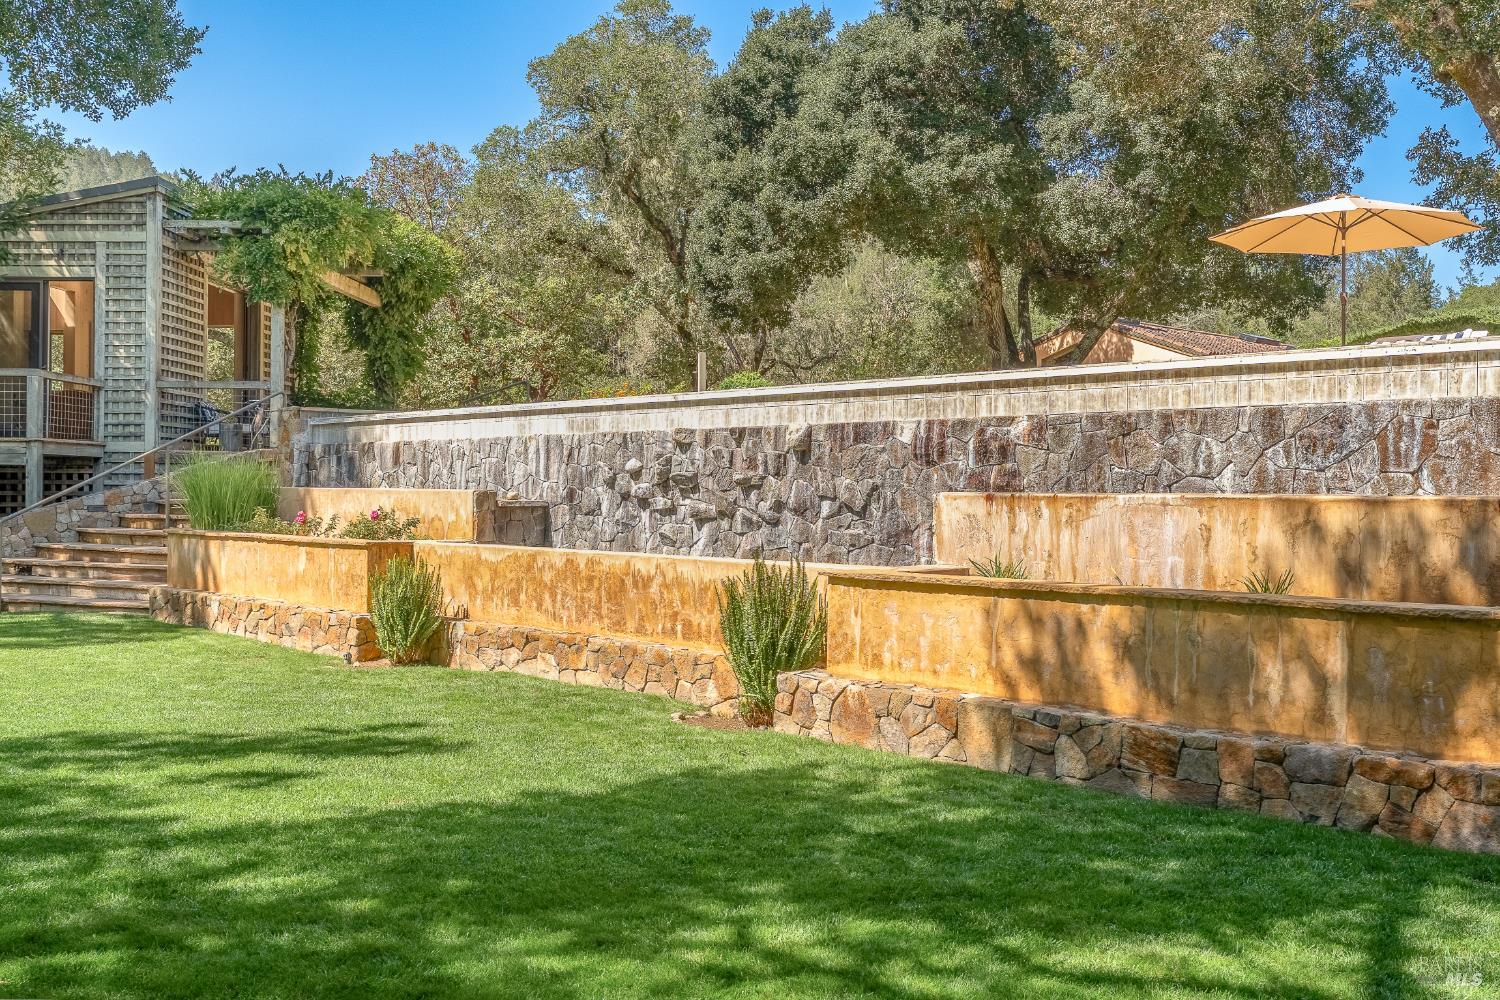
Landscaped backyard with a broad lawn, tiered stone walls, raised beds, and a patio umbrella.
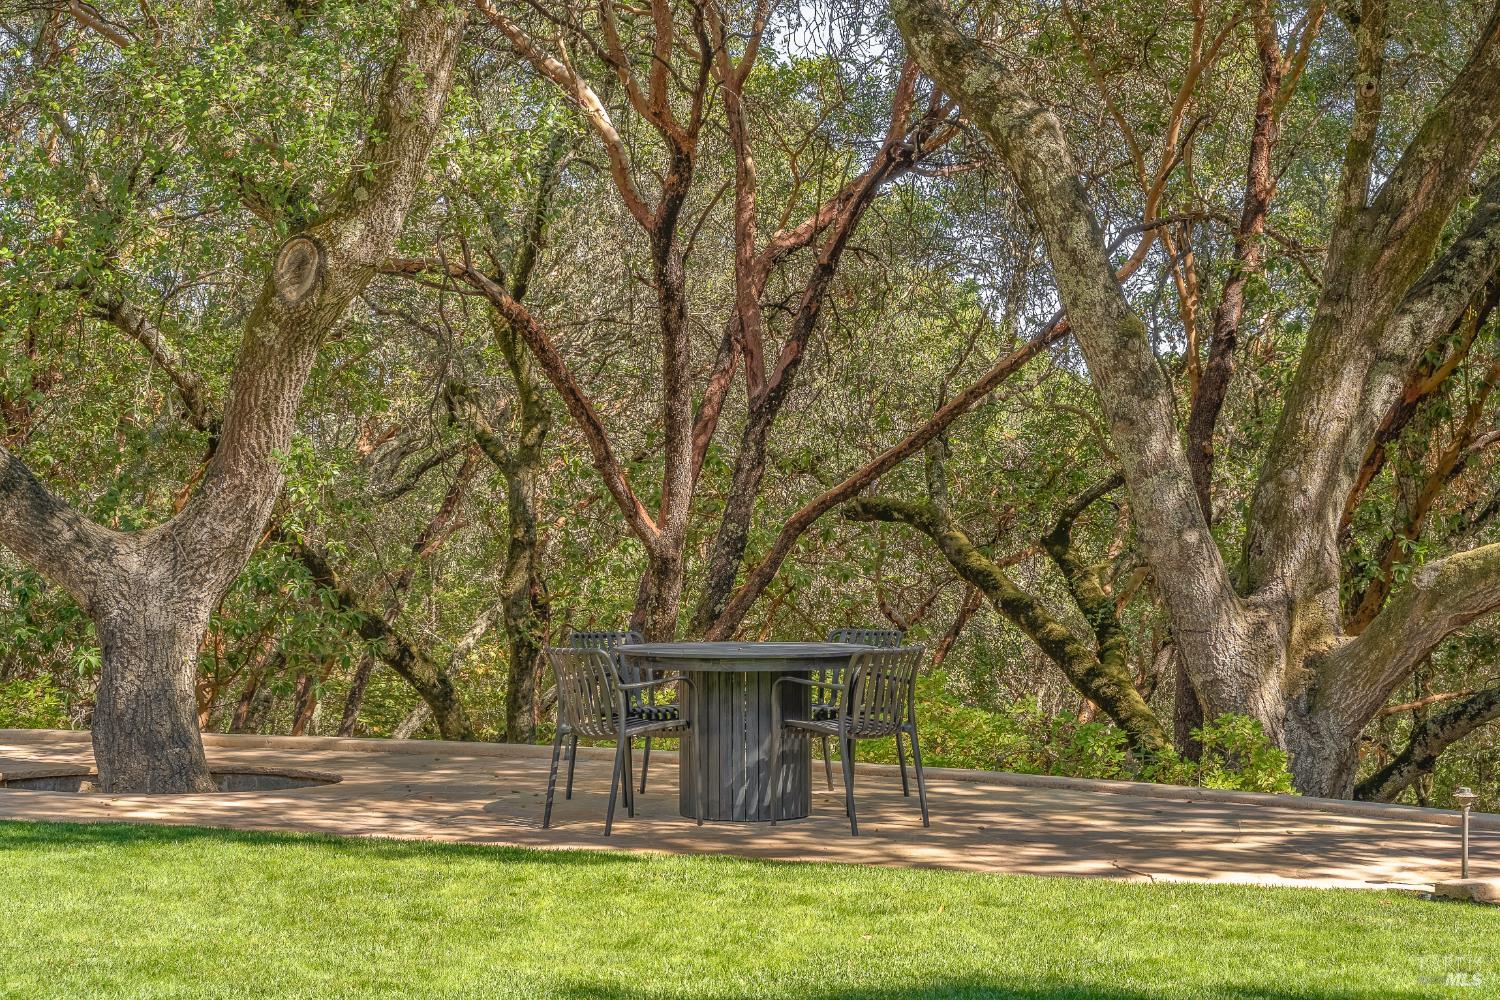
Outdoor dining table and chairs on a shaded patio beneath mature trees.
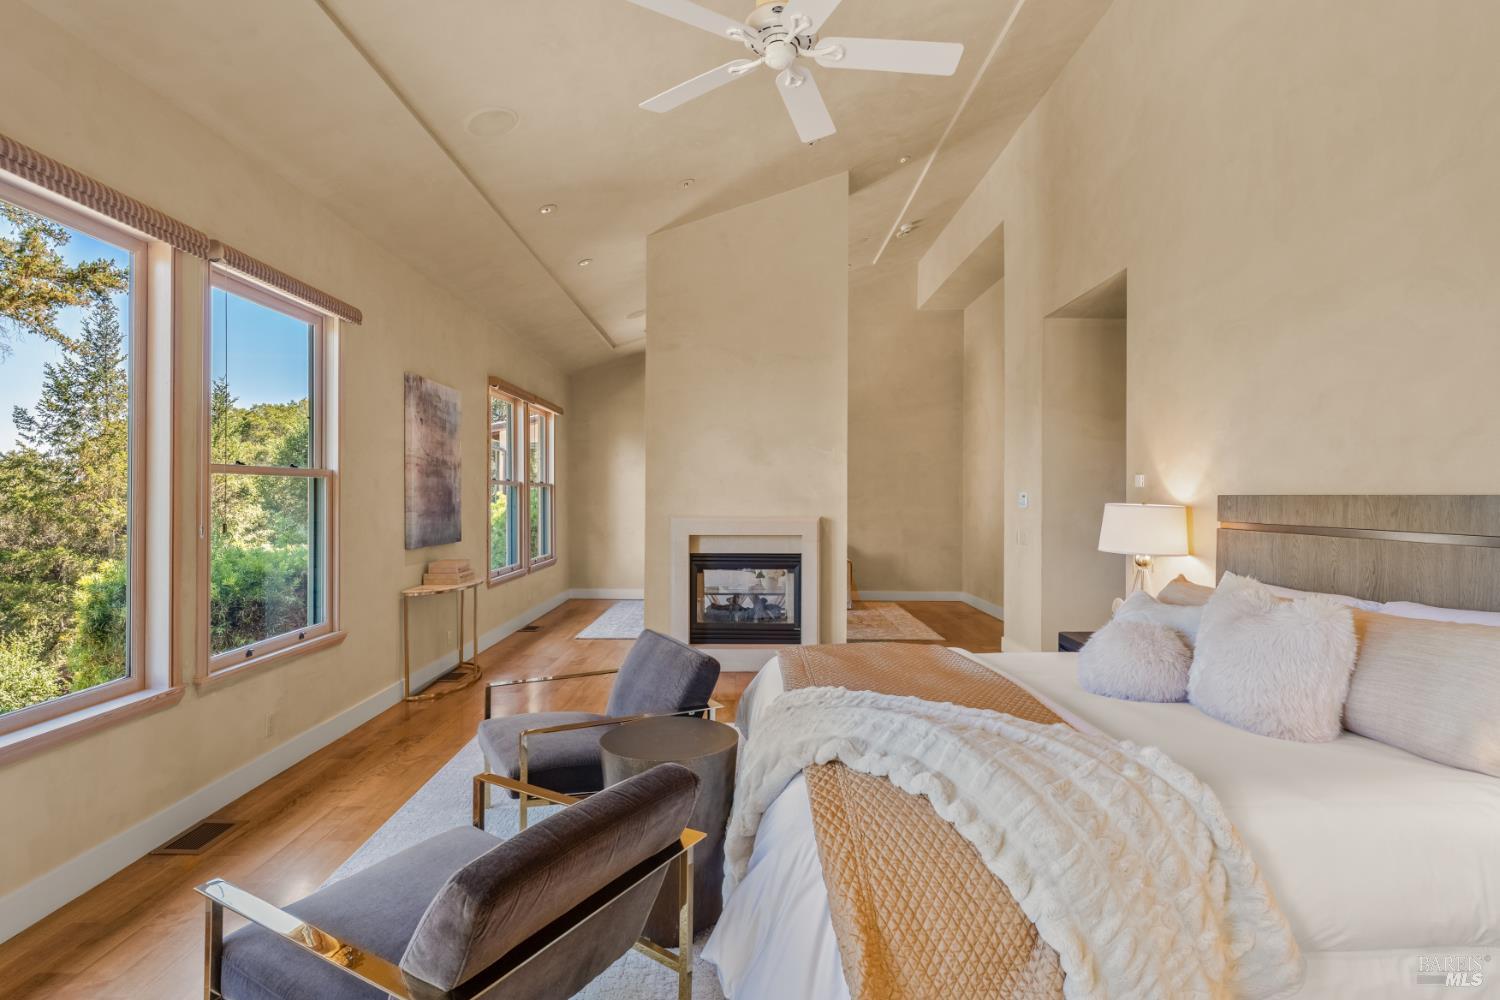
Staged bedroom with a fireplace, vaulted ceiling, and large windows overlooking trees.
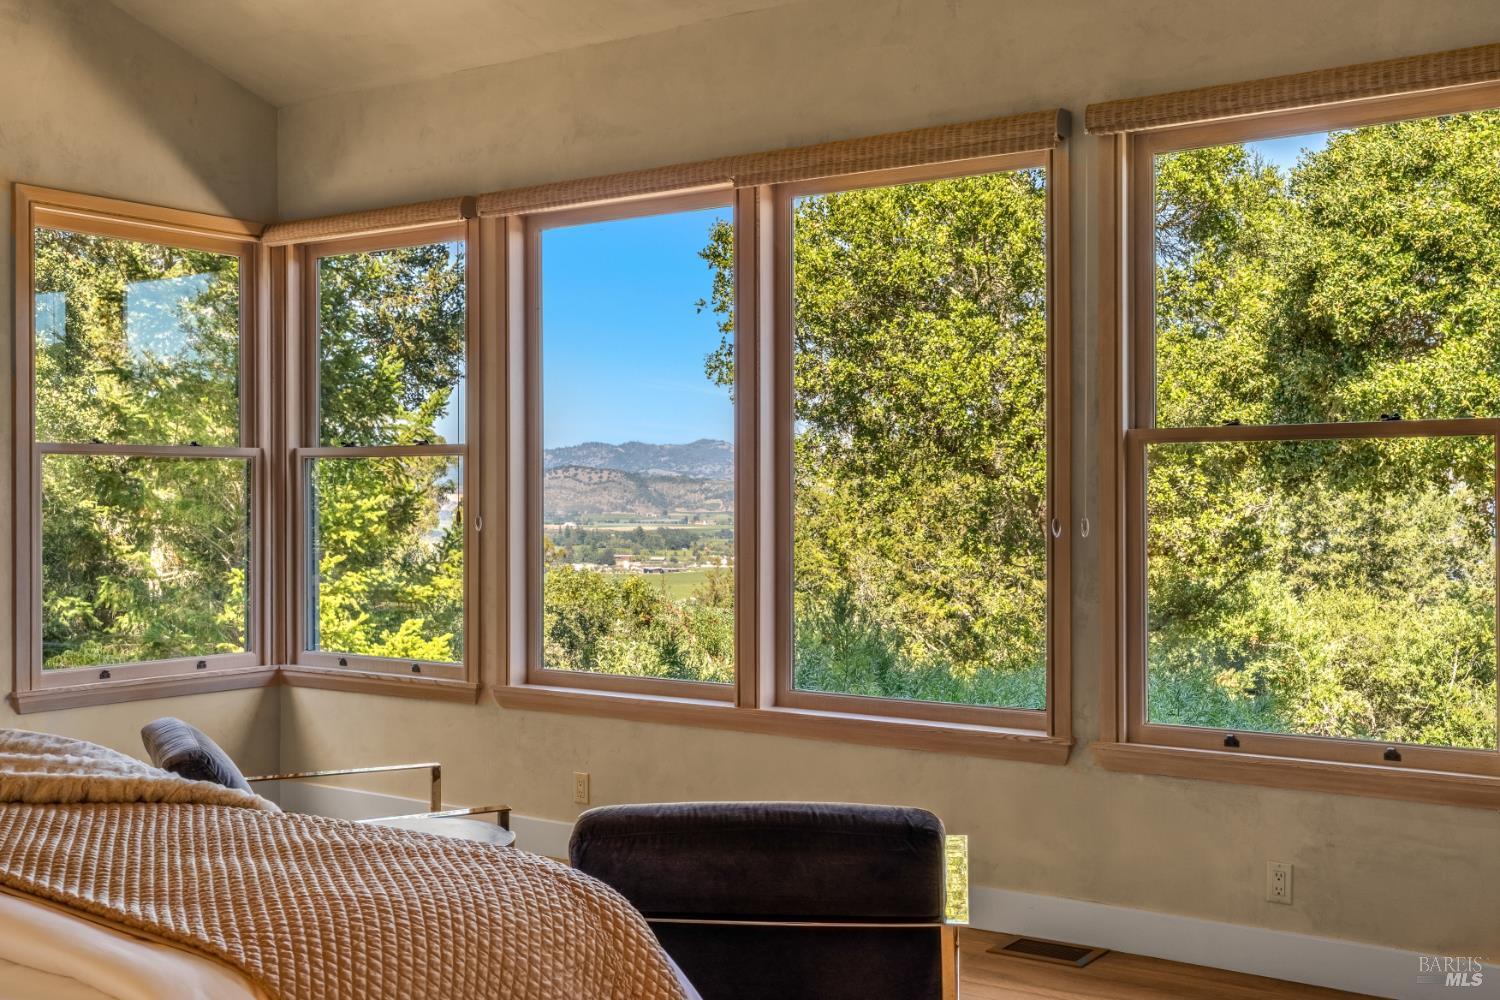
Bedroom with broad wood-framed windows overlooking a green valley and distant hills.
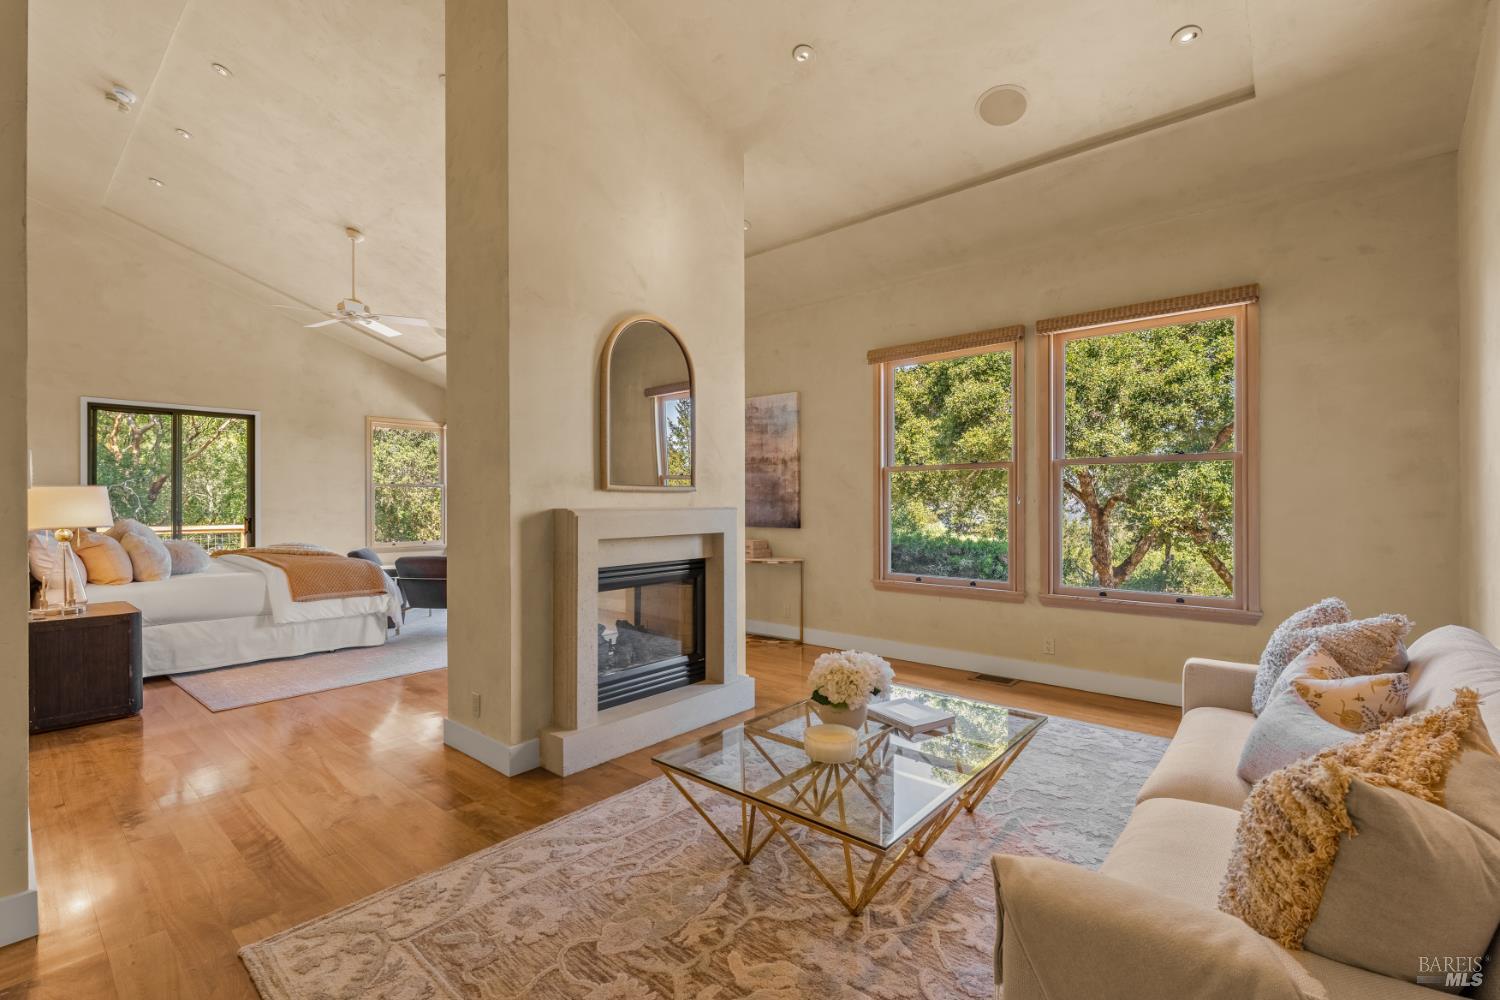
Living room with a fireplace, vaulted ceiling, hardwood floors, and large windows overlooking trees.
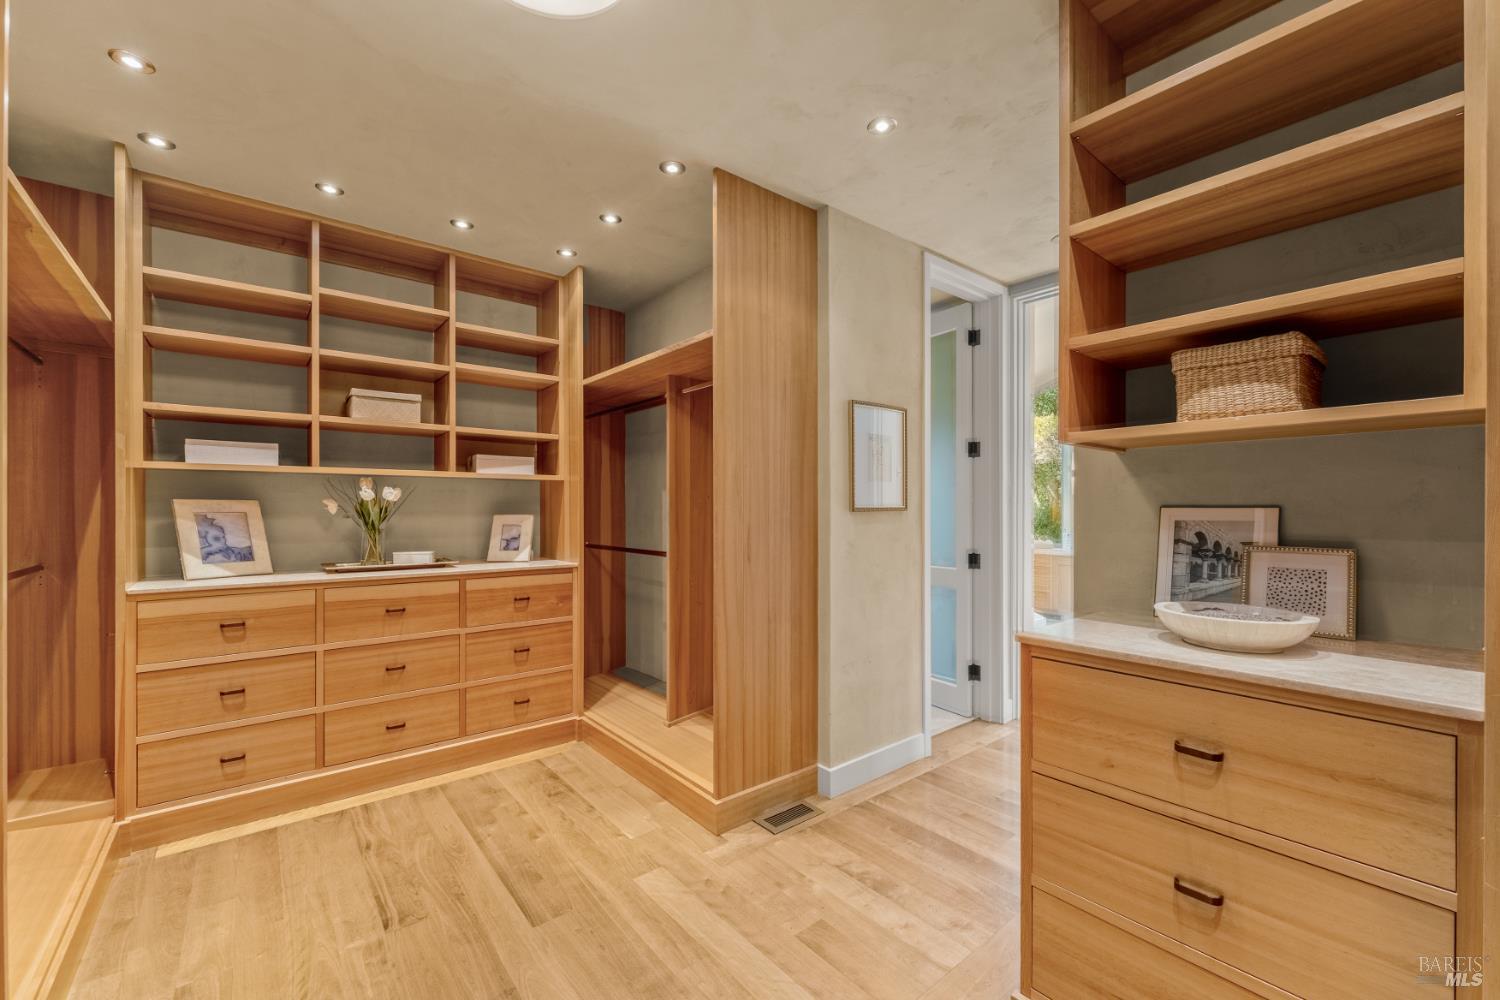
Walk-in closet with extensive light wood built-ins, open shelving, drawers, and a stone-topped dresser.
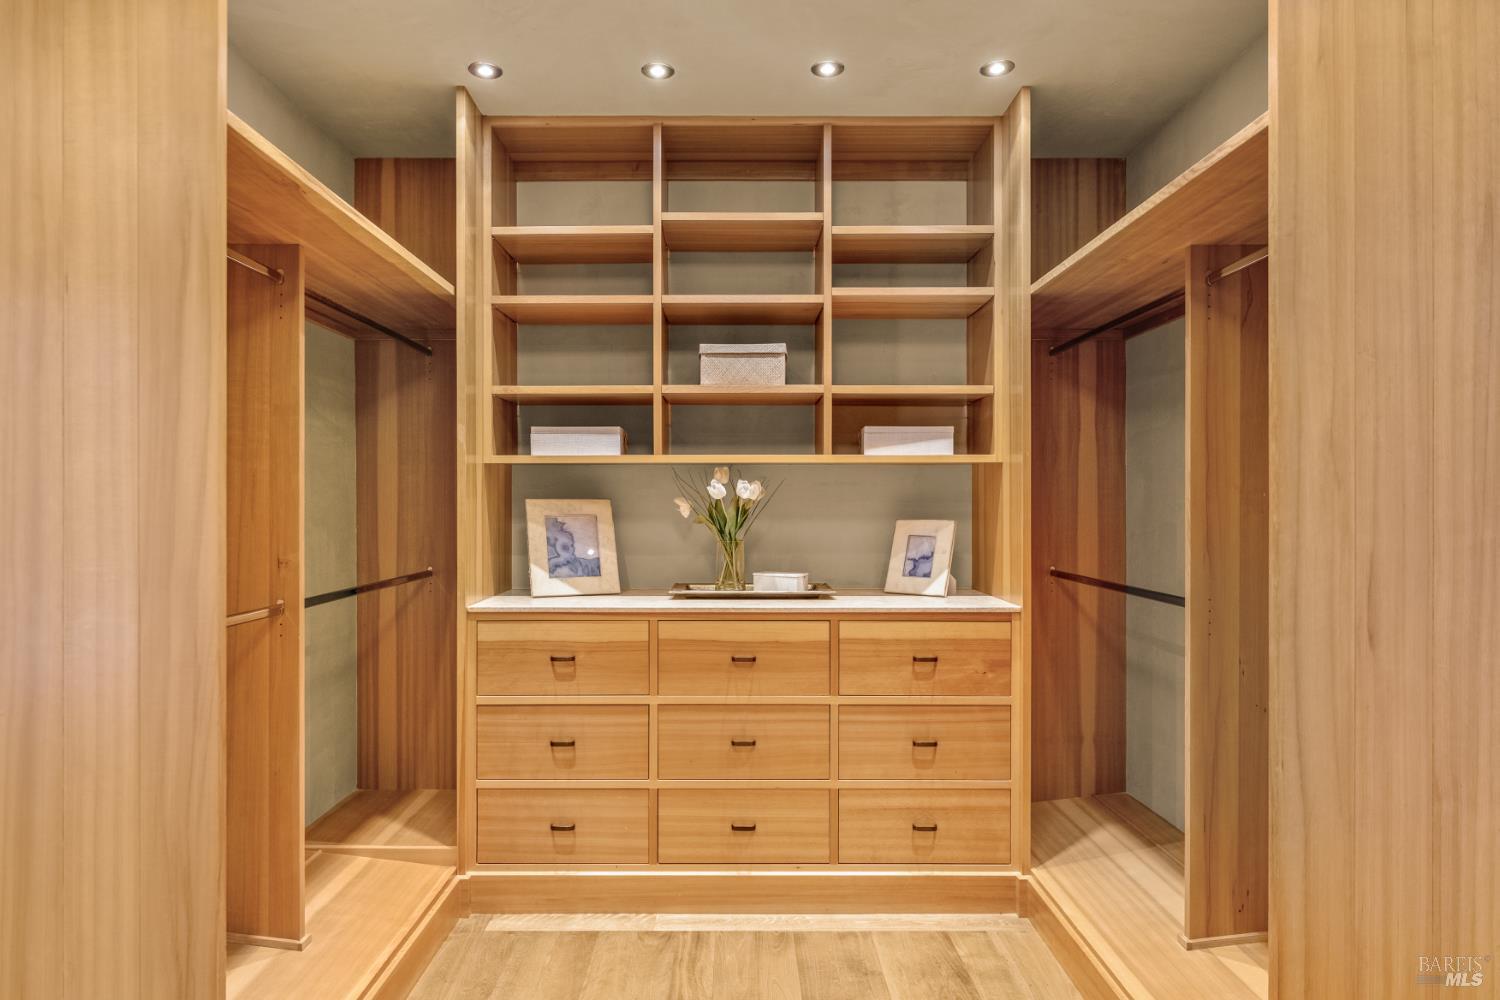
Walk-in closet with wood shelving, hanging areas, and a central bank of drawers.
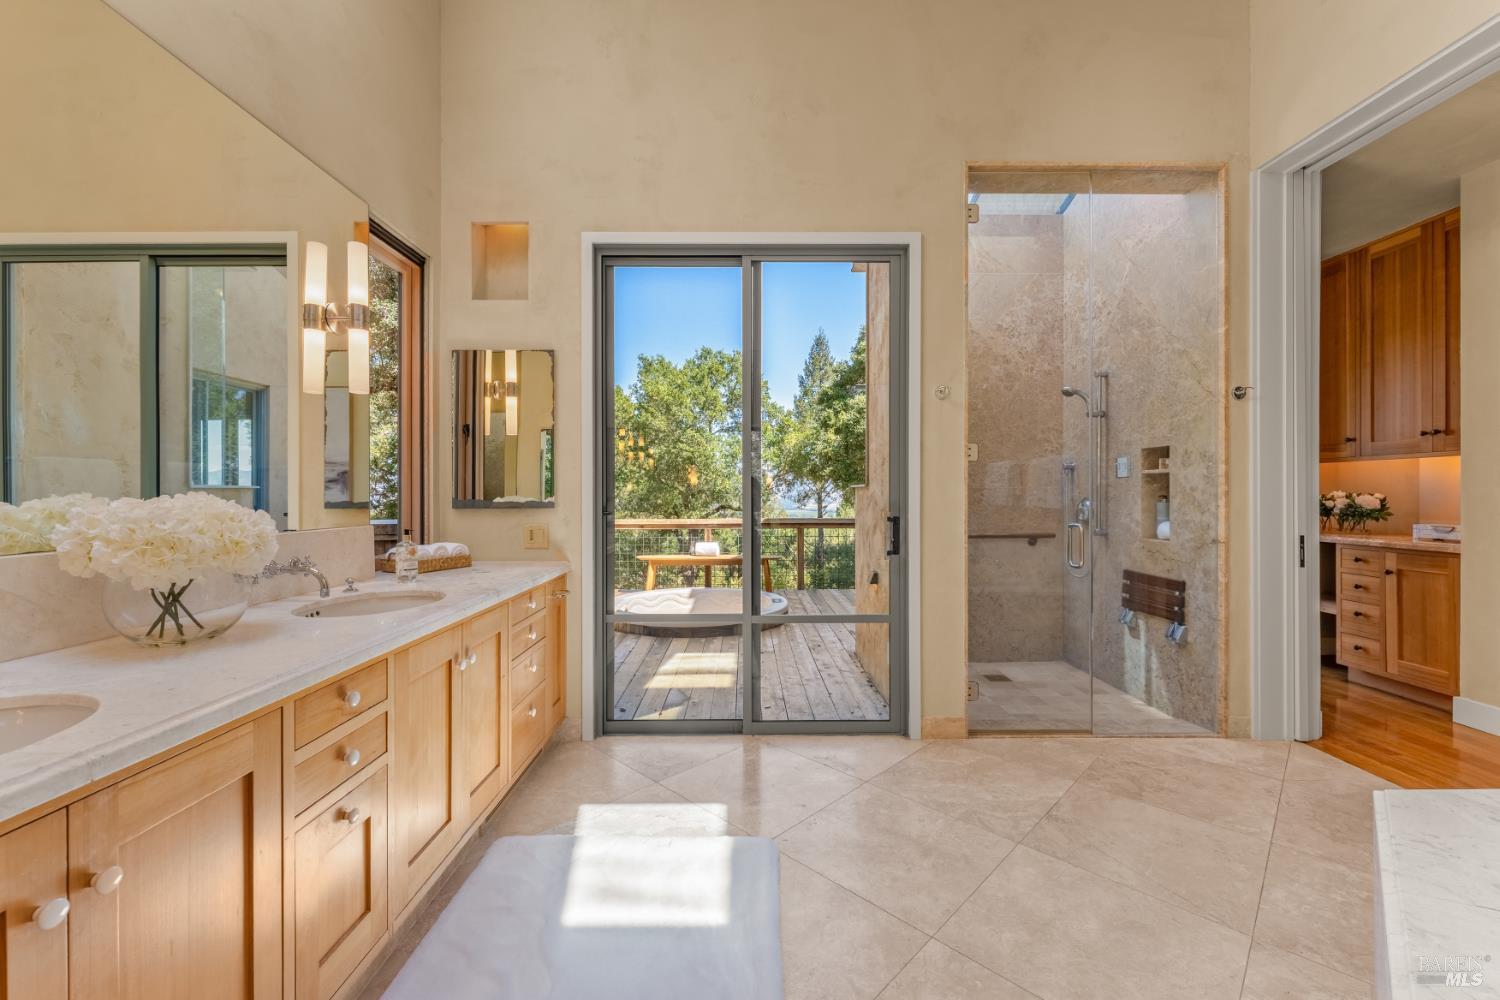
Primary bathroom with double vanity, stone shower, and sliding doors opening to a deck.
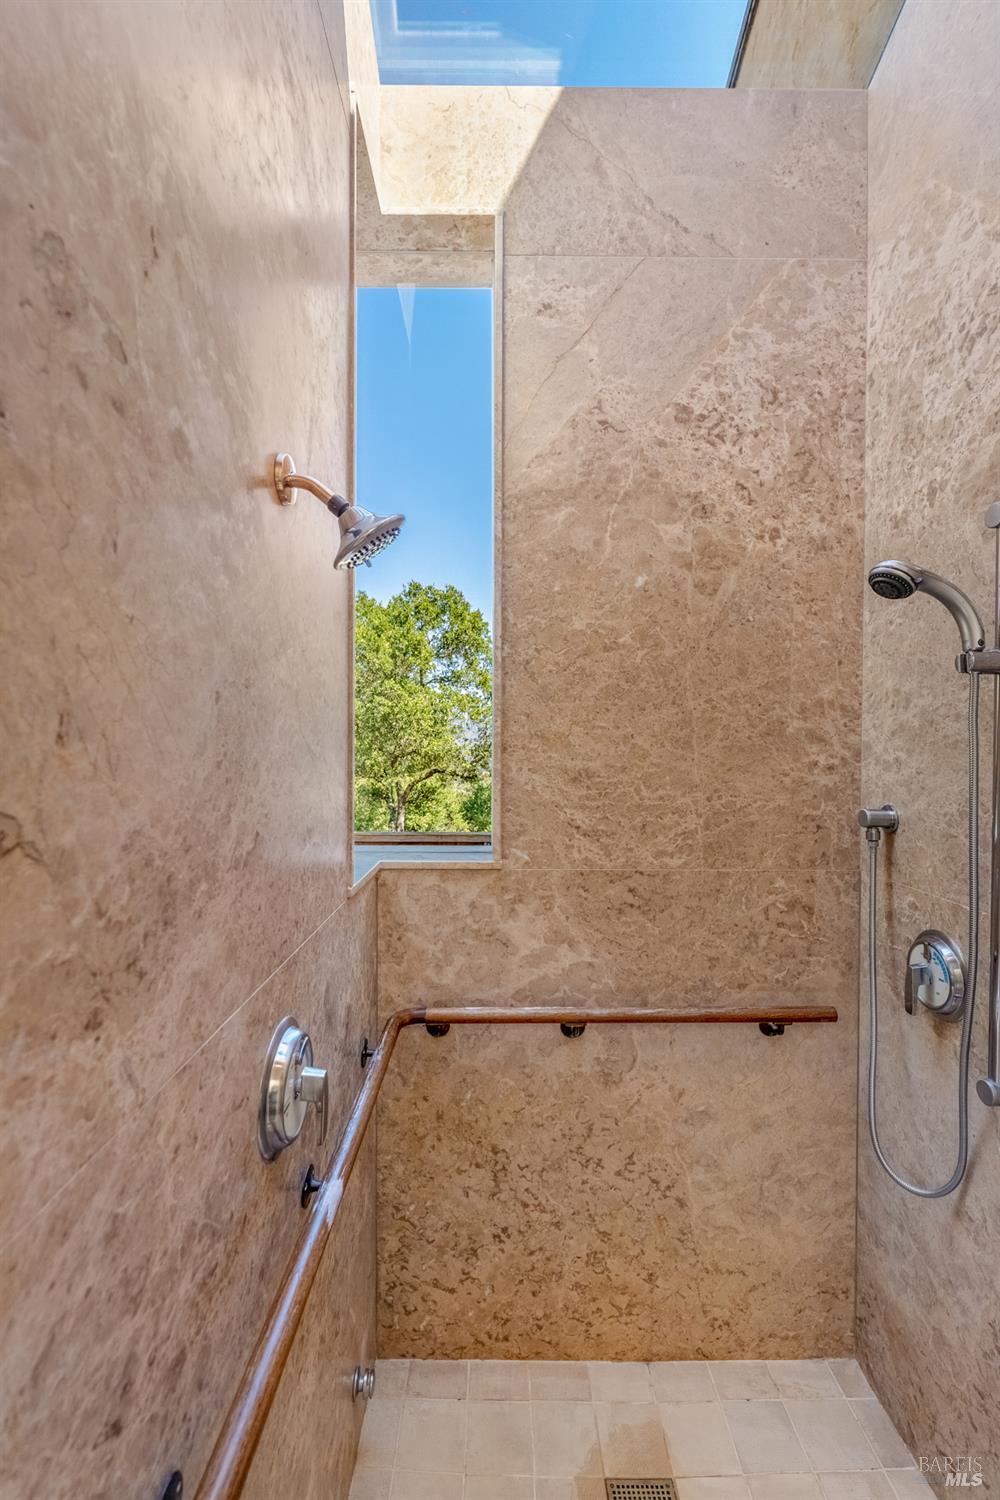
Stone-tiled walk-in shower with grab bars, two showerheads, and a tall window.
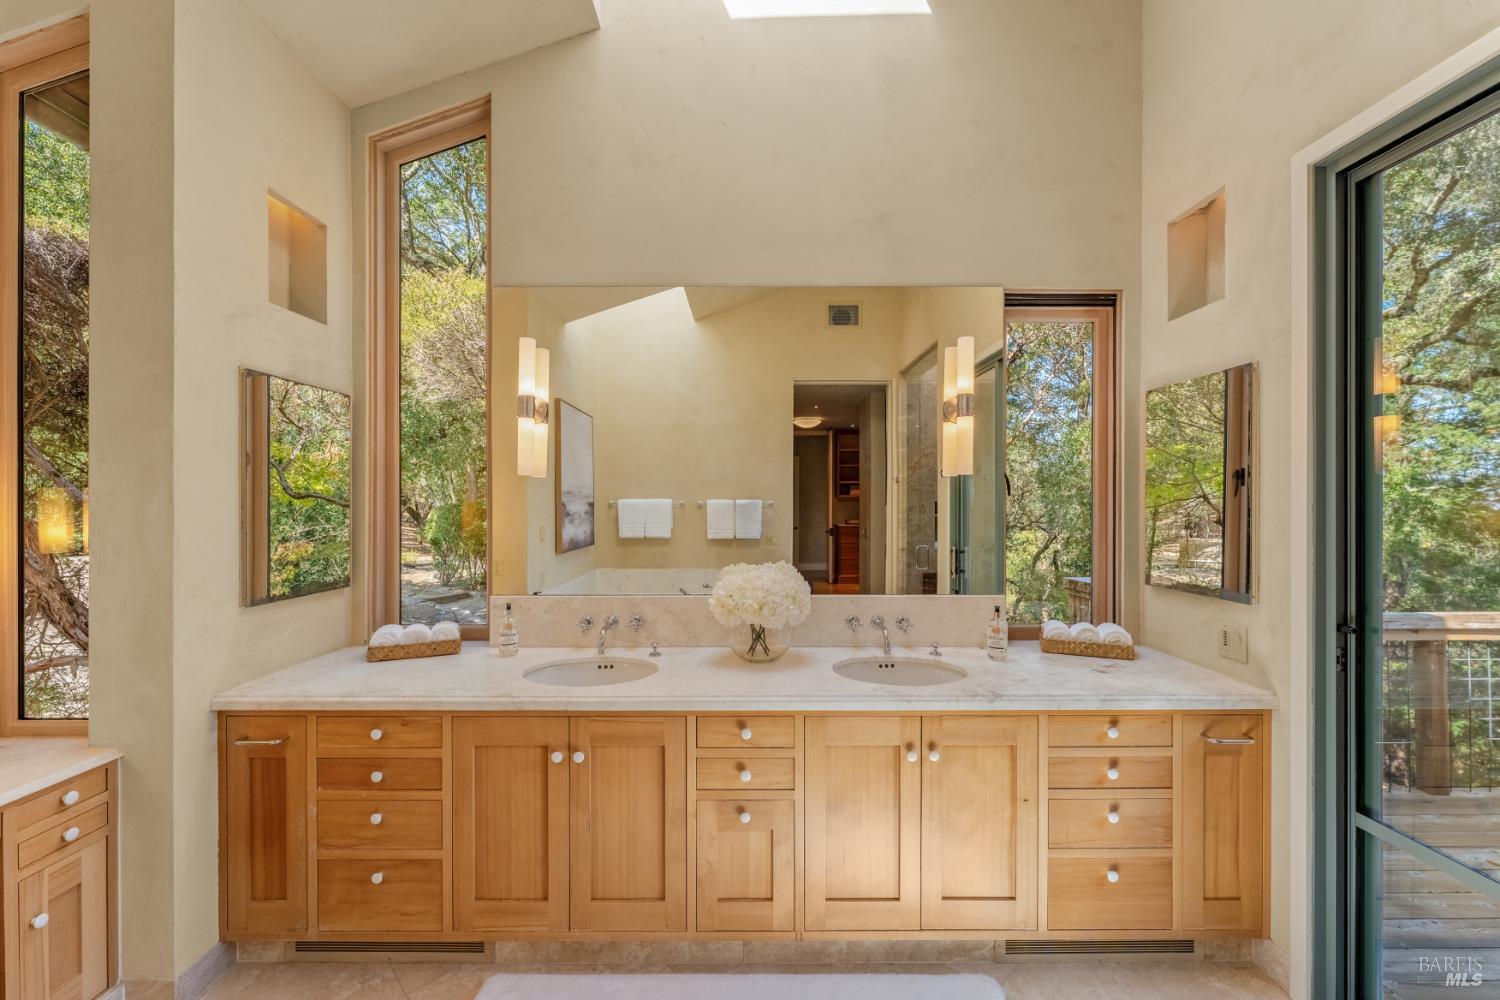
Primary bathroom with a double-sink wood vanity, large mirror, and tall windows overlooking trees.
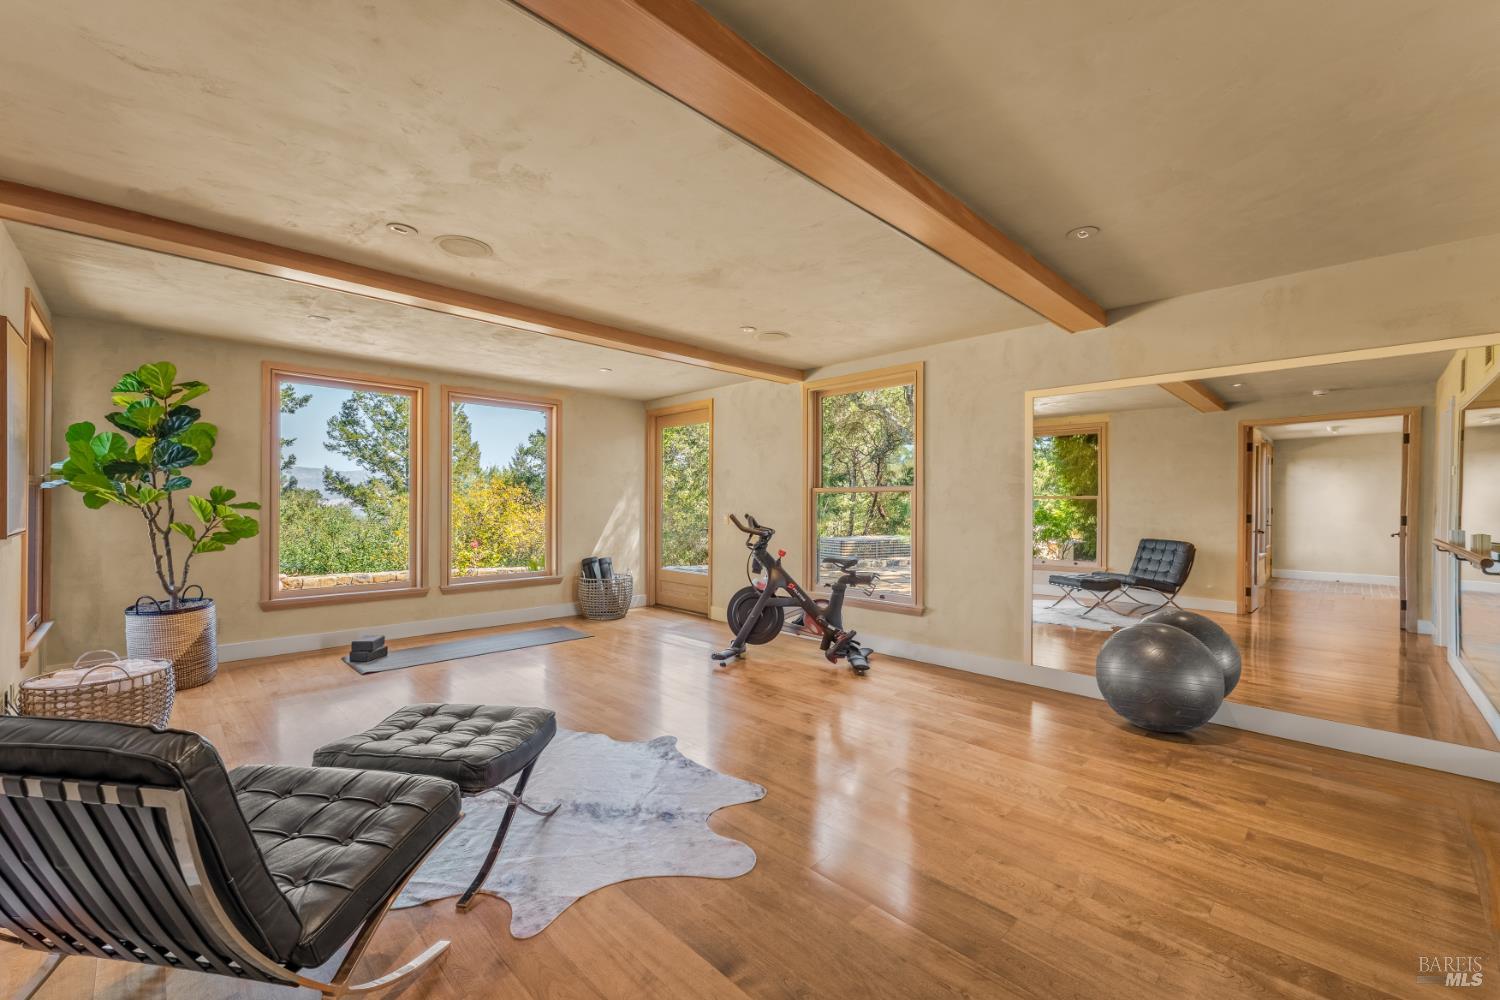
Home exercise room with wood floors, exposed beams, large windows, and a stationary bike.
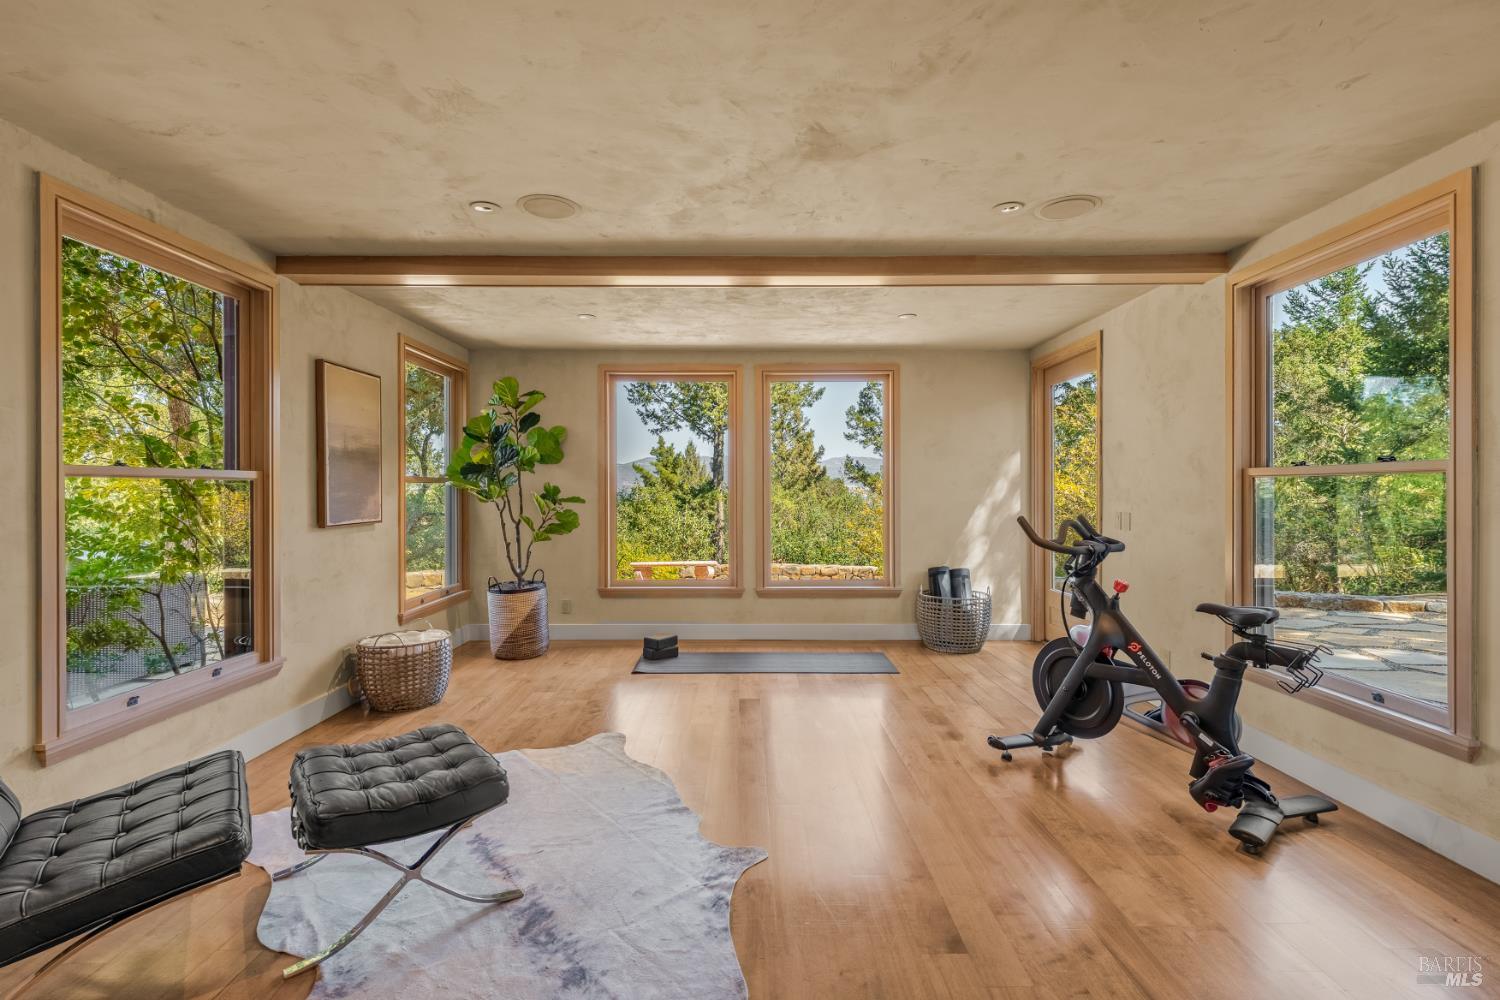
Home gym with an exercise bike, yoga mat, and large windows overlooking trees.
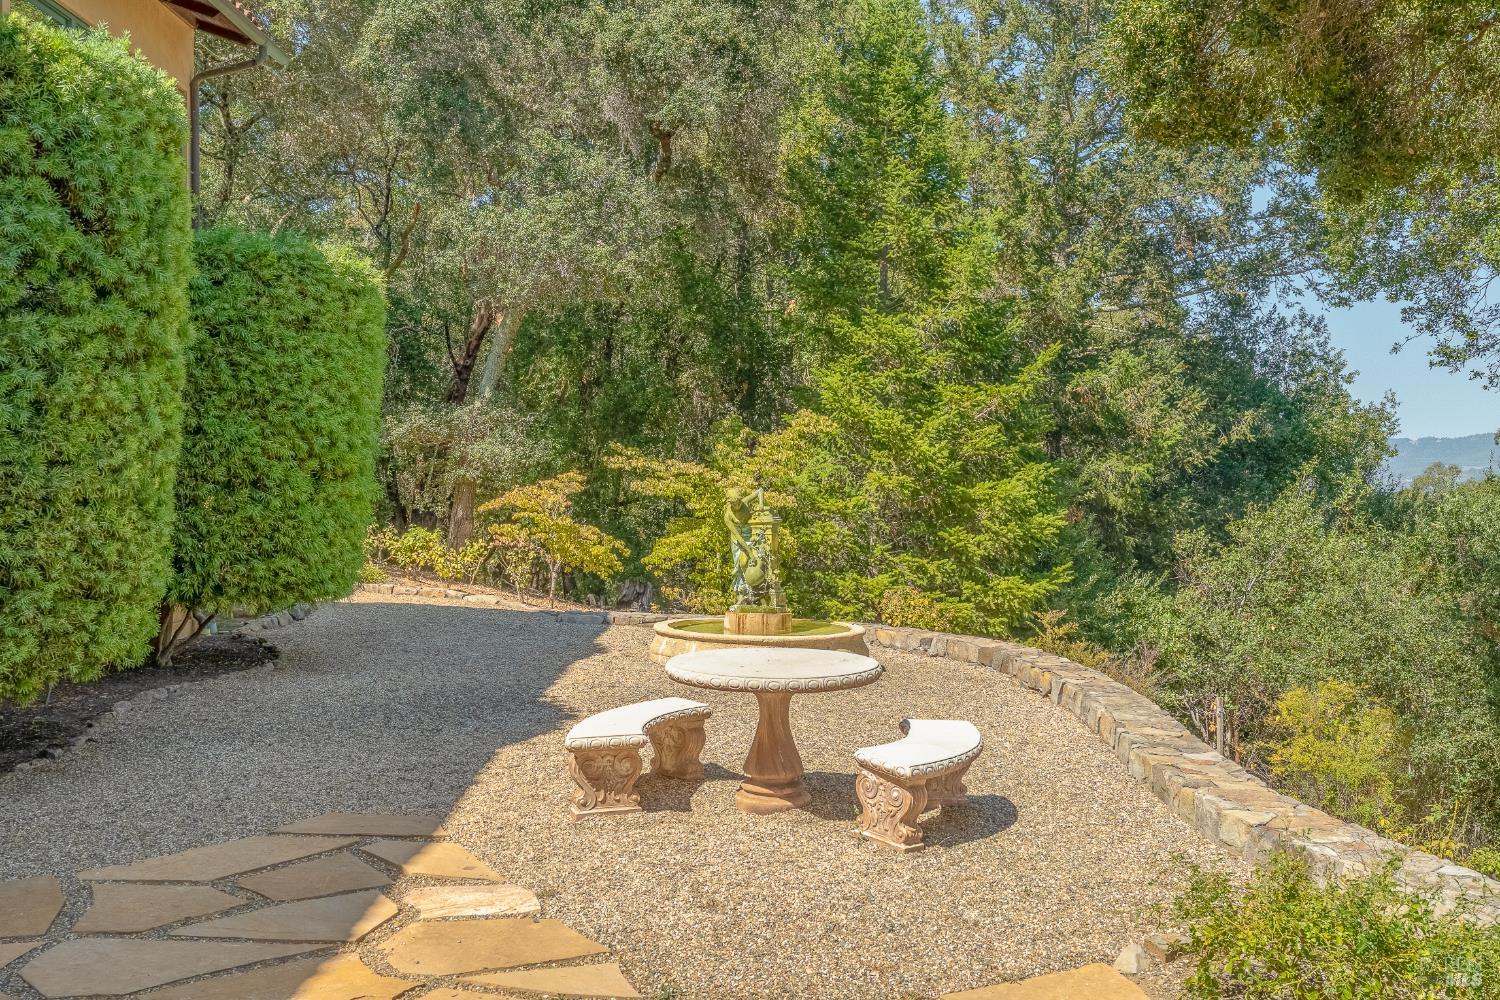
Gravel patio with ornate stone seating, a small fountain, and mature trees.
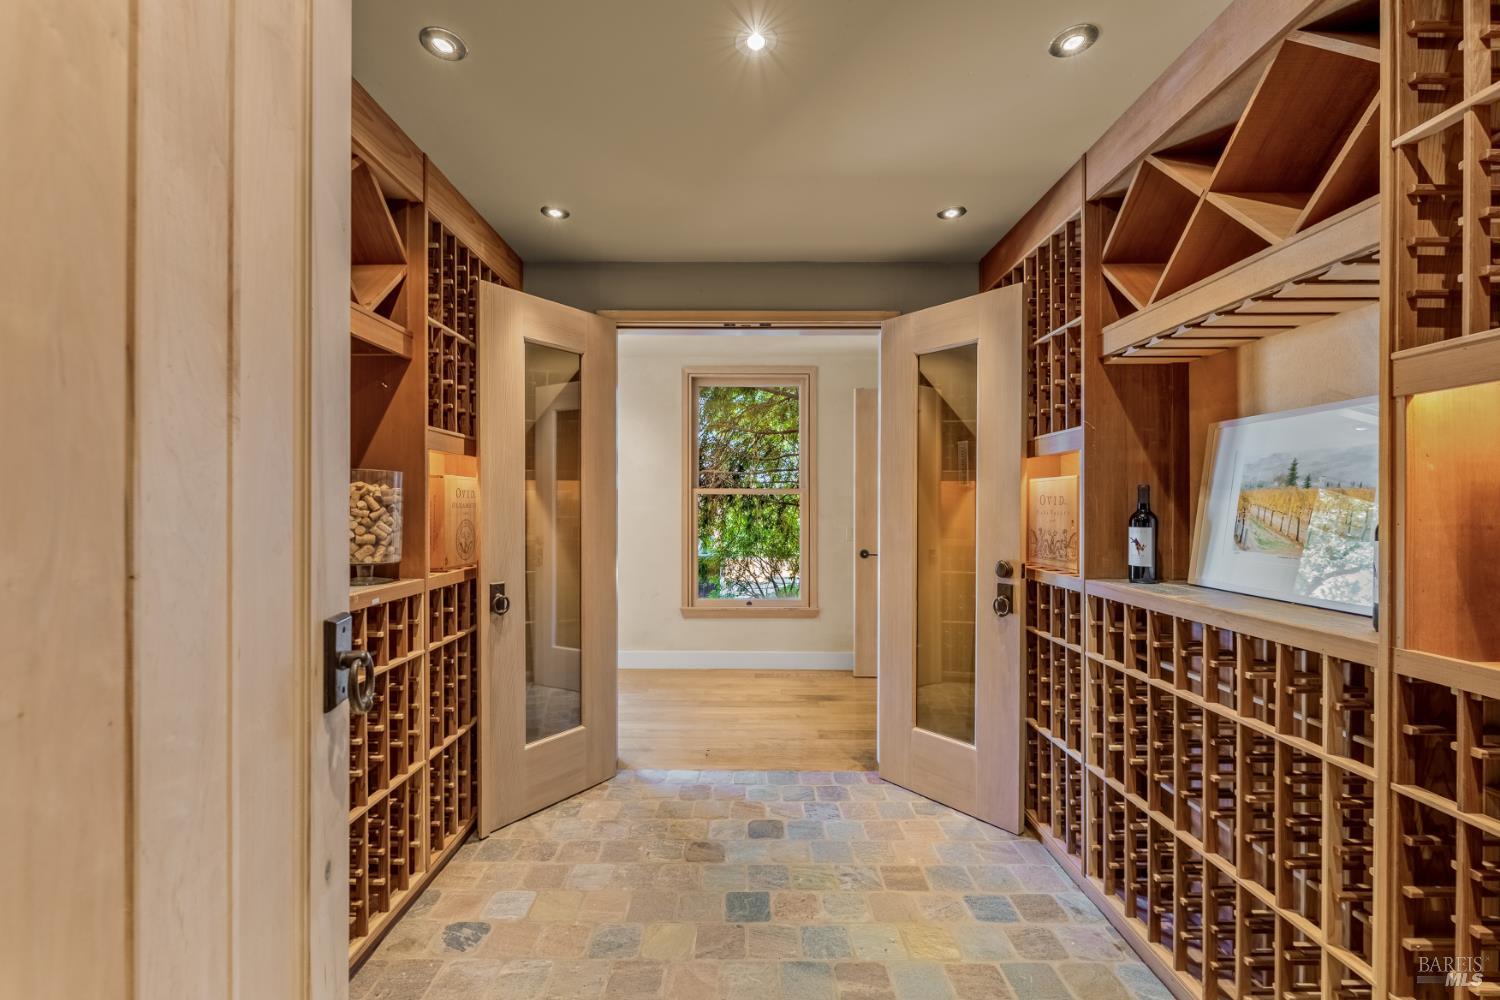
Wine cellar with extensive wooden wine racks, stone flooring, and open double doors.
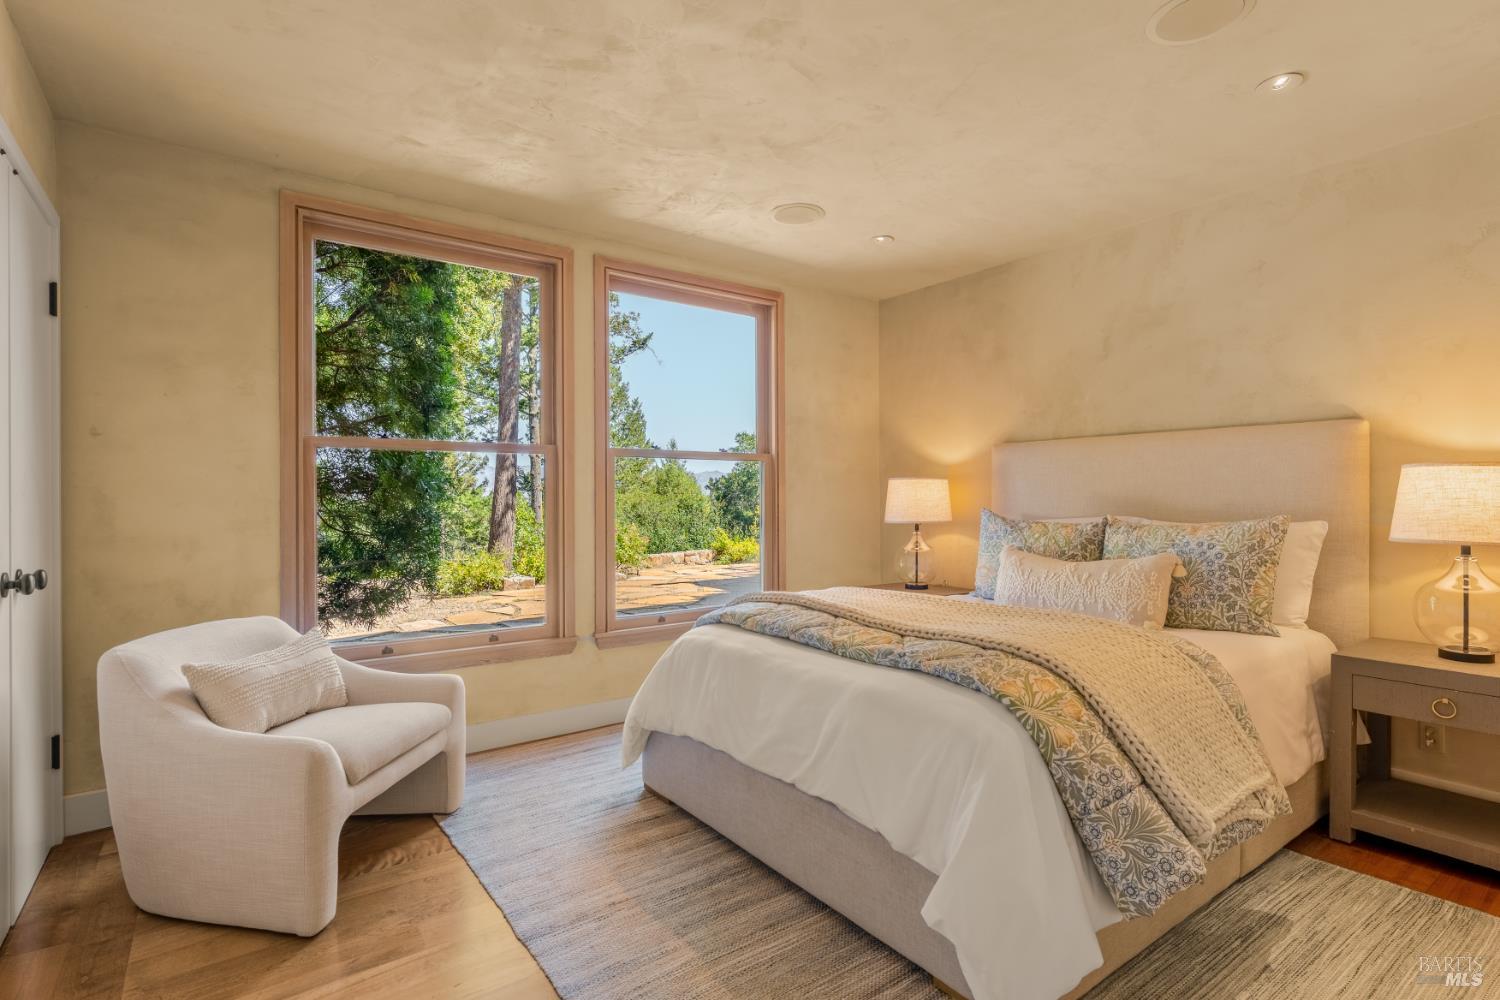
Staged bedroom with a large bed, cream armchair, and tall windows overlooking trees.
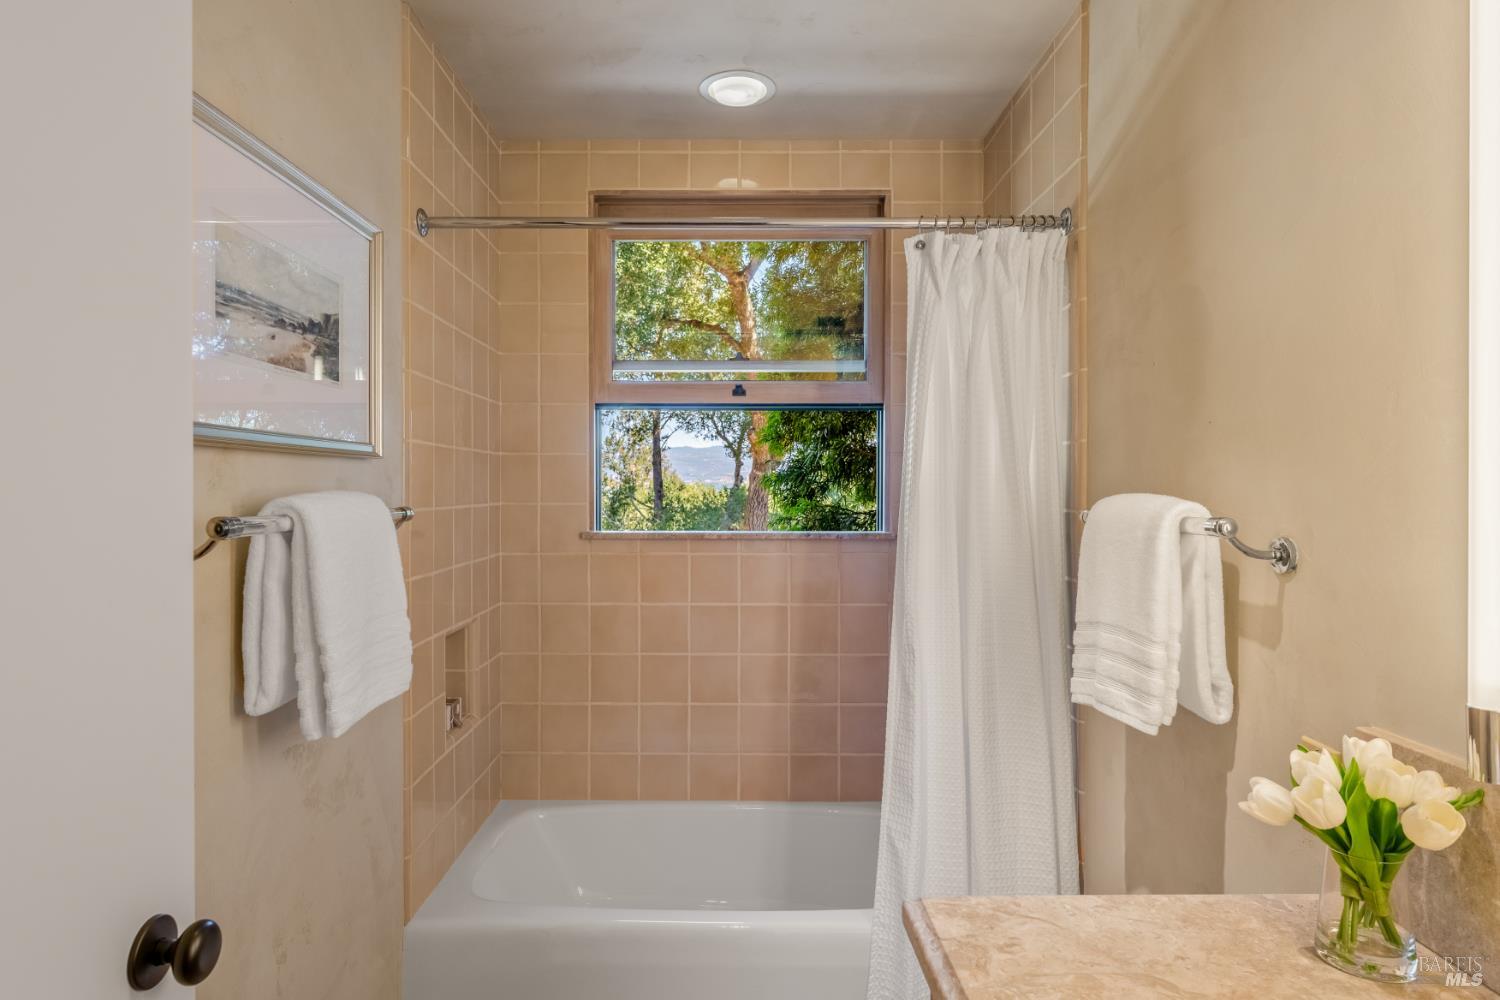
Bathroom with a tiled tub and window overlooking leafy trees.
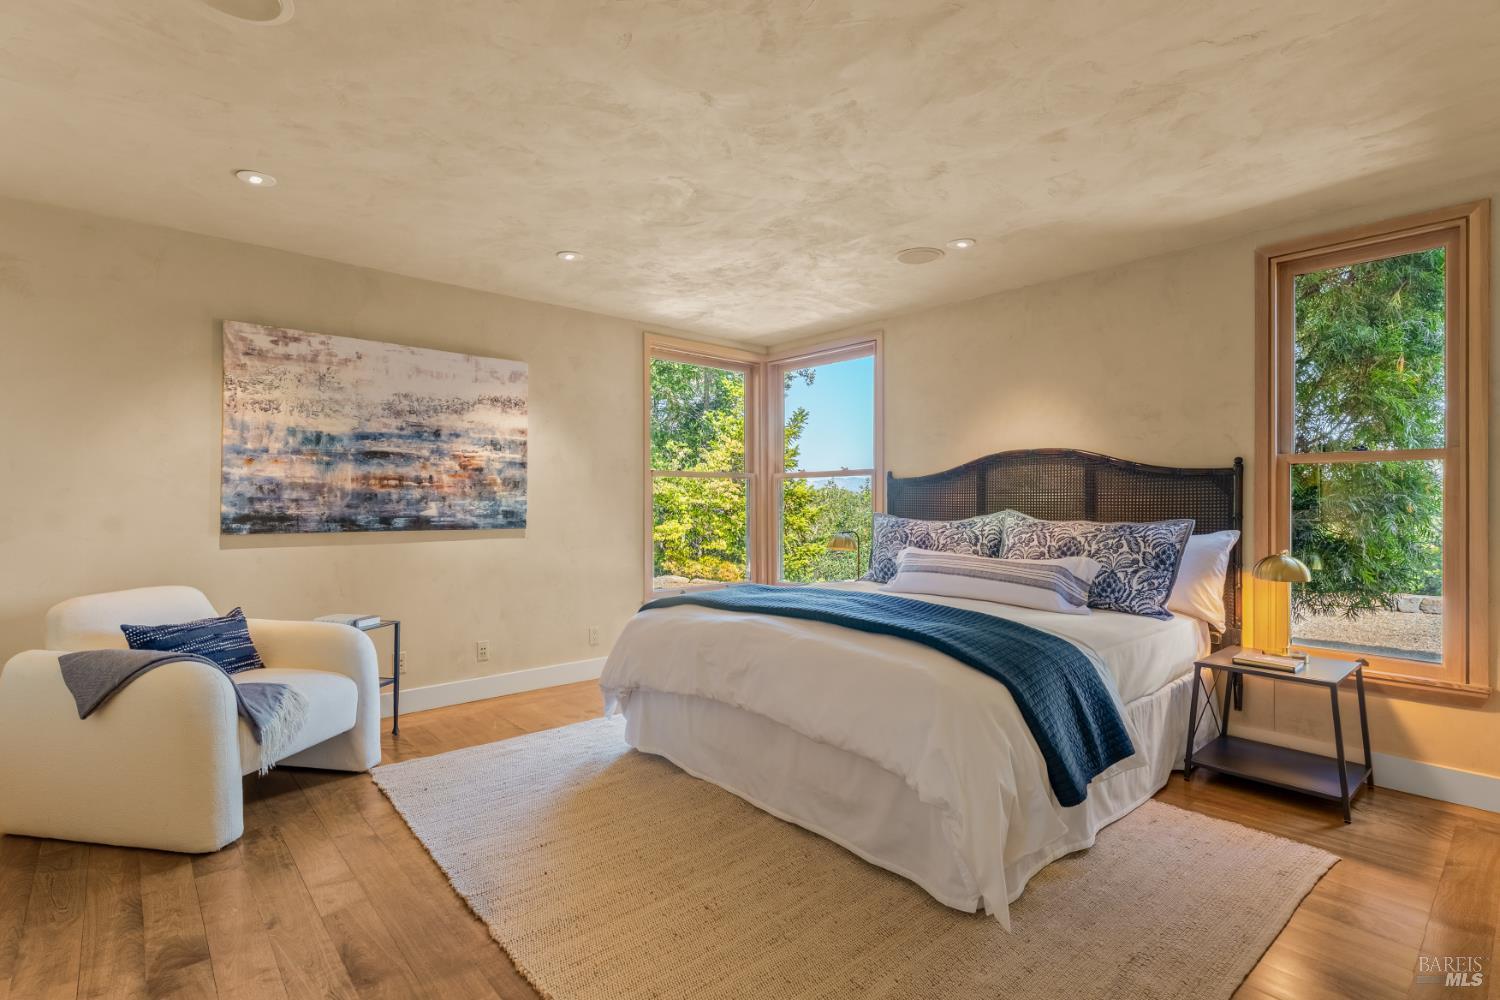
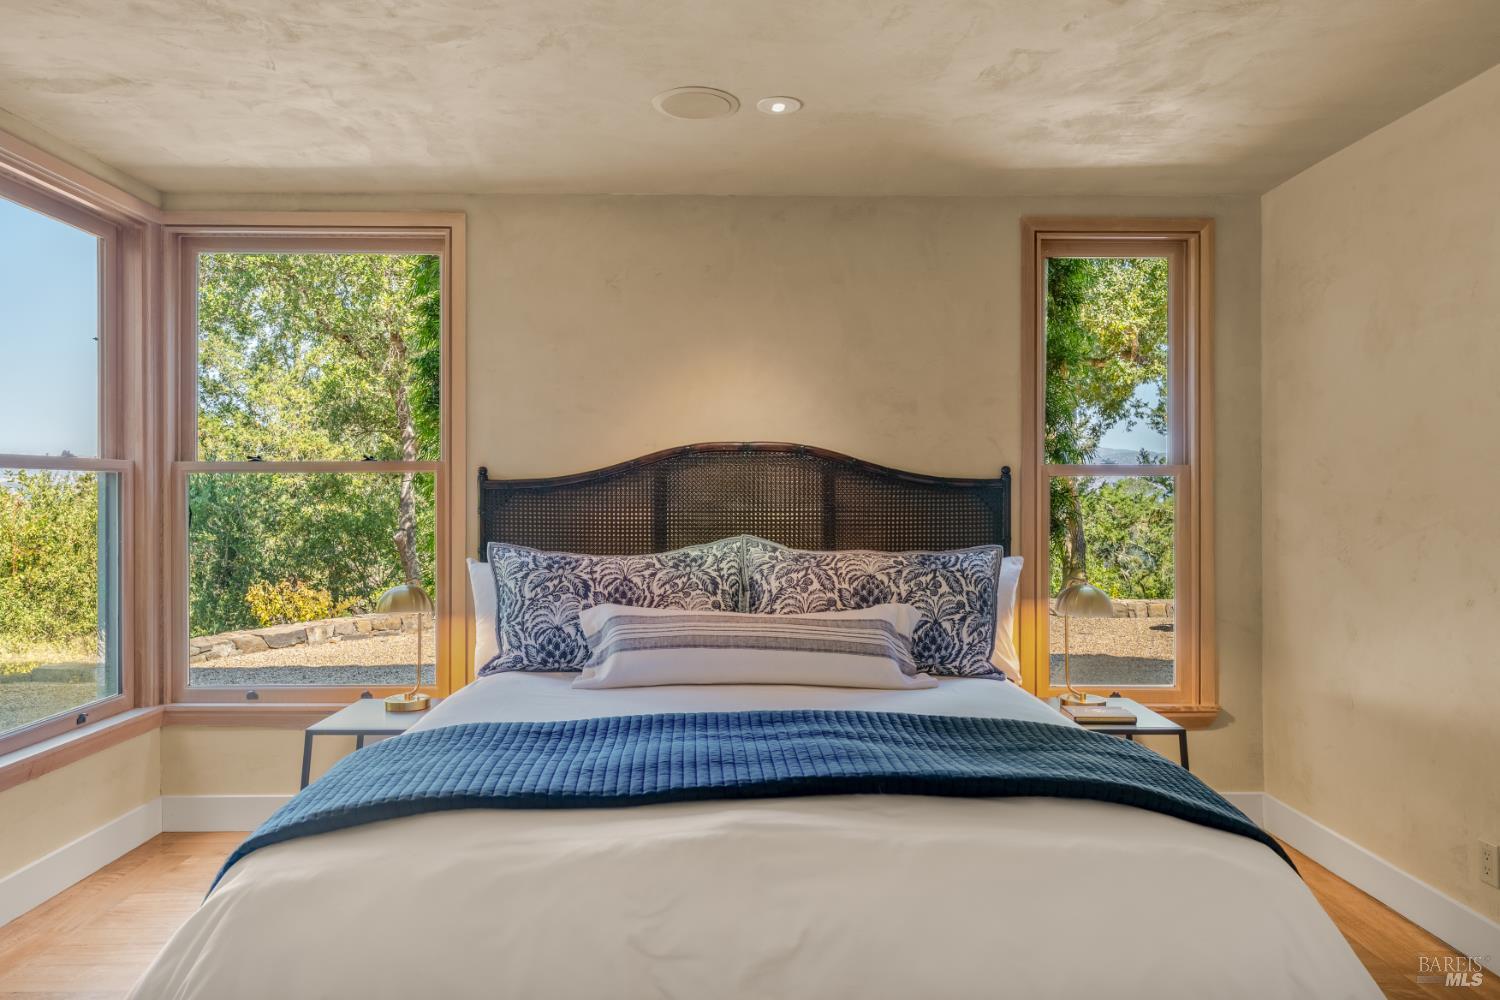
Furnished bedroom with a large bed, woven headboard, and tall windows overlooking greenery.
Bedroom with a dark woven headboard, blue quilt, and tall windows overlooking trees and water.
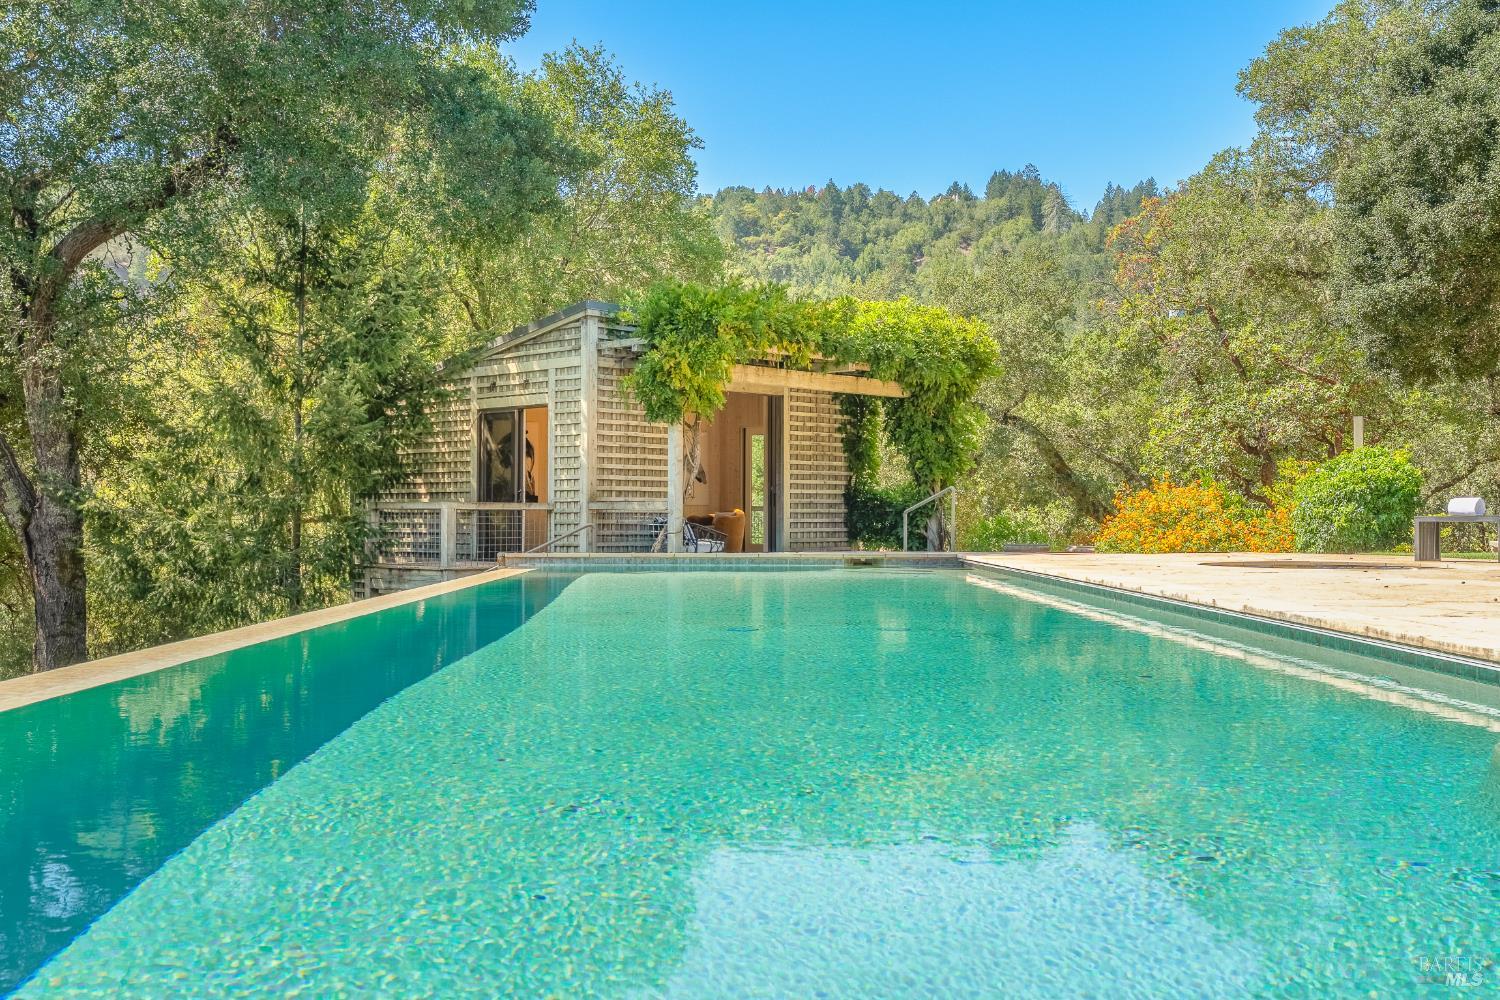
Swimming pool beside a wood-sided pool house, surrounded by trees.
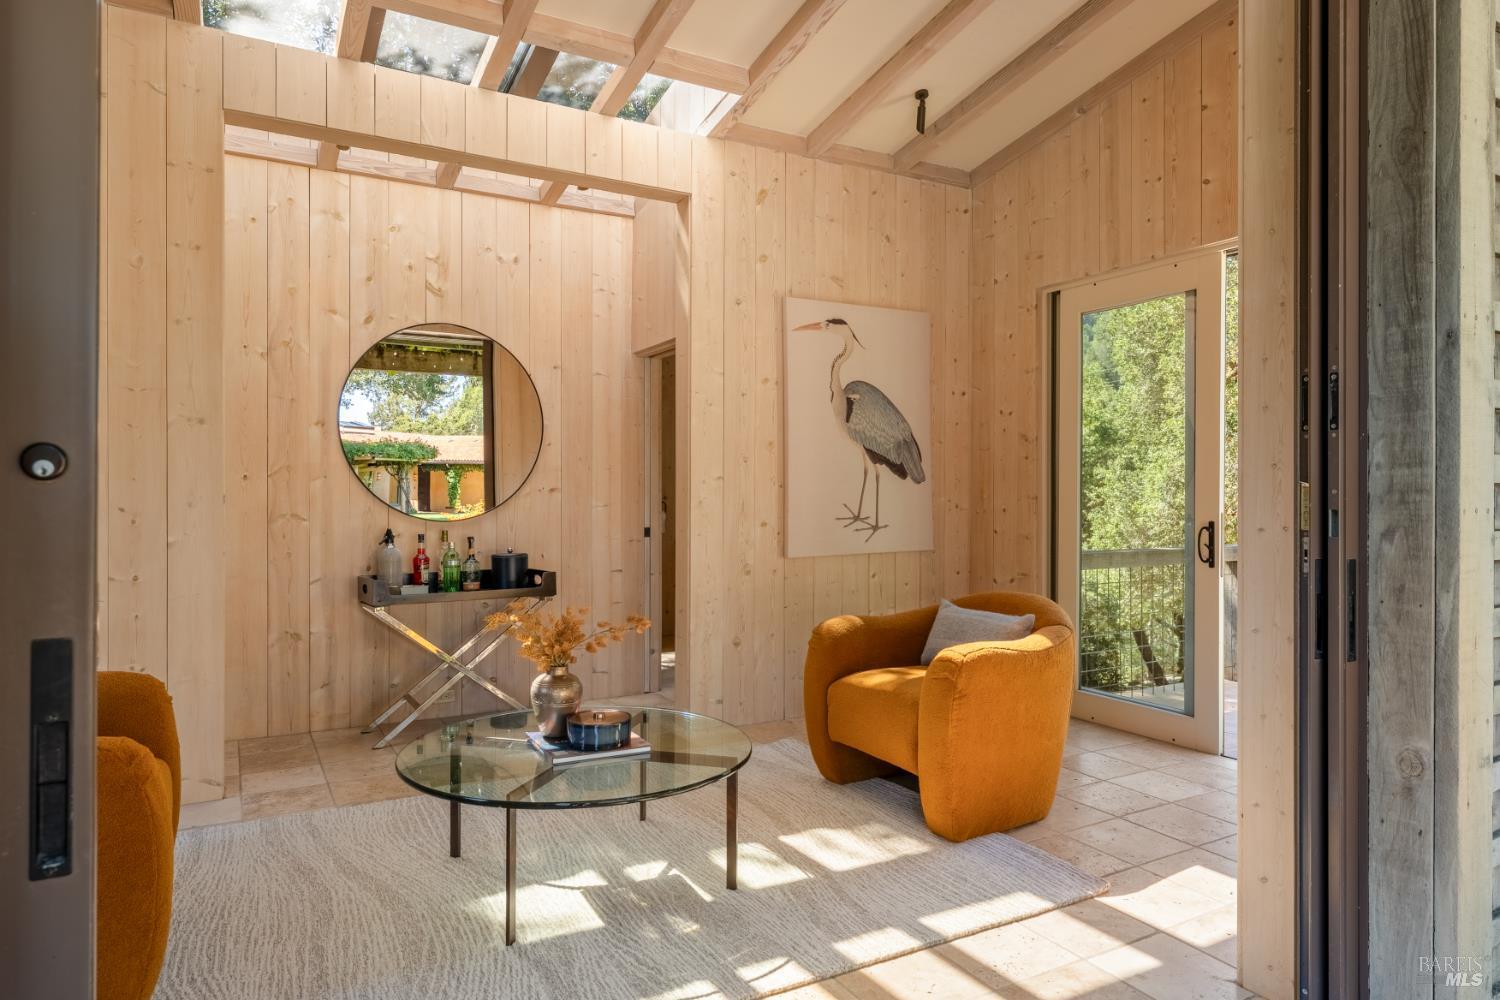
Living room with pale wood paneling, vaulted skylit ceiling, orange armchair, and glass coffee table.
Living room with pale wood paneling, skylights, and two mustard-orange armchairs facing a glass coffee table.
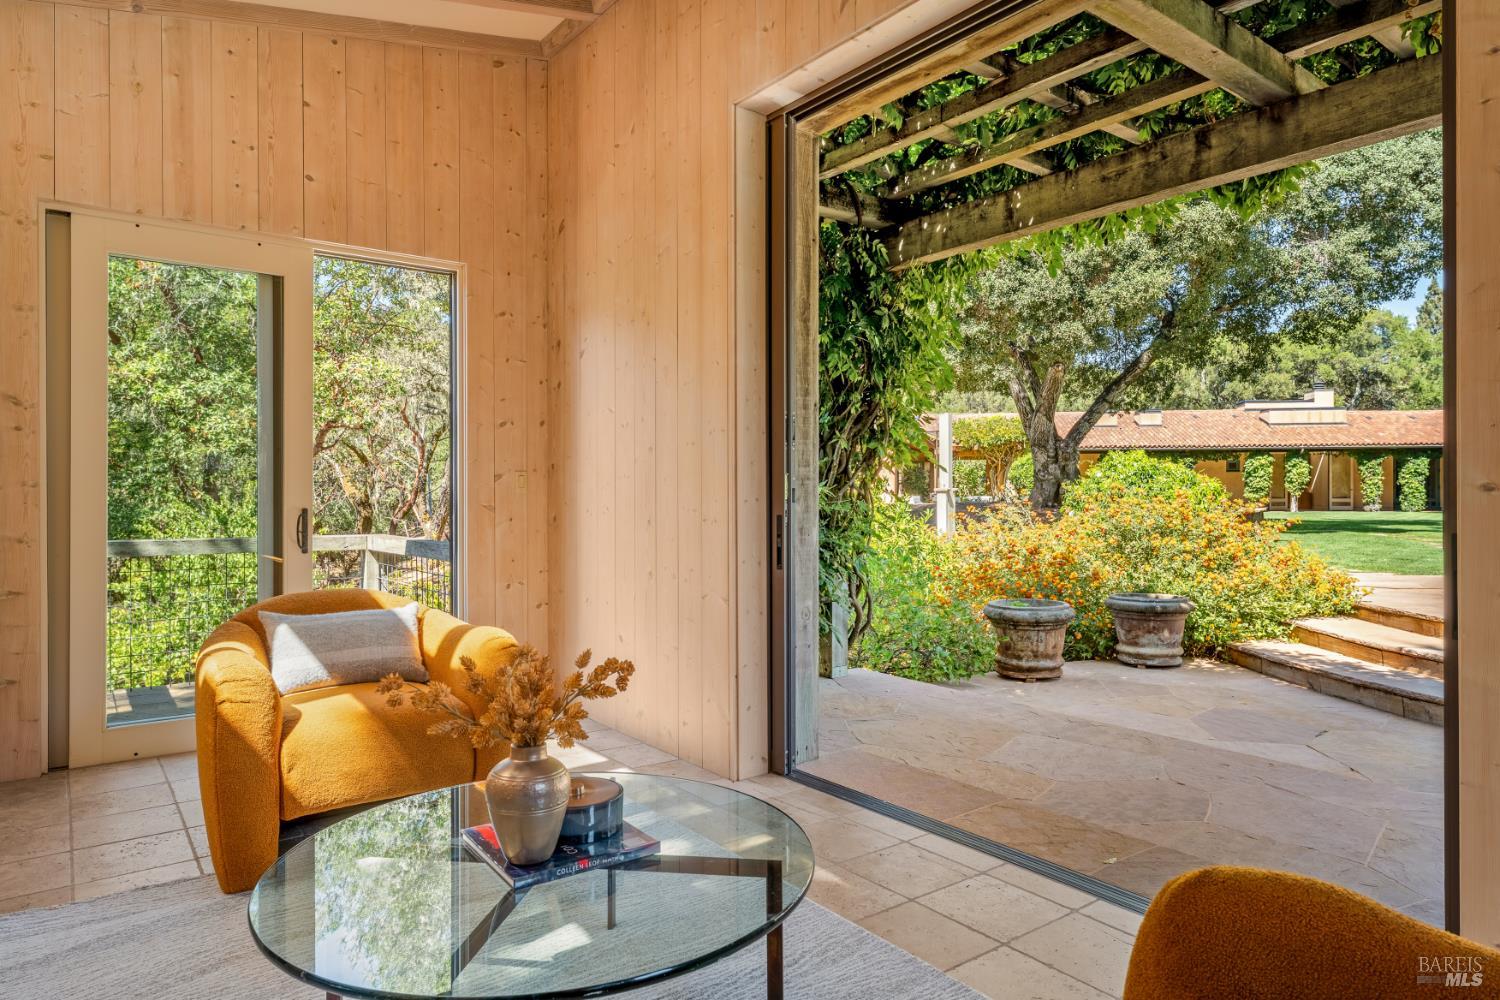
Sitting area with pale wood paneling, orange chairs, and sliding doors opening to a leafy patio.
Wood-paneled living room opens to a pergola-covered patio and landscaped garden.
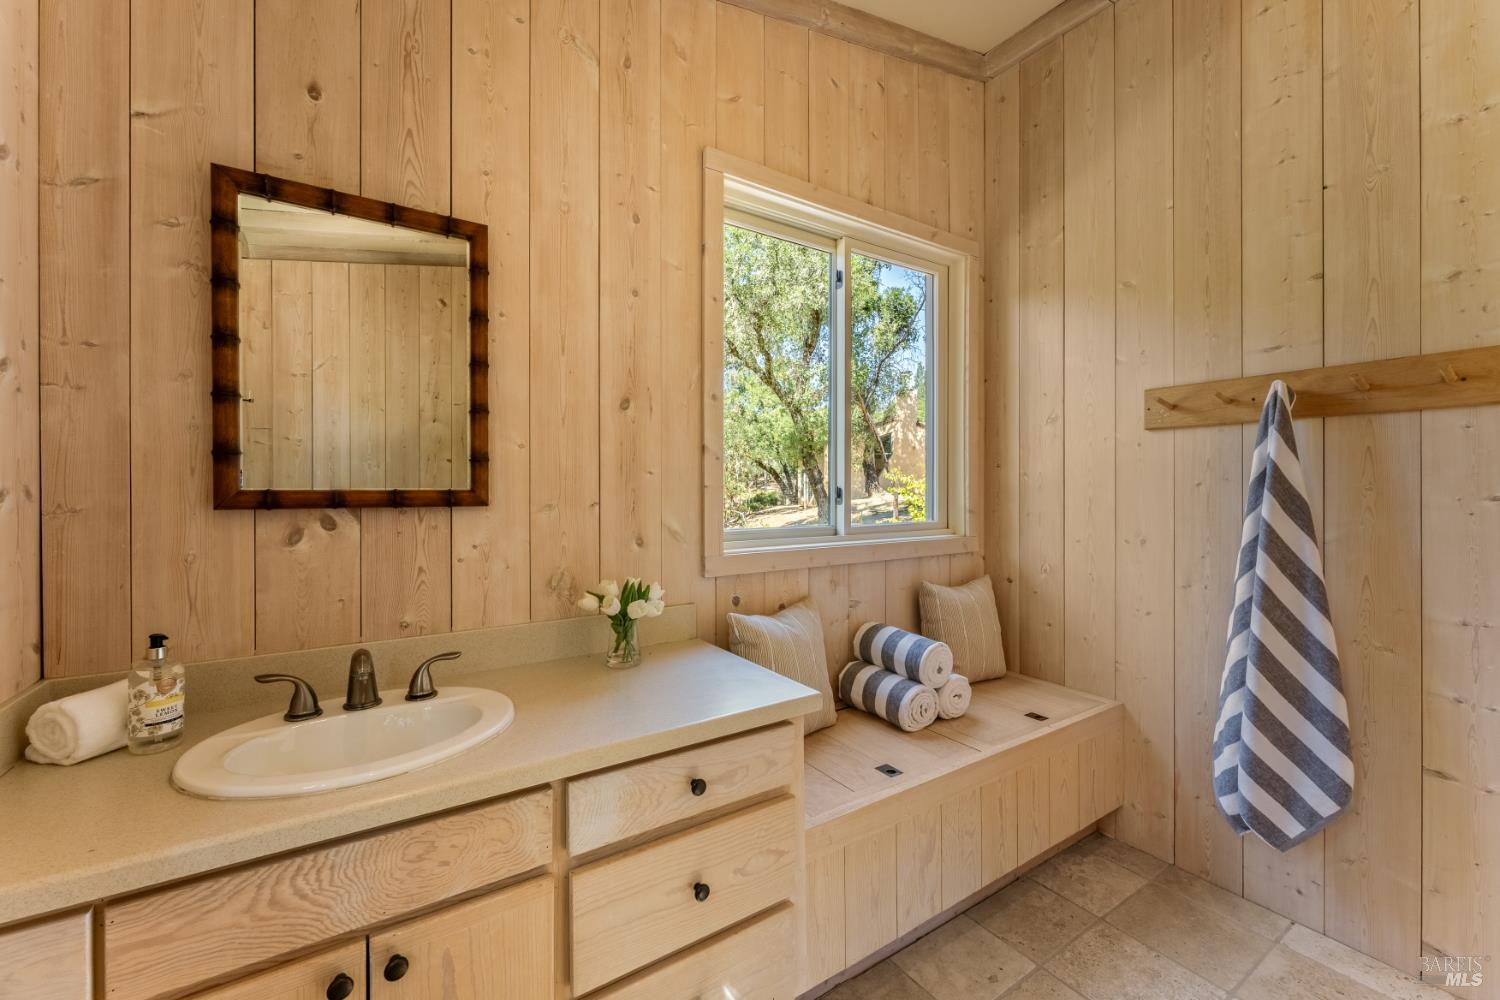
Wood-paneled bathroom with a vanity, large window, and built-in bench with folded towels.
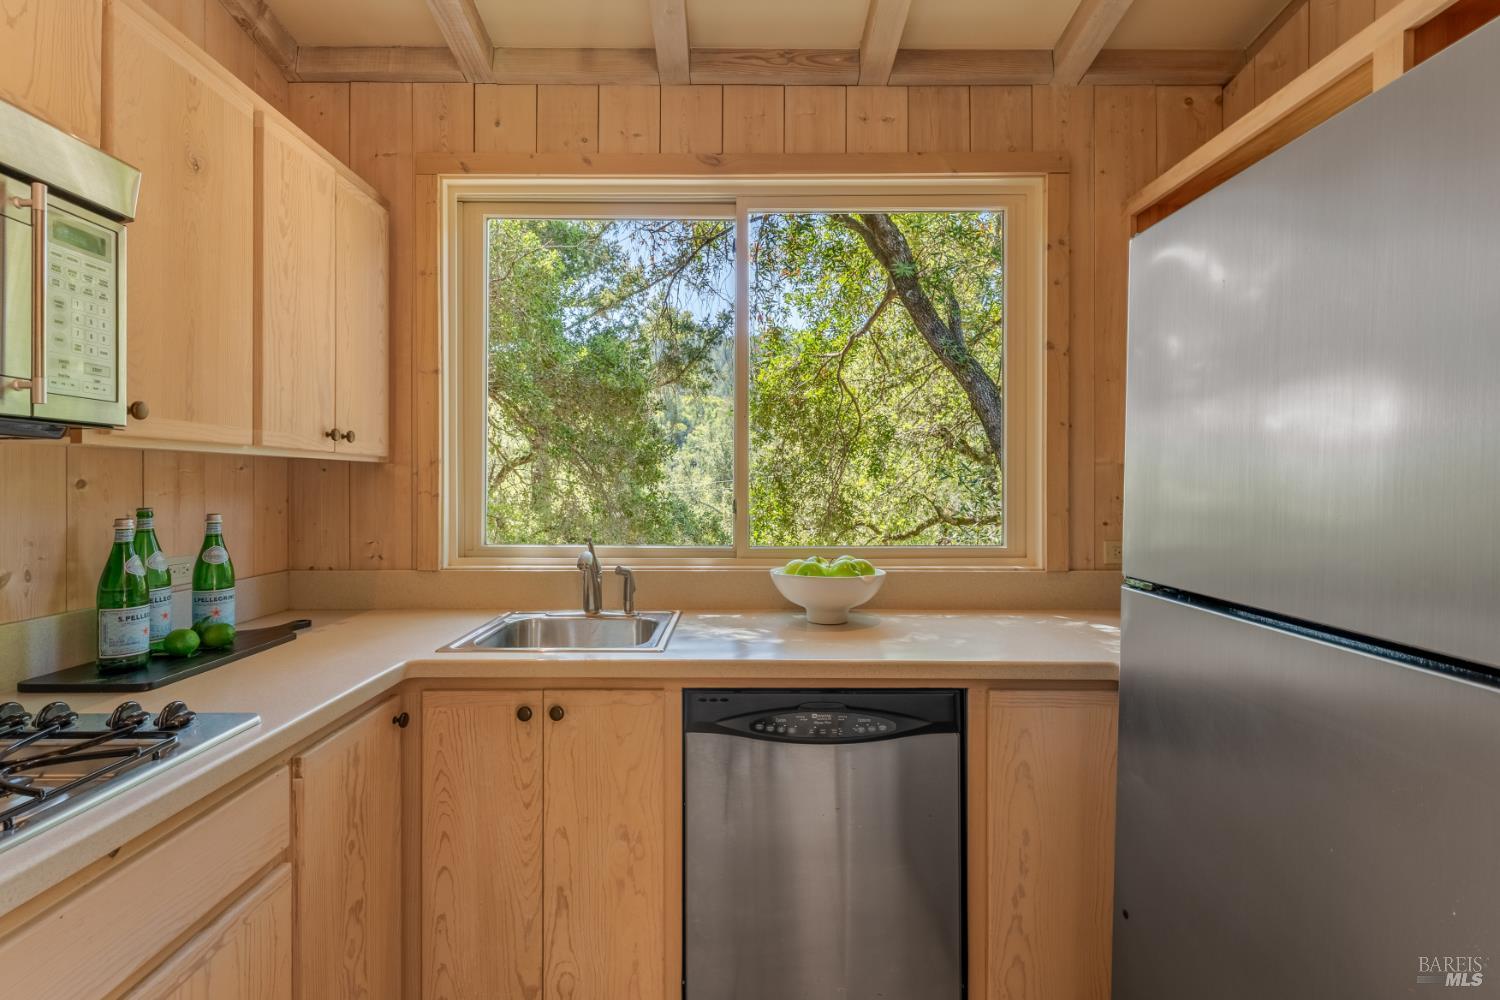
Kitchen with light wood cabinetry, stainless appliances, and a large window overlooking leafy trees.
Home’s rear exterior with a broad lawn, terracotta tile roof, and wooded hillside backdrop.
Living room with a vaulted timber-beam ceiling, white sofa, and large windows overlooking greenery.
Living room with exposed wood beams, built-in shelves, and a central fireplace beneath a tall window.
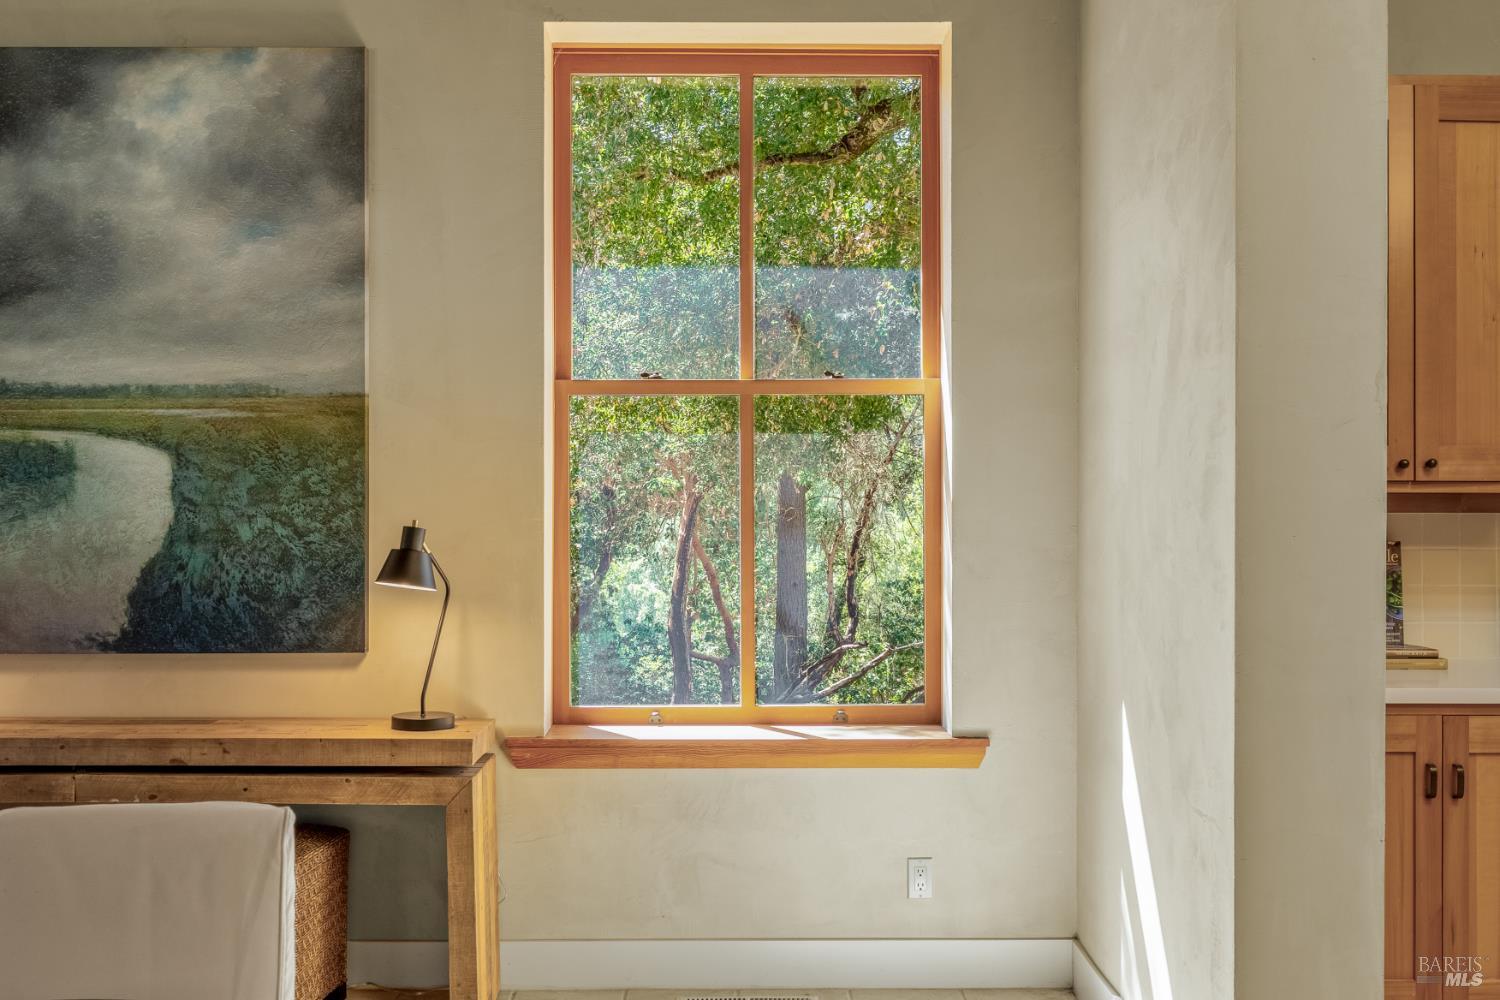
Home office with a wood desk beside a large window overlooking leafy trees.
Living room with an exposed wood ceiling, broad windows overlooking trees, and built-in window seating.
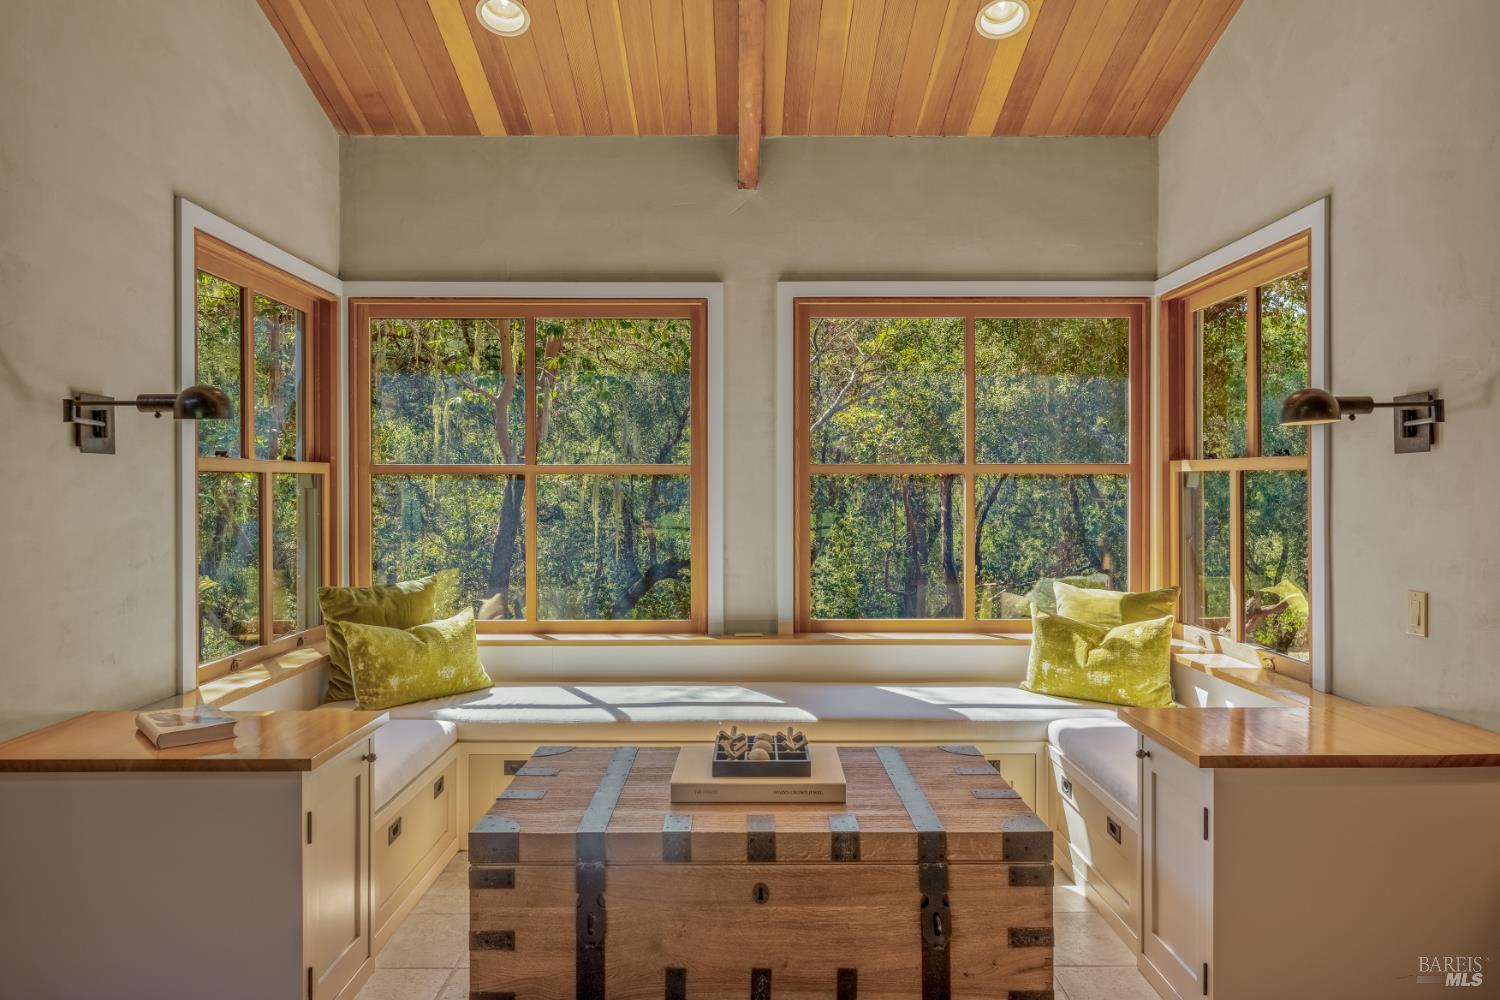
Built-in window seat with green pillows and a wooden chest, surrounded by windows overlooking trees.
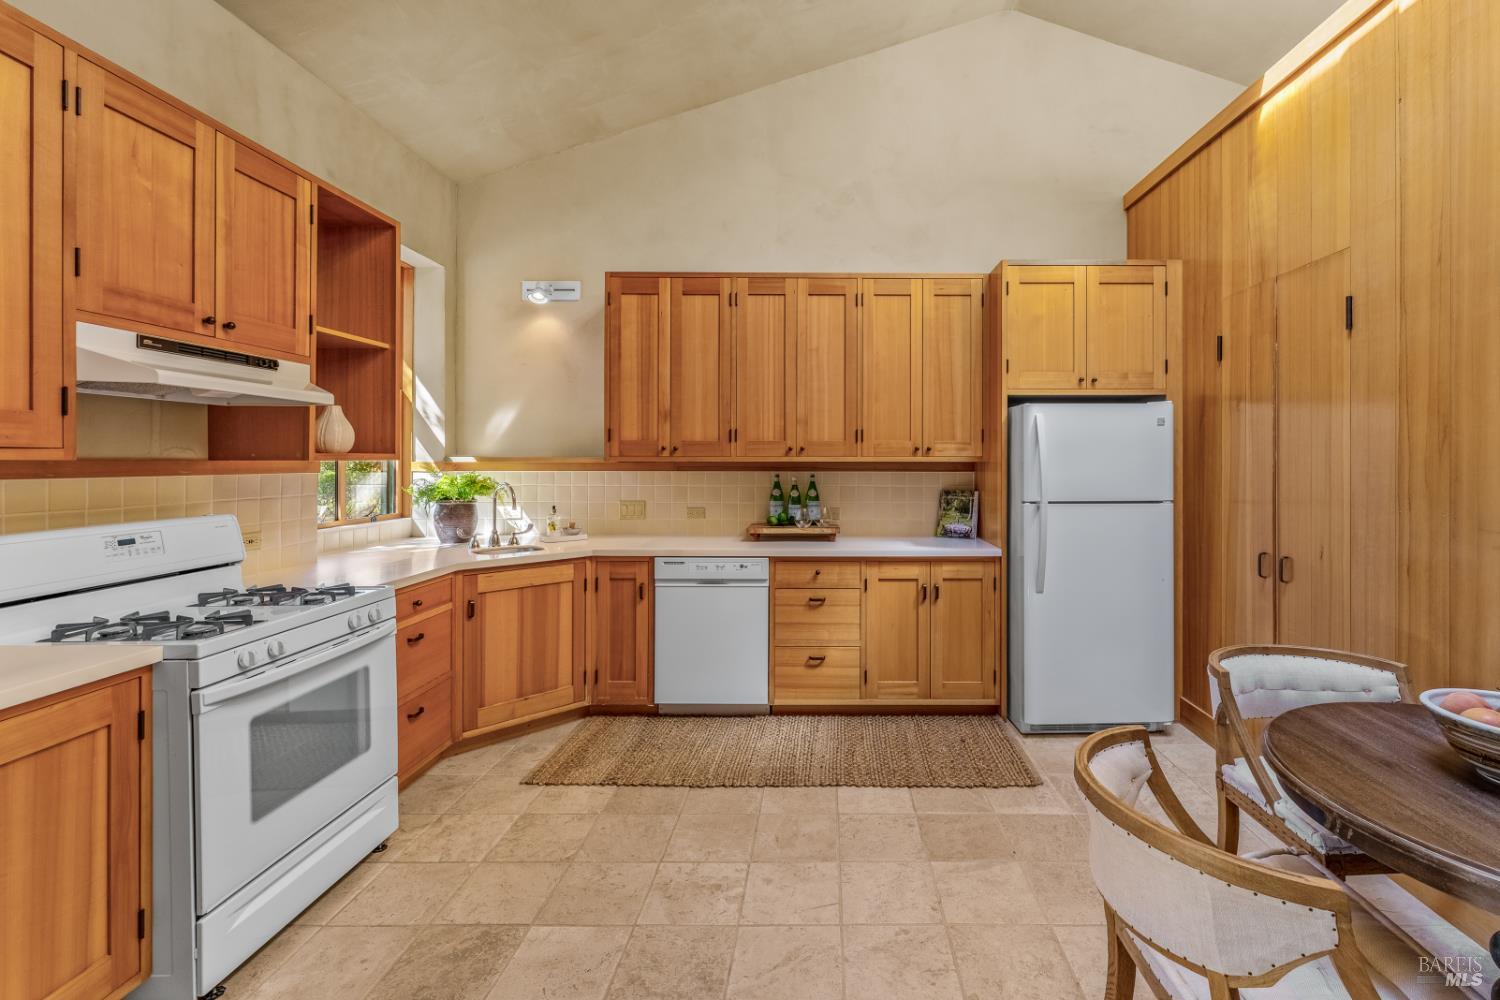
Kitchen with extensive honey-toned wood cabinetry, tiled floors, and a white gas range.
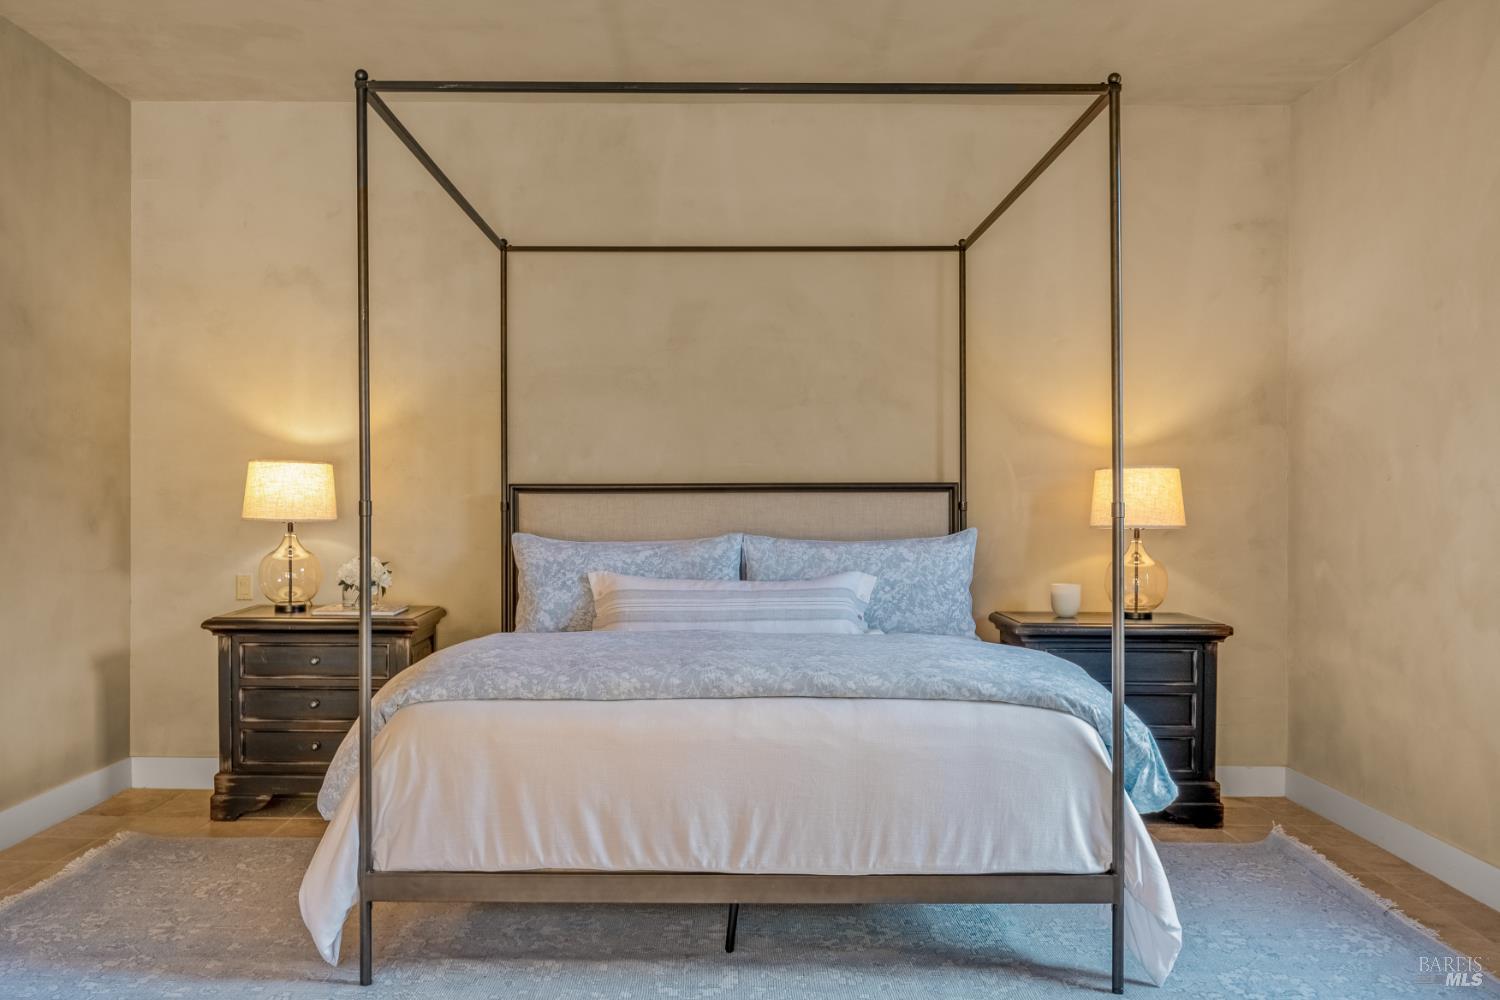
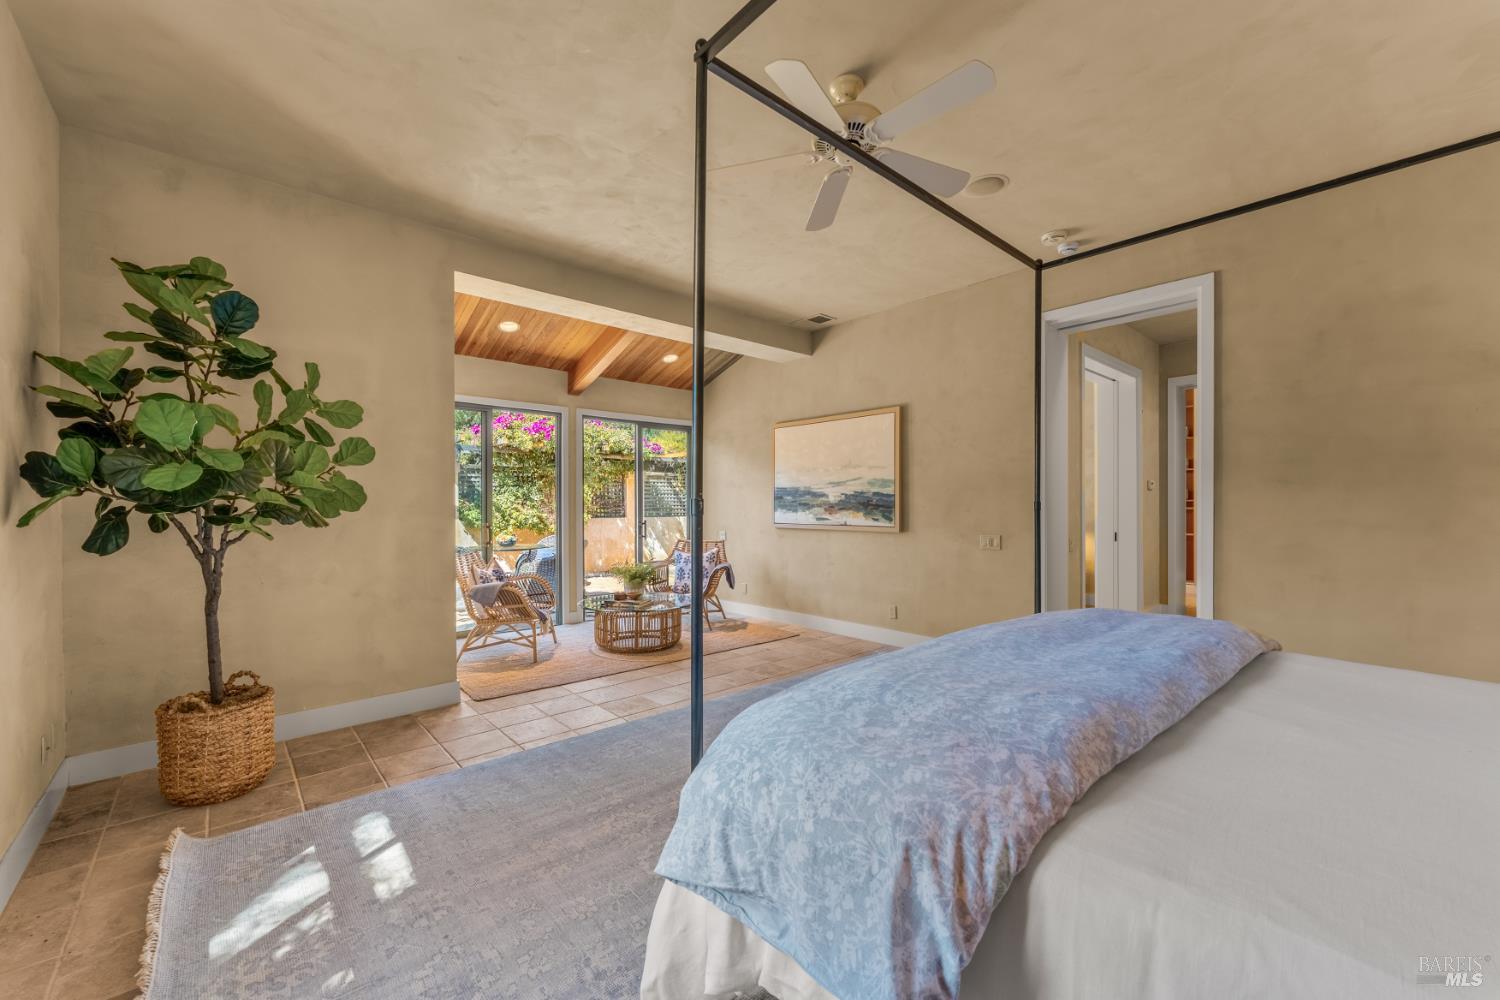
Staged bedroom with a metal four-poster bed, blue bedding, and matching bedside lamps.
Bedroom with a blue-covered bed, mirrored closet doors, and sliding glass doors to a patio.
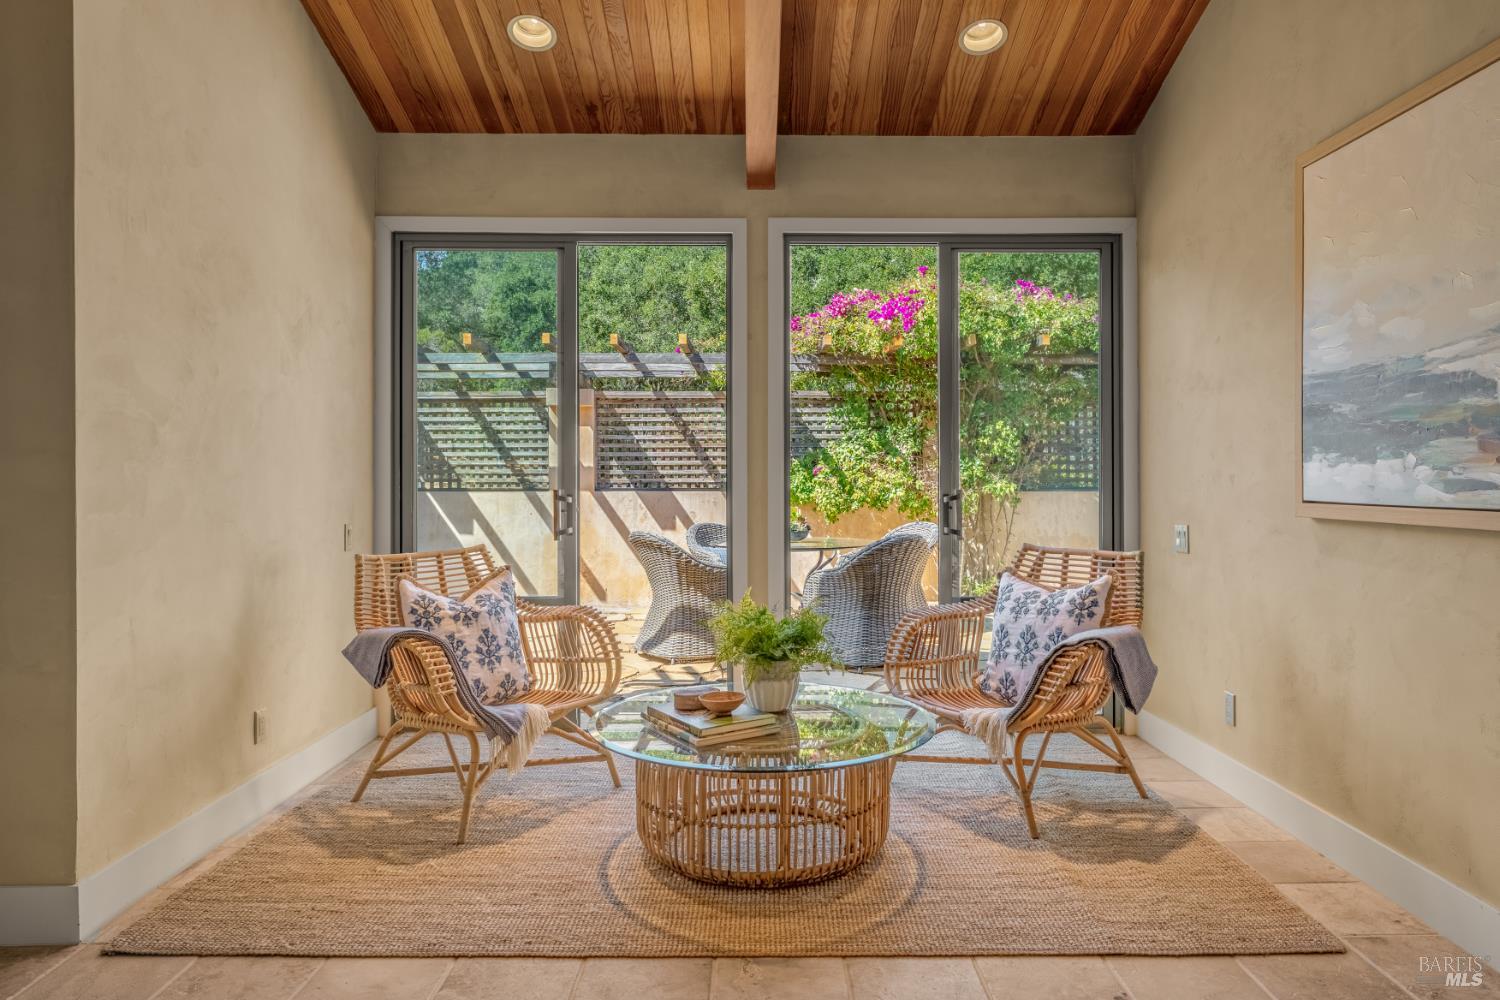
Sunroom with wicker seating, a wood-plank vaulted ceiling, and glass doors opening to a flowering garden.
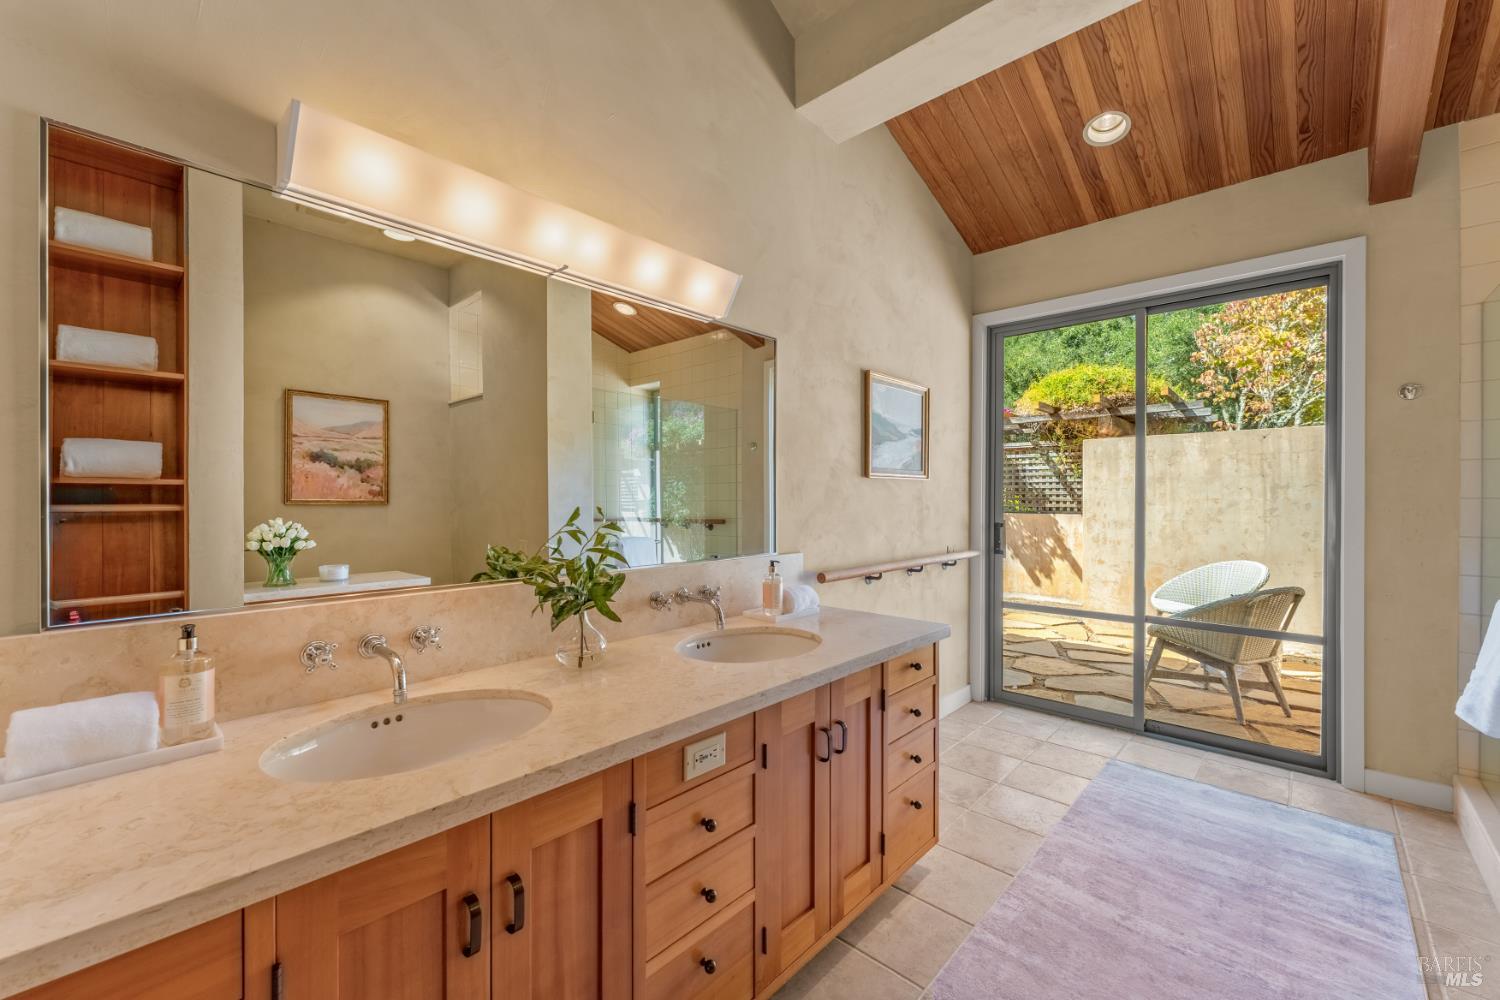
Bathroom with a double-sink wood vanity, vaulted wood ceiling, and sliding glass door to a patio.
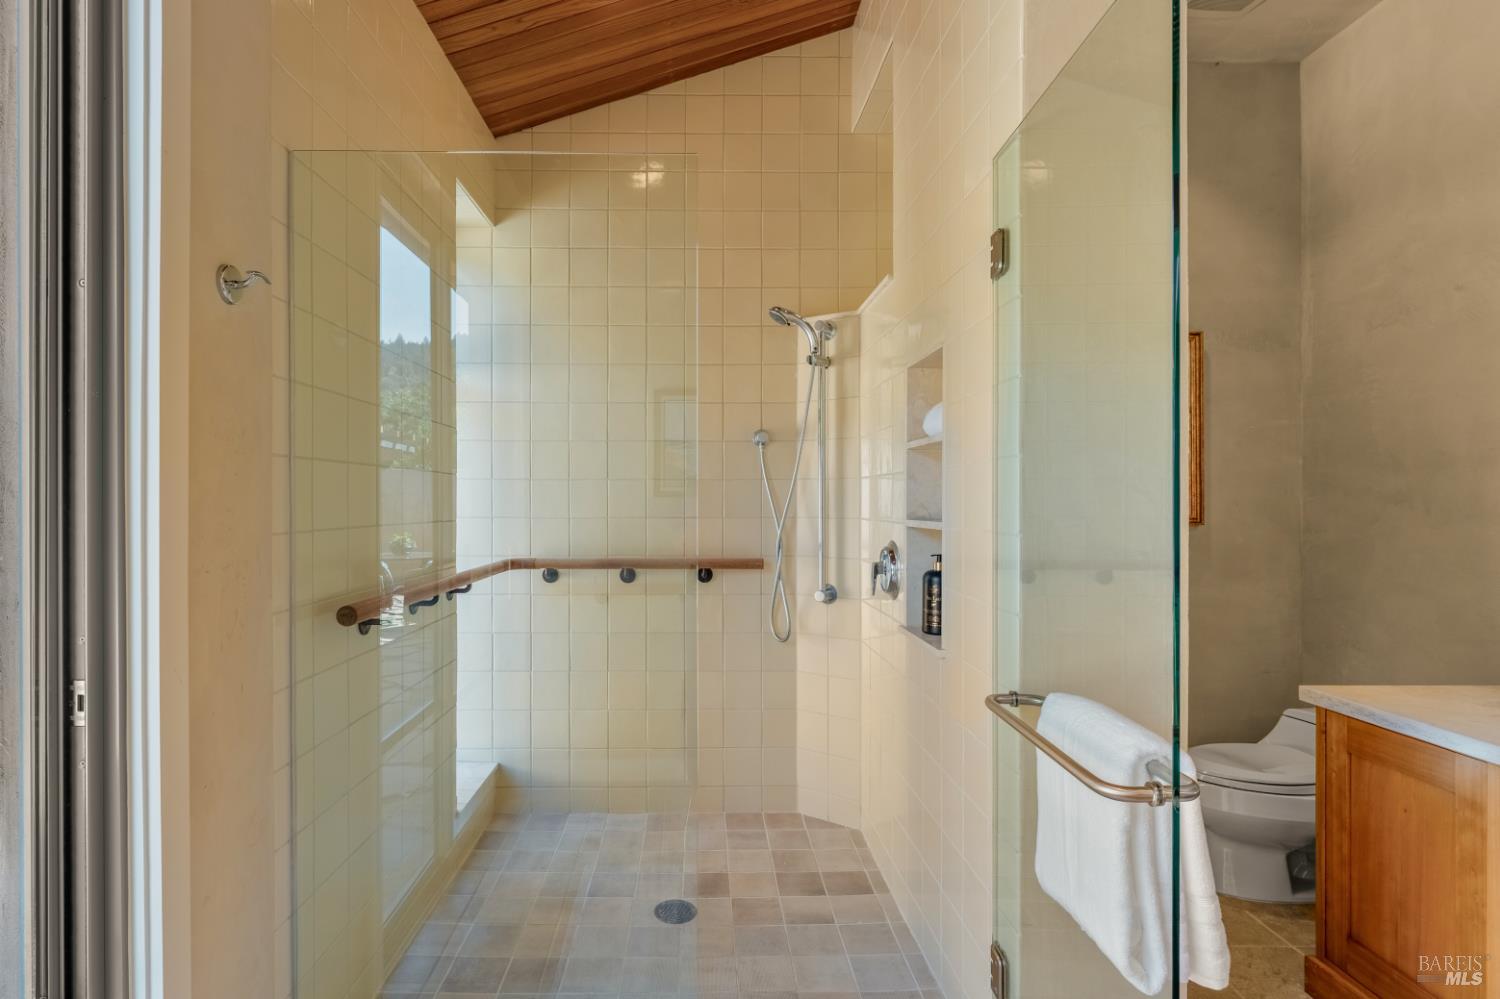
Bathroom with a glass-enclosed tiled walk-in shower and sloped wood ceiling.
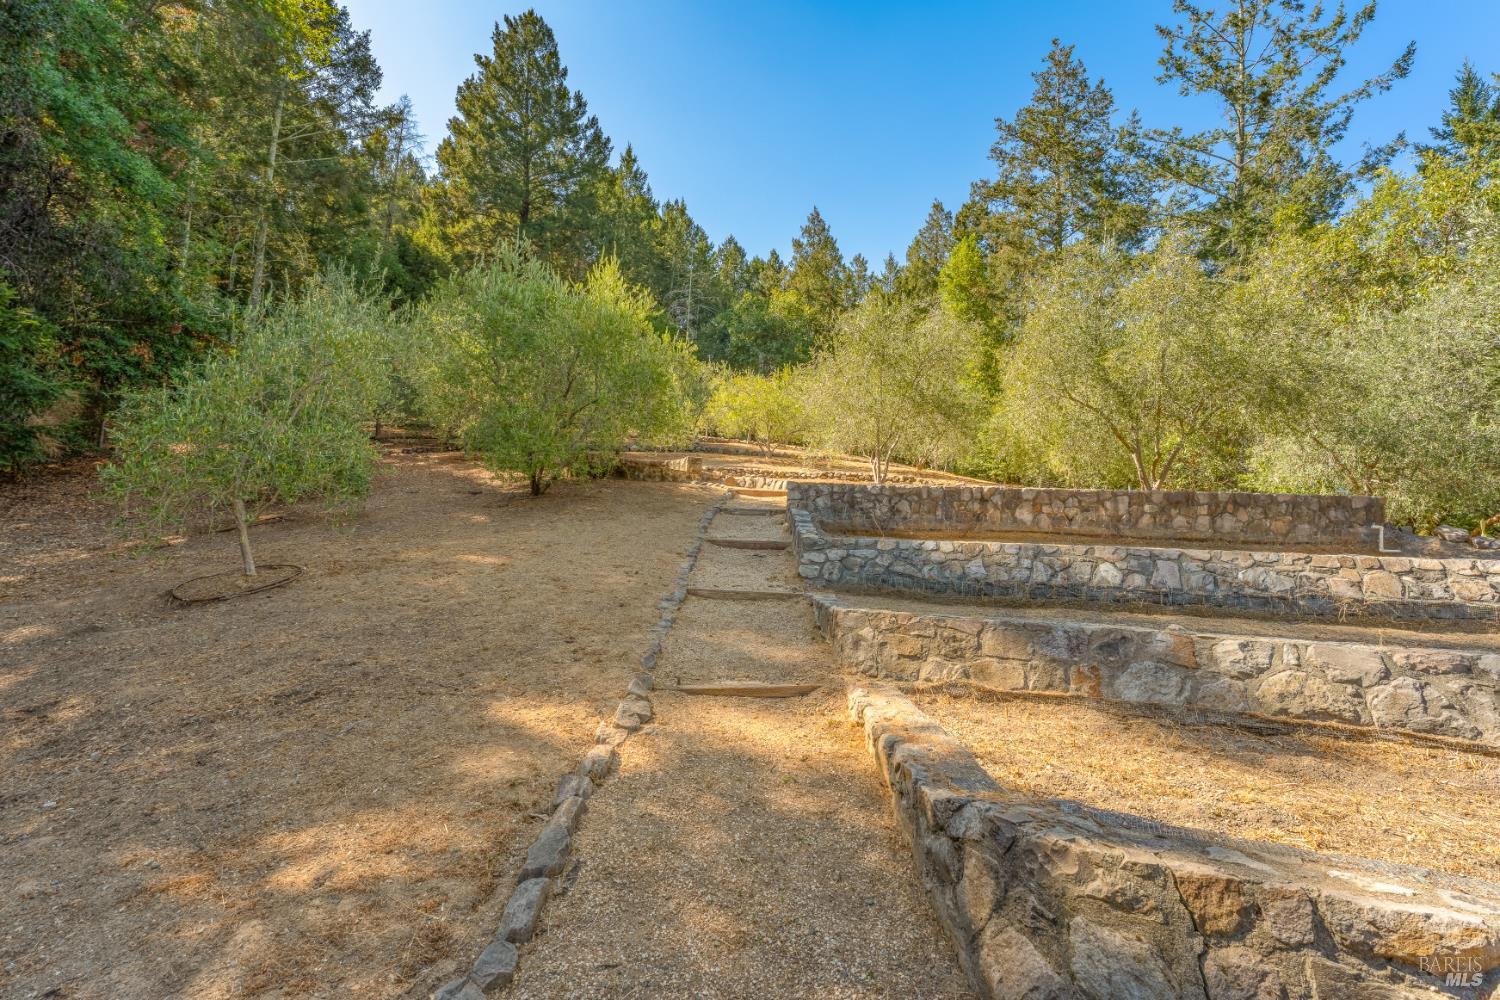
Wooded yard with terraced stone retaining walls and a winding path.
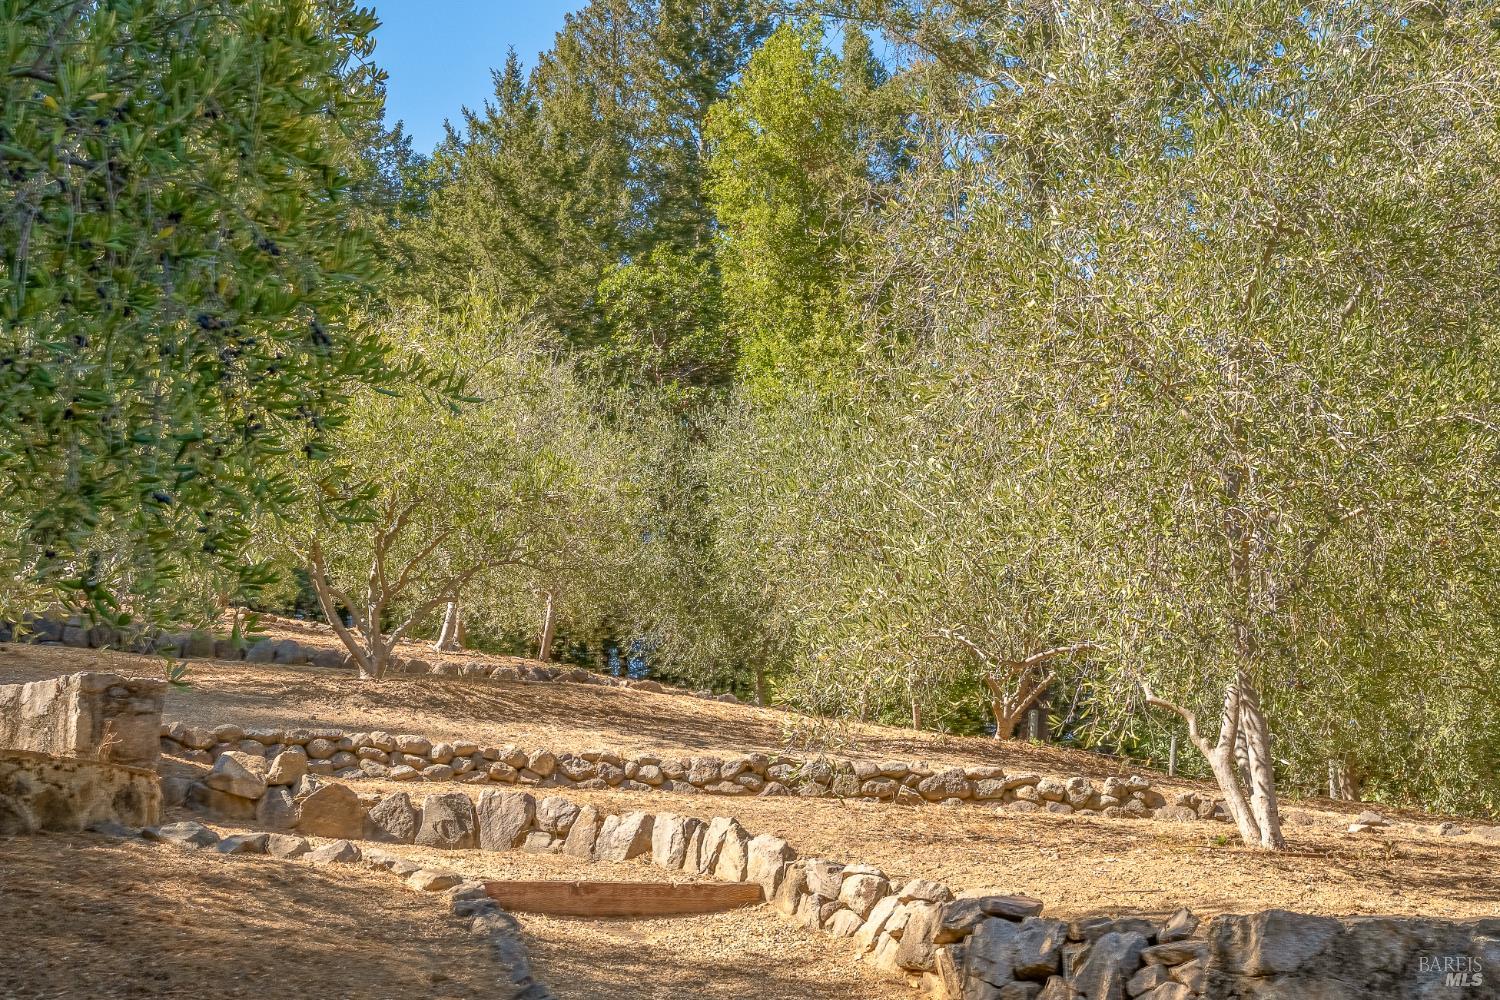
Landscaped yard with mature trees and curving stone retaining walls.
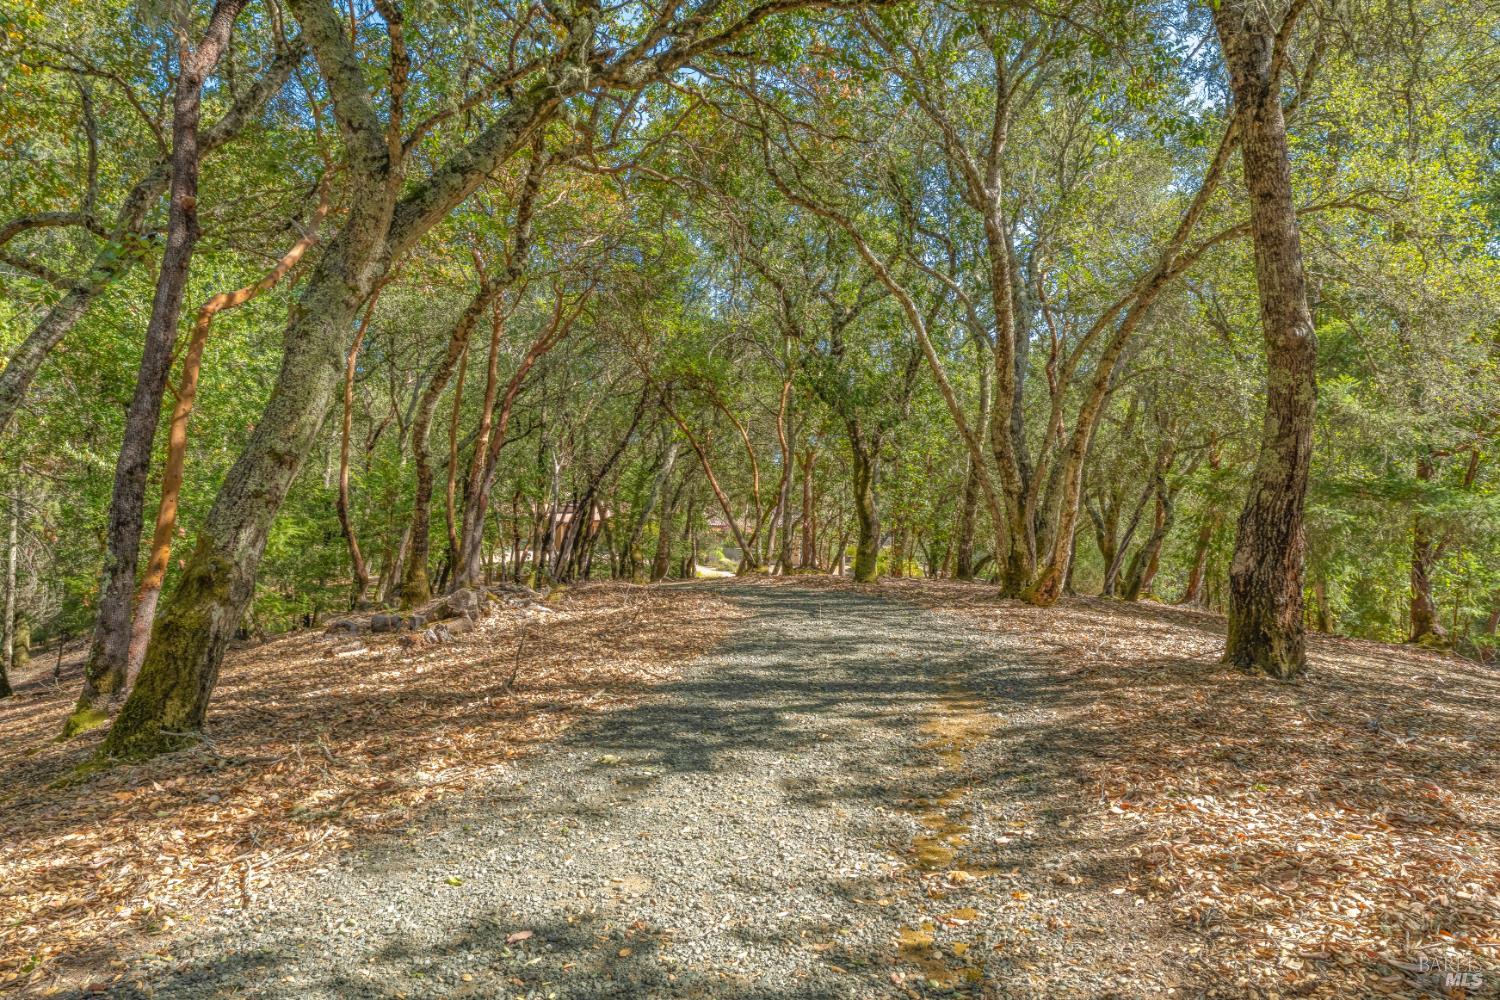
Gravel driveway winding through mature trees, with fallen leaves scattered across the ground.
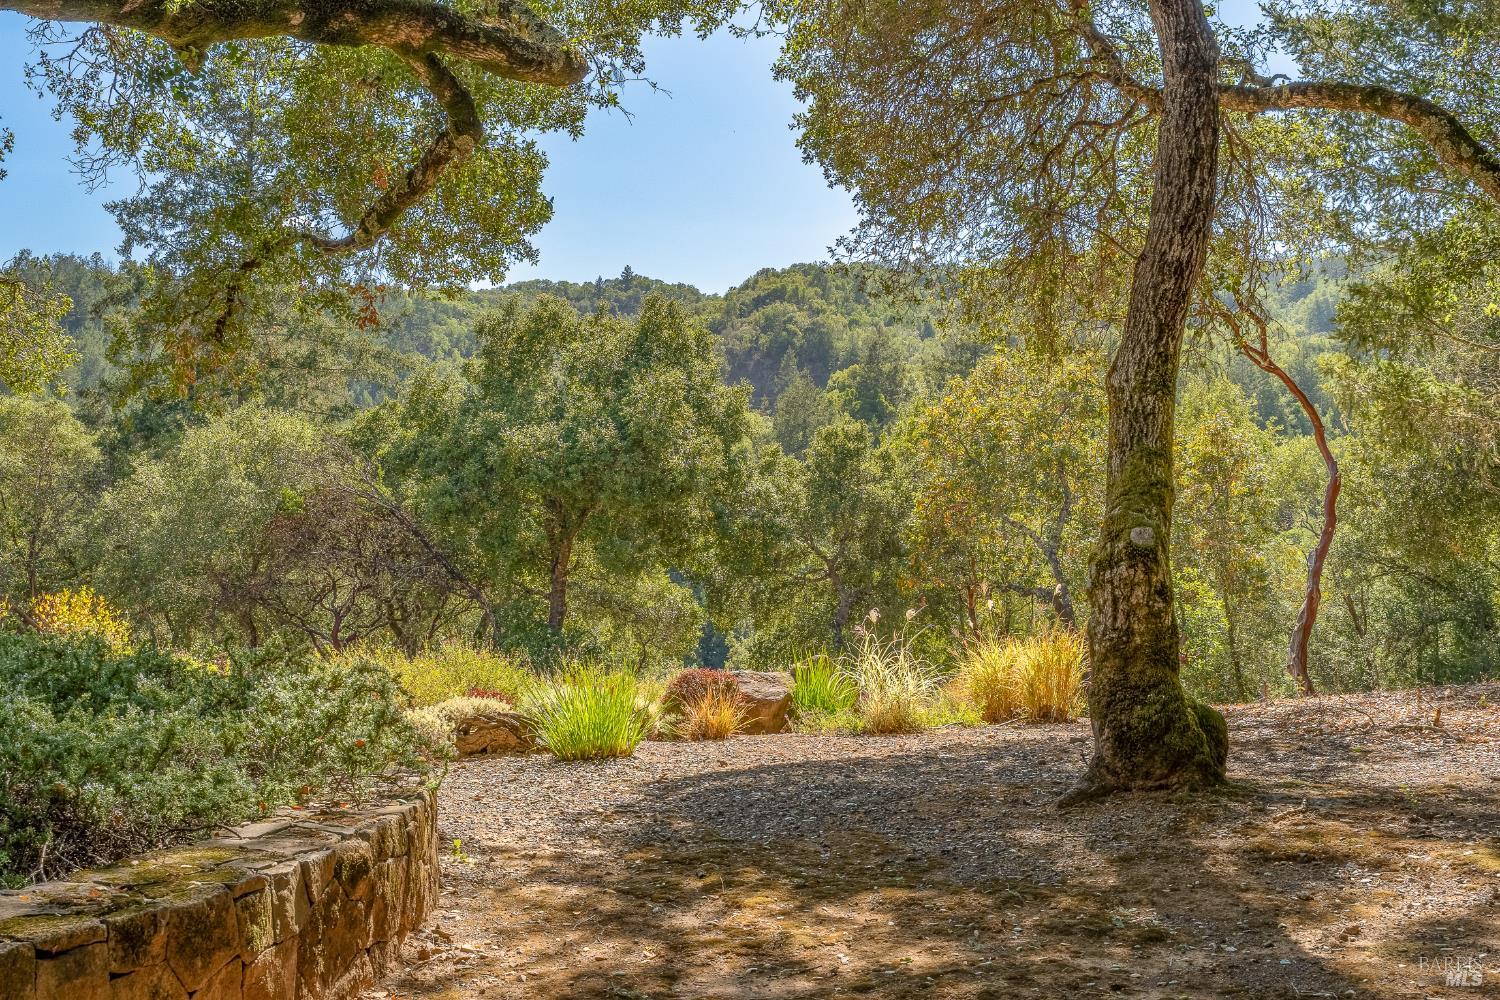
Landscaped yard beneath mature trees, with a stone wall and wooded hills beyond.
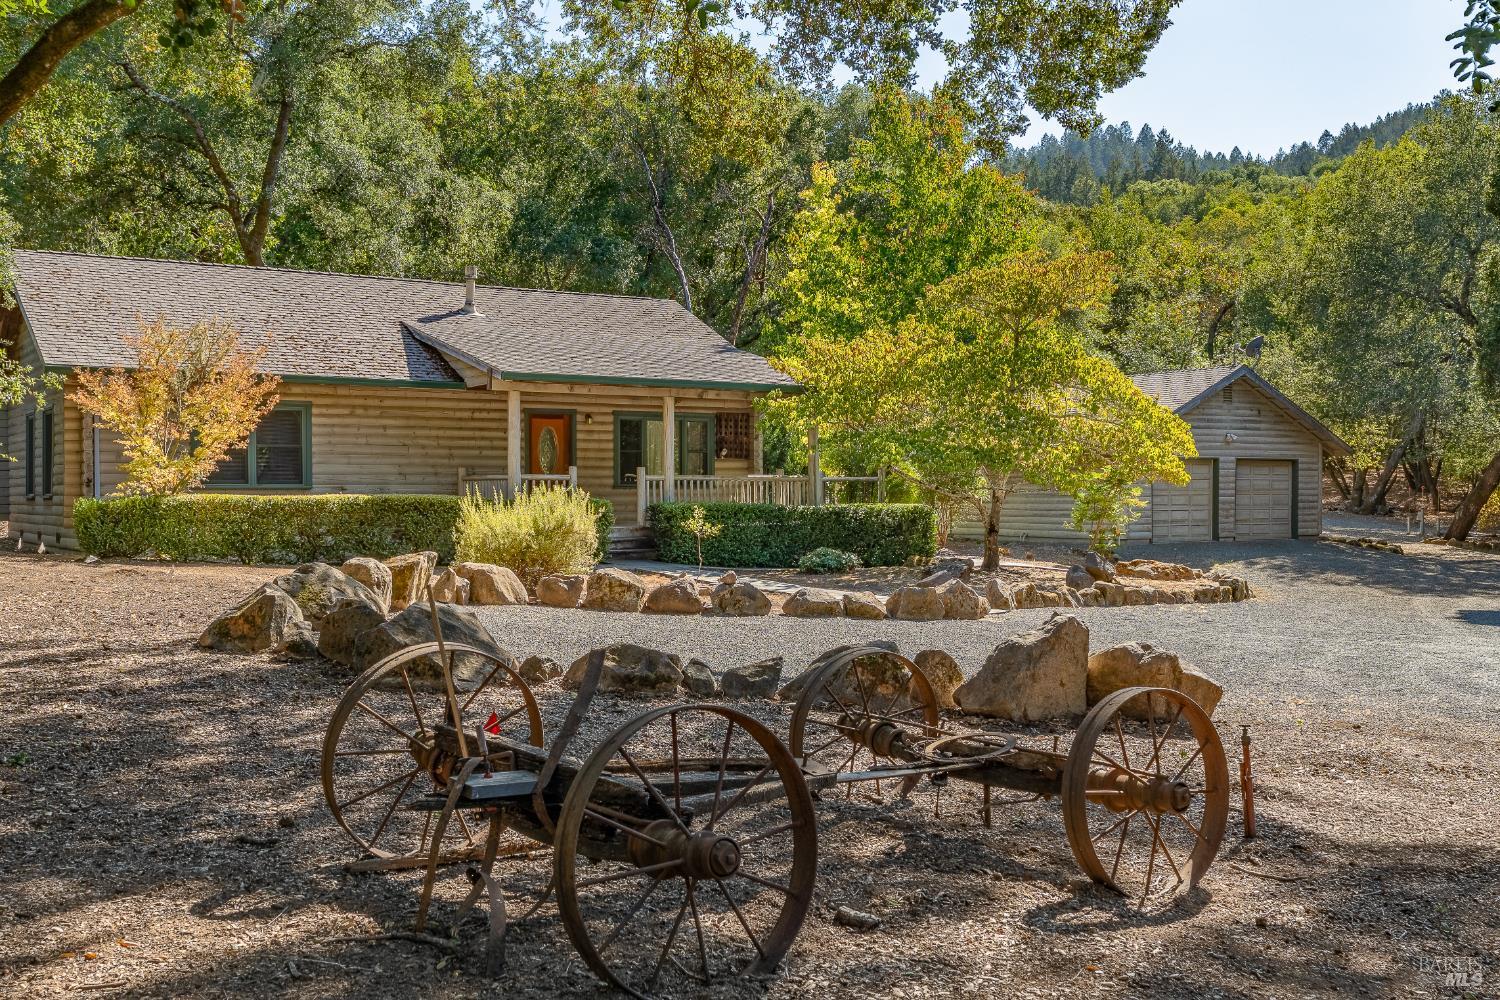
Log-sided home and detached garage among trees, with a vintage farm implement in the gravel foreground.
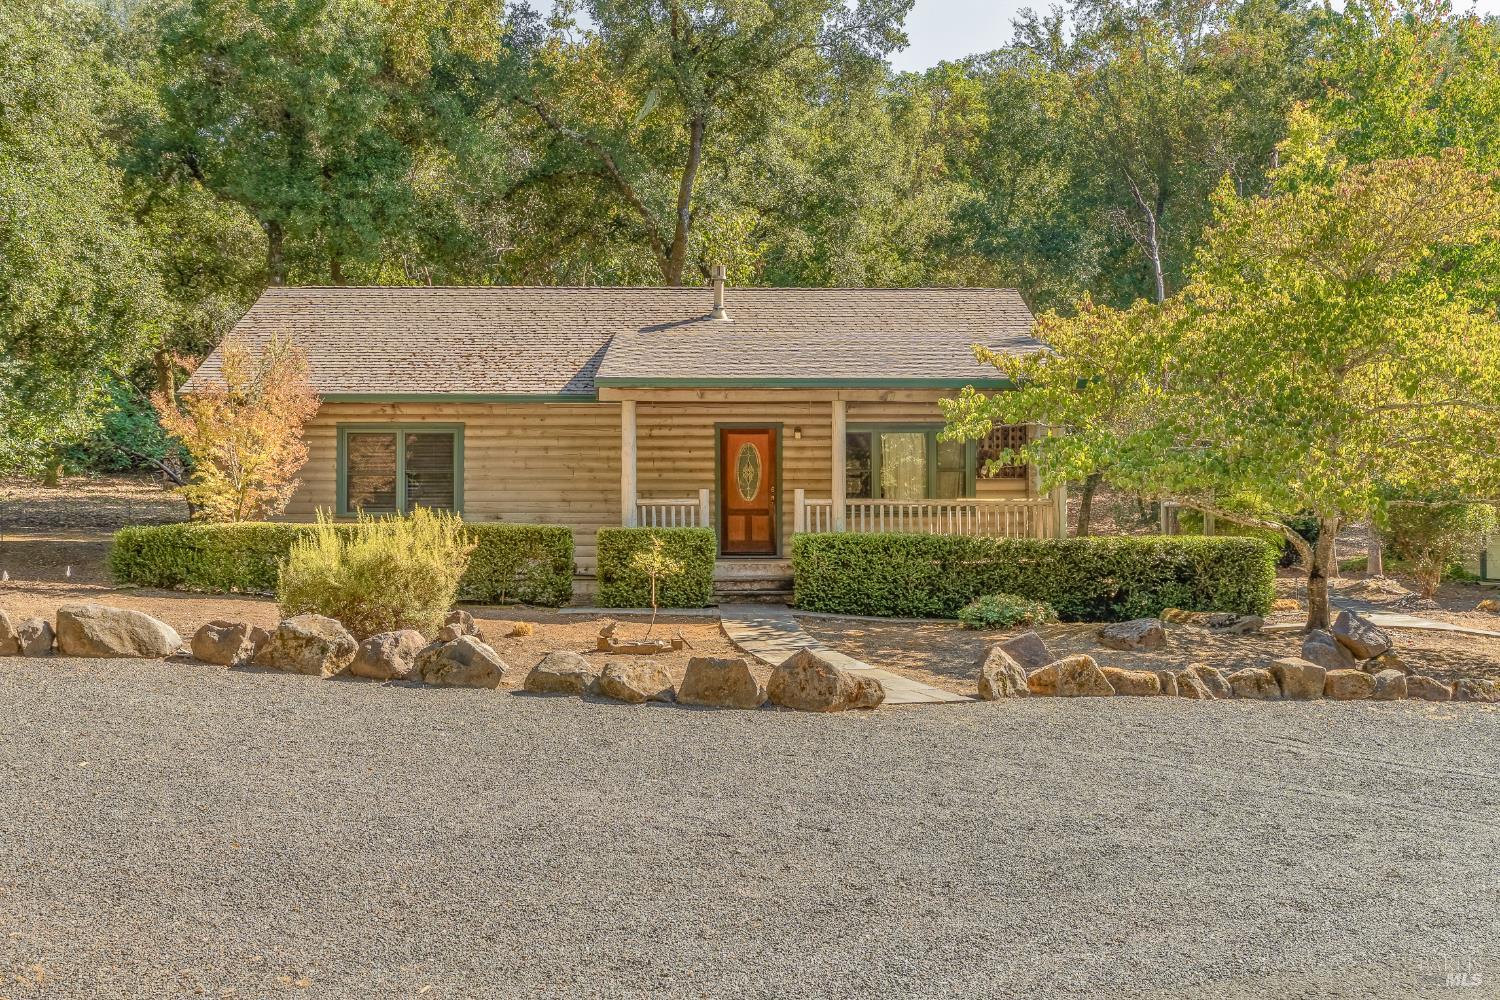
Single-story wood-sided home with a covered porch, red front door, and gravel driveway among mature trees.
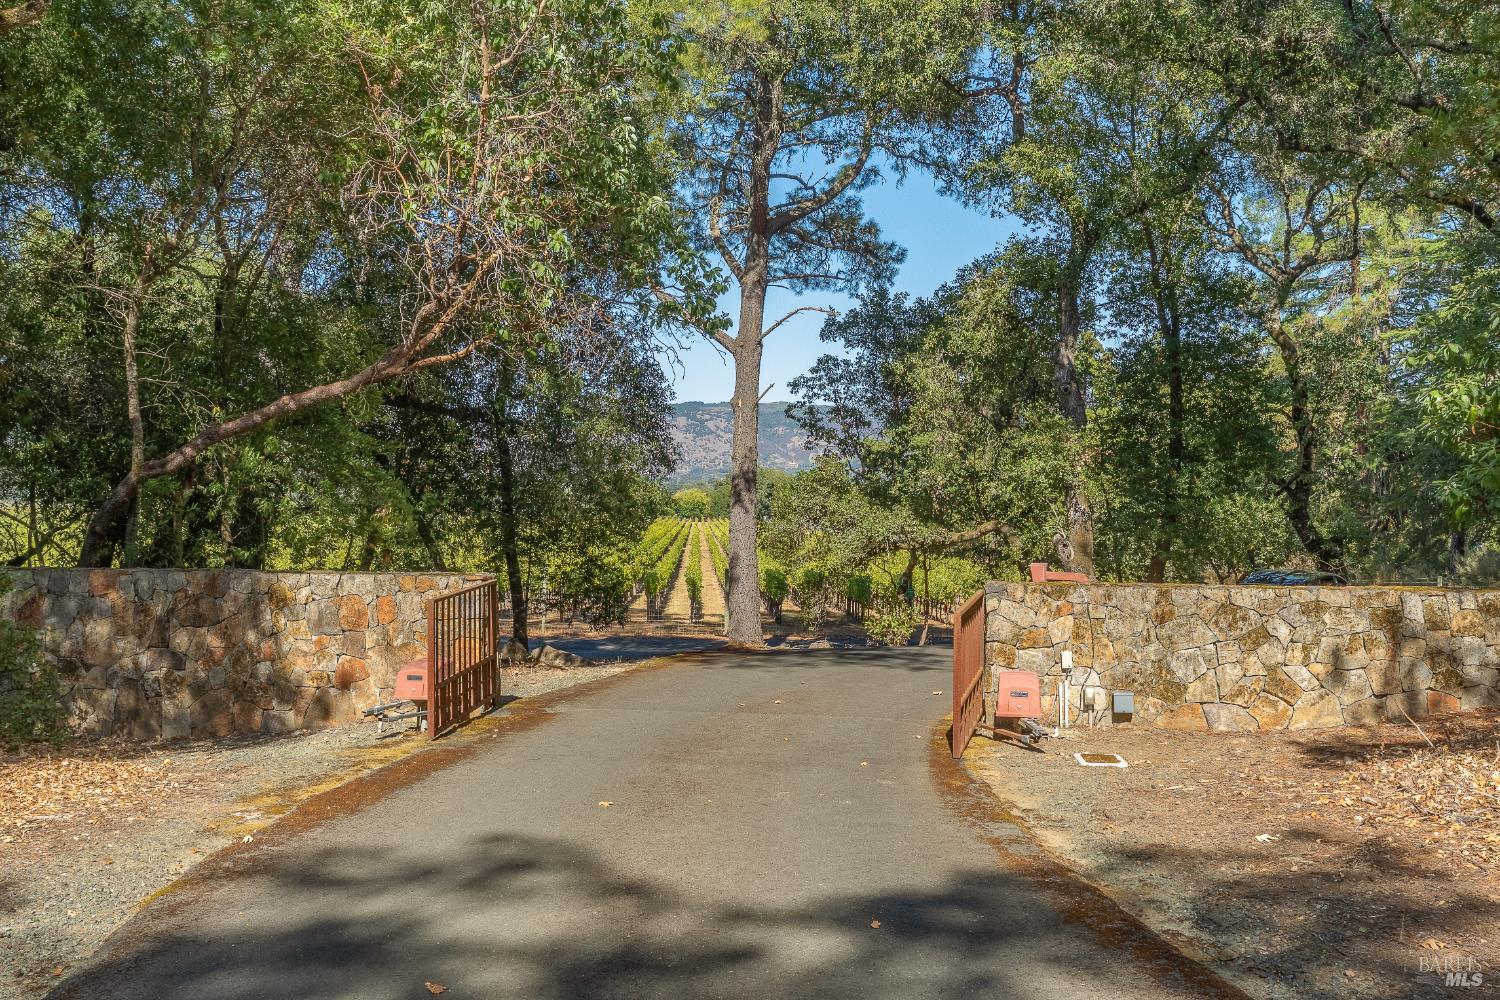
Gated driveway through mature trees, with stone walls and vineyard rows beyond.
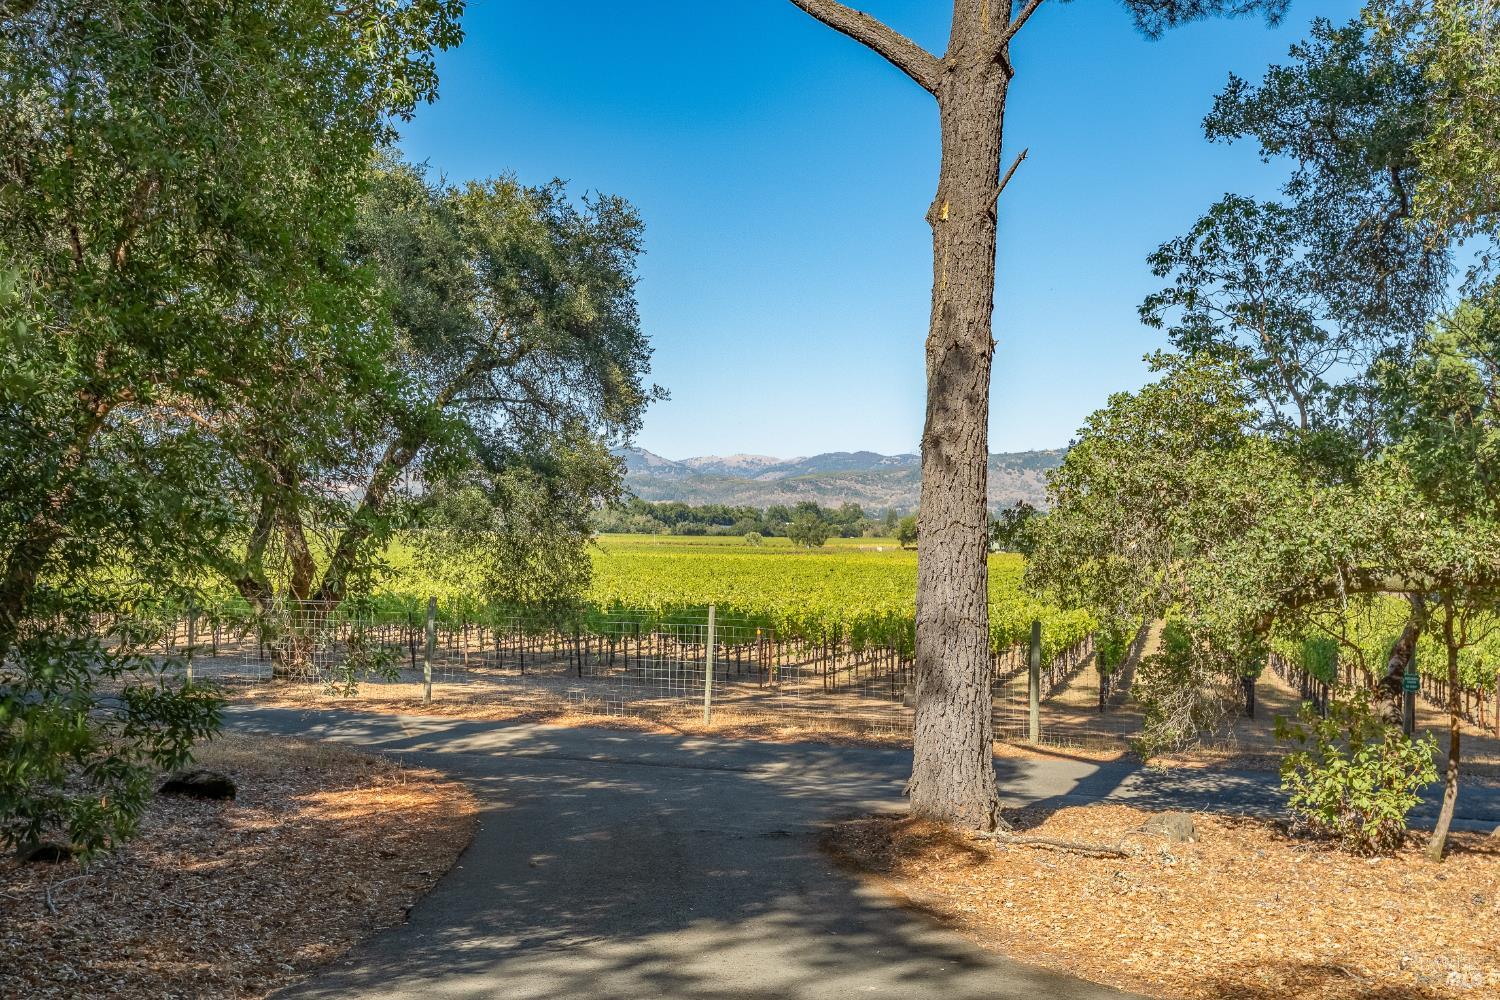
Vineyard rows and distant mountains framed by mature trees beside a paved driveway.
Aerial view of wooded homes beside vineyards, with rolling hills stretching across the horizon.
SEE ALL PHOTOS
Napa Valley home beneath mature oaks, with a broad lawn and furnished deck.
Dining room with large windows overlooking a green valley and rolling hills.
Swimming pool beside a flagstone patio with umbrella-shaded loungers and mature oak trees.
Infinity pool and circular spa beside a stone patio, loungers, and mature trees.
Open-plan living room with a wood ceiling, large windows, and mountain views.
Living room with tall garden-facing windows, warm wood ceiling, sofa, and armchairs.
Outdoor patio with cushioned seating beneath a vine-covered pergola beside a green lawn.
Furnished wooden deck beneath mature trees, with mountain views beyond the railing.
Vine-covered wooden pavilion with lounge seating on a stone patio among trees and flowers.
Wood-paneled sitting room with skylights, orange armchairs, glass coffee table, and bird artwork.
Vineyards and farmland stretch across a valley toward rolling hills, framed by trees.
Aerial view of a wooded estate beside vineyards, with rolling hills in the distance.
Aerial view of a tile-roofed home with a swimming pool surrounded by mature trees.
Entry foyer with stone tile floors, a curved wooden console, and an open doorway to the garden.
Open living room with vaulted wood ceiling, expansive windows, and adjoining dining area.
Open-plan living room with vaulted wood ceiling, large sectional, and kitchen island.
Dining room with a round wooden table and wide windows overlooking a lake and distant hills.
Living room with a window-seat sofa, leafy views, wood ceiling, and large stone fireplace.
Kitchen with a rustic wood island, gas cooktop, and tall windows overlooking greenery.
Kitchen with warm wood cabinetry and a sink beneath a large window overlooking trees.
Living room with a fireplace, built-in shelving and glass doors opening to a landscaped lawn.
Wooden deck with outdoor dining set beneath mature trees beside the home.
Backyard lawn and stepping-stone path beneath mature trees, beside a wooden deck and stone-edged patio.
Home’s rear exterior with a vine-covered patio, outdoor seating, broad lawn, and mature trees.
Home’s rear patio beneath a vine-covered pergola, with outdoor seating and a broad lawn.
Landscaped courtyard with a green lawn, mature oak, stone planter, and wood entry with a round window.
Swimming pool with stone terrace, shaded loungers, and mature trees.
Swimming pool beside a stone patio, lawn stepping stones, and mature trees.
Infinity pool beside a stone terrace, with towels on tables and mature trees beyond.
Swimming pool bordered by stone coping beside a lawn and mature trees.
Landscaped backyard with a raised pool, stone walls, patio umbrellas, and a broad lawn beneath mature trees.
Landscaped backyard with a broad lawn, tiered stone walls, raised beds, and a patio umbrella.
Outdoor dining table and chairs on a shaded patio beneath mature trees.
Staged bedroom with a fireplace, vaulted ceiling, and large windows overlooking trees.
Bedroom with broad wood-framed windows overlooking a green valley and distant hills.
Living room with a fireplace, vaulted ceiling, hardwood floors, and large windows overlooking trees.
Walk-in closet with extensive light wood built-ins, open shelving, drawers, and a stone-topped dresser.
Walk-in closet with wood shelving, hanging areas, and a central bank of drawers.
Primary bathroom with double vanity, stone shower, and sliding doors opening to a deck.
Stone-tiled walk-in shower with grab bars, two showerheads, and a tall window.
Primary bathroom with a double-sink wood vanity, large mirror, and tall windows overlooking trees.
Home exercise room with wood floors, exposed beams, large windows, and a stationary bike.
Home gym with an exercise bike, yoga mat, and large windows overlooking trees.
Gravel patio with ornate stone seating, a small fountain, and mature trees.
Wine cellar with extensive wooden wine racks, stone flooring, and open double doors.
Staged bedroom with a large bed, cream armchair, and tall windows overlooking trees.
Bathroom with a tiled tub and window overlooking leafy trees.
Furnished bedroom with a large bed, woven headboard, and tall windows overlooking greenery.
Bedroom with a dark woven headboard, blue quilt, and tall windows overlooking trees and water.
Swimming pool beside a wood-sided pool house, surrounded by trees.
Living room with pale wood paneling, vaulted skylit ceiling, orange armchair, and glass coffee table.
Living room with pale wood paneling, skylights, and two mustard-orange armchairs facing a glass coffee table.
Sitting area with pale wood paneling, orange chairs, and sliding doors opening to a leafy patio.
Wood-paneled living room opens to a pergola-covered patio and landscaped garden.
Wood-paneled bathroom with a vanity, large window, and built-in bench with folded towels.
Kitchen with light wood cabinetry, stainless appliances, and a large window overlooking leafy trees.
Home’s rear exterior with a broad lawn, terracotta tile roof, and wooded hillside backdrop.
Living room with a vaulted timber-beam ceiling, white sofa, and large windows overlooking greenery.
Living room with exposed wood beams, built-in shelves, and a central fireplace beneath a tall window.
Home office with a wood desk beside a large window overlooking leafy trees.
Living room with an exposed wood ceiling, broad windows overlooking trees, and built-in window seating.
Built-in window seat with green pillows and a wooden chest, surrounded by windows overlooking trees.
Kitchen with extensive honey-toned wood cabinetry, tiled floors, and a white gas range.
Staged bedroom with a metal four-poster bed, blue bedding, and matching bedside lamps.
Bedroom with a blue-covered bed, mirrored closet doors, and sliding glass doors to a patio.
Sunroom with wicker seating, a wood-plank vaulted ceiling, and glass doors opening to a flowering garden.
Bathroom with a double-sink wood vanity, vaulted wood ceiling, and sliding glass door to a patio.
Bathroom with a glass-enclosed tiled walk-in shower and sloped wood ceiling.
Wooded yard with terraced stone retaining walls and a winding path.
Landscaped yard with mature trees and curving stone retaining walls.
Gravel driveway winding through mature trees, with fallen leaves scattered across the ground.
Landscaped yard beneath mature trees, with a stone wall and wooded hills beyond.
Log-sided home and detached garage among trees, with a vintage farm implement in the gravel foreground.
Single-story wood-sided home with a covered porch, red front door, and gravel driveway among mature trees.
Gated driveway through mature trees, with stone walls and vineyard rows beyond.
Vineyard rows and distant mountains framed by mature trees beside a paved driveway.
Aerial view of wooded homes beside vineyards, with rolling hills stretching across the horizon.
For Sale

1700 Walnut Drive

1700 Walnut Drive, Oakville, CA 94562

$9,250,000
A property of extraordinary pedigree, 1700 Walnut Drive is set on 45.2 acres in one of Napa Valley's most coveted enclaves. The main and guest residences together offer 8,086 Sq Ft of living space and four bedrooms, complemented by a 350 Sq Ft pool cabana and a two-bedroom, 1,176 Sq Ft caretaker's cabin. Surrounded by a mature landscaping and beautifully established grounds, the remarkably private estate commands iconic, expansive views across To Kalon Vineyard toward Opus One, with Atlas Peak in the background. Situated beside by some of the region's most celebrated estates and vineyards, including Promontory, Harlan Estate and Far Niente, the property presents a rare opportunity to own a significant architectural compound in the heart of Oakville. Despite its sense of seclusion, it remains just minutes from Oakville, St. Helena and Yountville. The compound was designed by acclaimed architect George Homsey, FAIA, a founding partner of the renowned San Francisco firm EHDD. During nearly five decades with the firm, Homsey worked alongside Joseph Esherick, Charles Moore and William Turnbull at Sea Ranch, where he served as principal designer for many of the firm's residences. That work helped define the Third Bay Tradition, a distinctly Northern Californian architectural vernacular grounded in natural light, thoughtful composition and honest materials. Throughout the property, the striking architecture creates a succession of indoor-outdoor living spaces thoughtfully oriented for privacy, entertaining and connection to the landscape. A 51-foot heated infinity-edge pool and massive lawn beneath oak trees anchor the grounds, joined by separate spa, multiple patios and balconies, plus an olive grove and a citrus orchard. The 5,199 Sq Ft main residence features three bedrooms with the primary on main level, a dedicated office, and a gym with a full bath. Connected by a beautiful outdoor loggia, the substantial 2,887 Sq Ft guest residence offers large living and dining rooms, a full kitchen, ensuite bedroom, an office/flex room and private patios. With its substantial acreage, architectural significance, exceptional privacy and position among Napa Valley's most important properties, 1700 Walnut Drive is a rare offering. It is tucked in a private setting just above the valley floor and is convenient to St. Helena, Yountville and Napa, and just over an hour from San Francisco.

6
beds

10
baths

9,262 Sq.Ft. LIVING AREA

45.2 Acres lot

Hillary Ryan

Hillary Ryan

Features & Amenities

Interior

  • total bedrooms6
  • Total bathrooms10
  • full bathrooms8
  • Laundry room Cabinets, Dryer Included, Sink, Washer Included
  • Flooring Wood
  • Fireplace Gas Starter
  • APPLIANCES Built-In Freezer, Built-In Gas Range, Built-In Refrigerator, Disposal
  • other interior Features Open Beam Ceiling

Area & Lot

  • Status For Sale
  • Living Area9,262 Sq.Ft.
  • Lot Area45.2 Acres
  • MLS® ID326080623
  • TypeResidential
  • YEAR BUILT1993
  • View DescriptionHills, Mountain(s), Valley, Vineyard, Trees/Woods

Exterior

  • STORIES2
  • Garage Space3.0
  • water SourcePrivate, Well
  • PoolCabana, Pool Cover, Pool House, Pool Sweep
  • roofSpanish Tile
  • lot featuresPrivate
  • parkingElectric Vehicle Charging Station(s)
  • HEAT TYPECentral, Propane
  • AIR CONDITIONINGCentral Air, Multi Zone
  • sewerSeptic Tank
  • security FeaturesSecurity Fence, Security Gate
  • other exterior FeaturesBalcony

Financial

  • Sales Price$9,250,000

Download Property Information

Dining room with large windows overlooking a green valley and rolling hills.

Schedule a Showing

We would love to show you our beautiful property. Please select your preferred date and time below. An agent will be in touch shortly to confirm your appointment.

Schedule a Showing

We would love to show you our beautiful property. Please select your preferred date and time below. An agent will be in touch shortly to confirm your appointment.

Thank you for your interest in 1700 Walnut Drive, Oakville, CA 94562. We are reviewing your request and will be in touch shortly!

Mortgage Calculator

Estimate your monthly mortgage payment, including the principal and interest, property taxes, and HOA. Adjust the values to generate a more accurate rate.

All estimates are provided for informational purposes only. Actual amounts may vary.
$0,000 Your Payment 20 15 65
$0,000 Your Payment

Refined Representation for Discerning Clients

Hillary Ryan brings clarity, sophistication, and unmatched professionalism to Northern California’s most sought-after real estate opportunities.

Follow Me on Instagram