Modern living room with a stone fireplace and sliding doors opening to a covered patio.
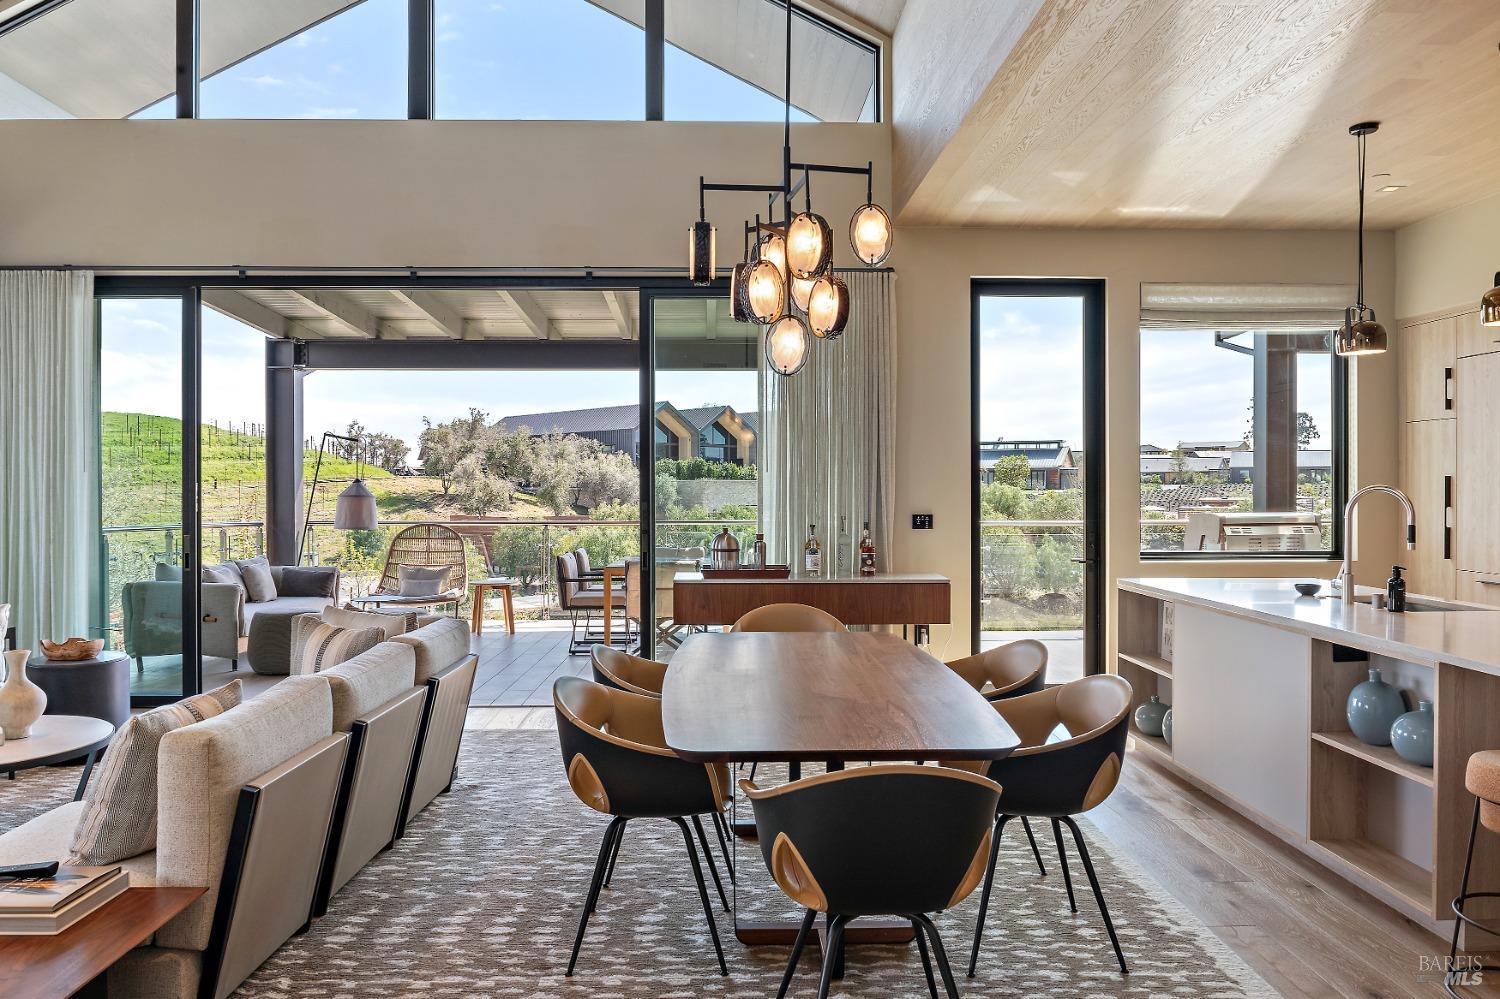
Open-plan dining area with a long wood table, floor-to-ceiling windows, and vineyard views.
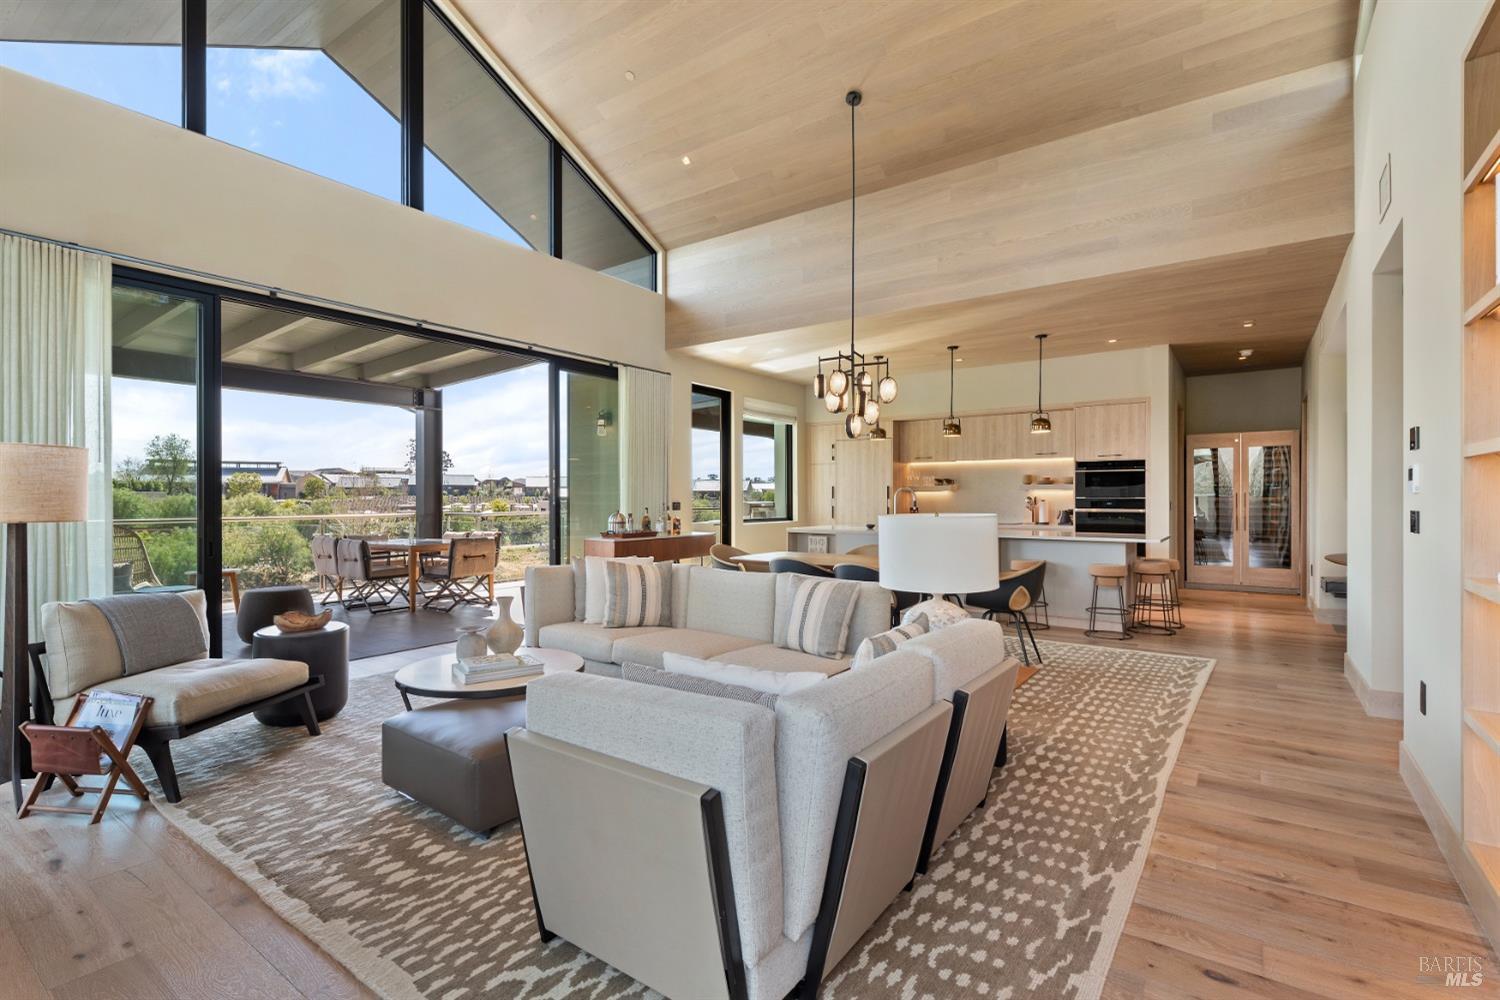
Furnished living room with a vaulted wood ceiling, large glass doors, and an open kitchen.
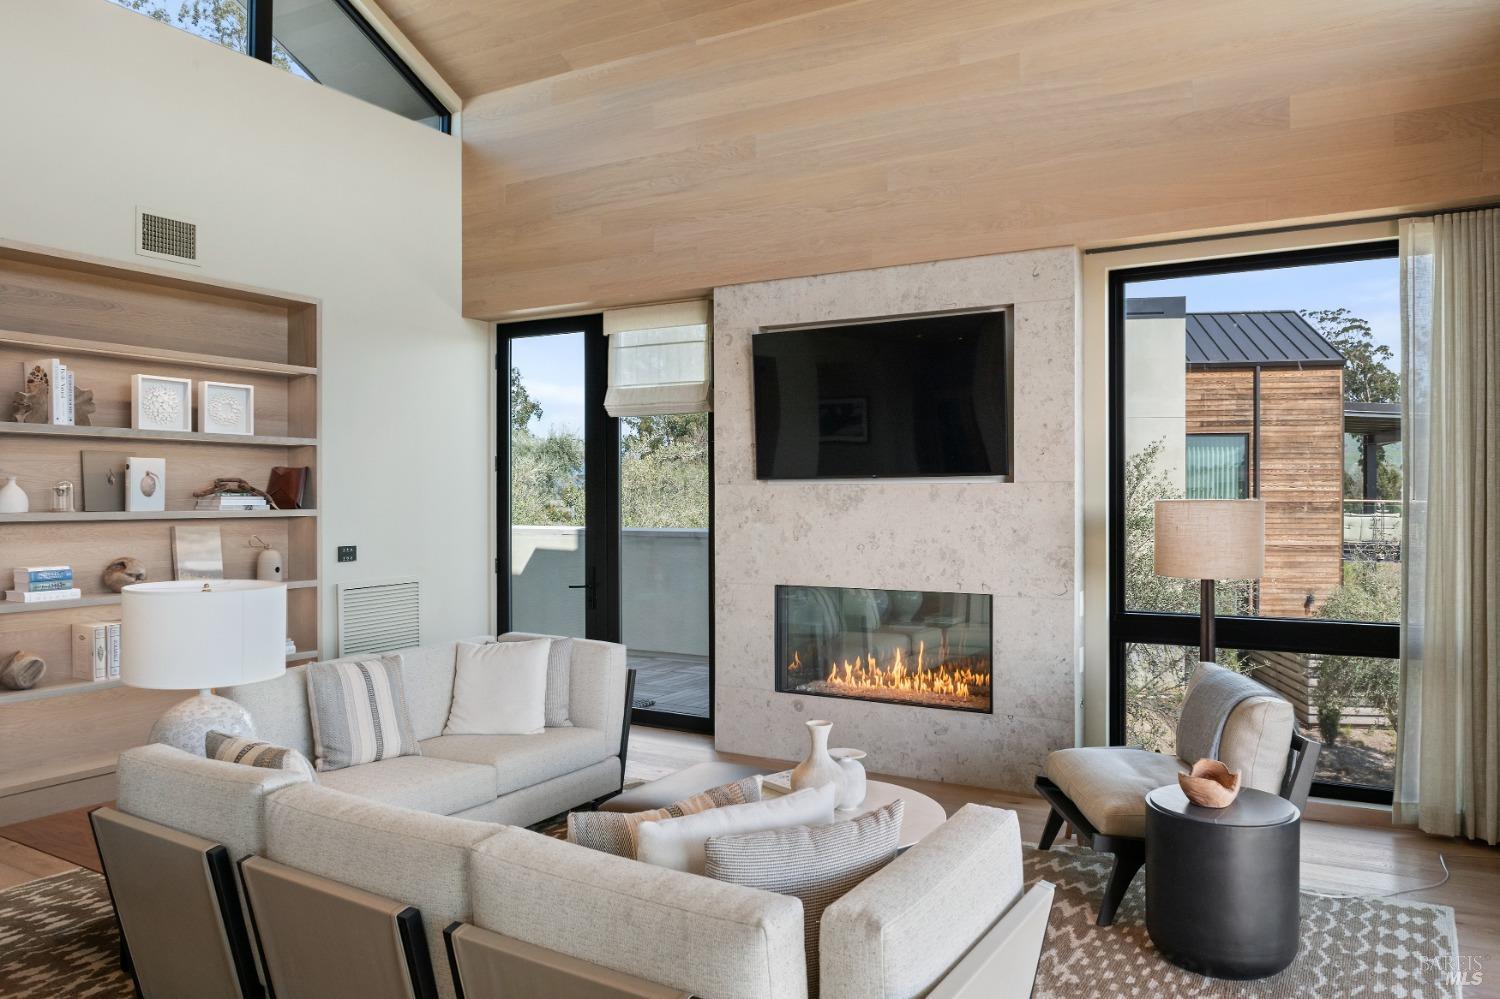
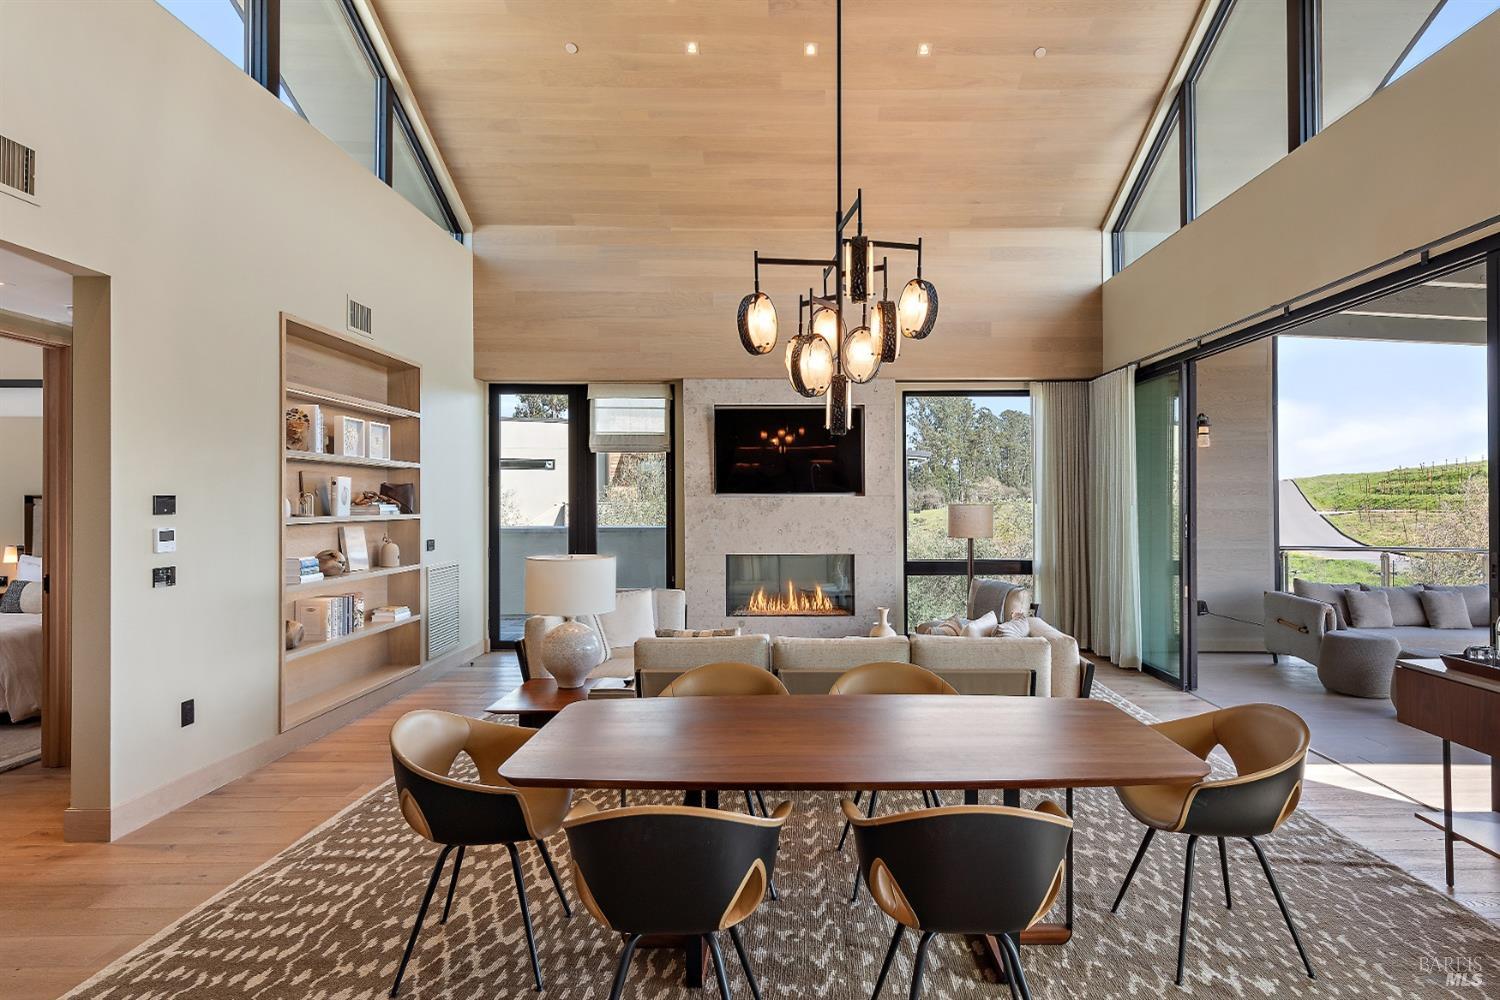
Staged living room with a stone fireplace, vaulted wood ceiling, built-in shelves, and large windows.
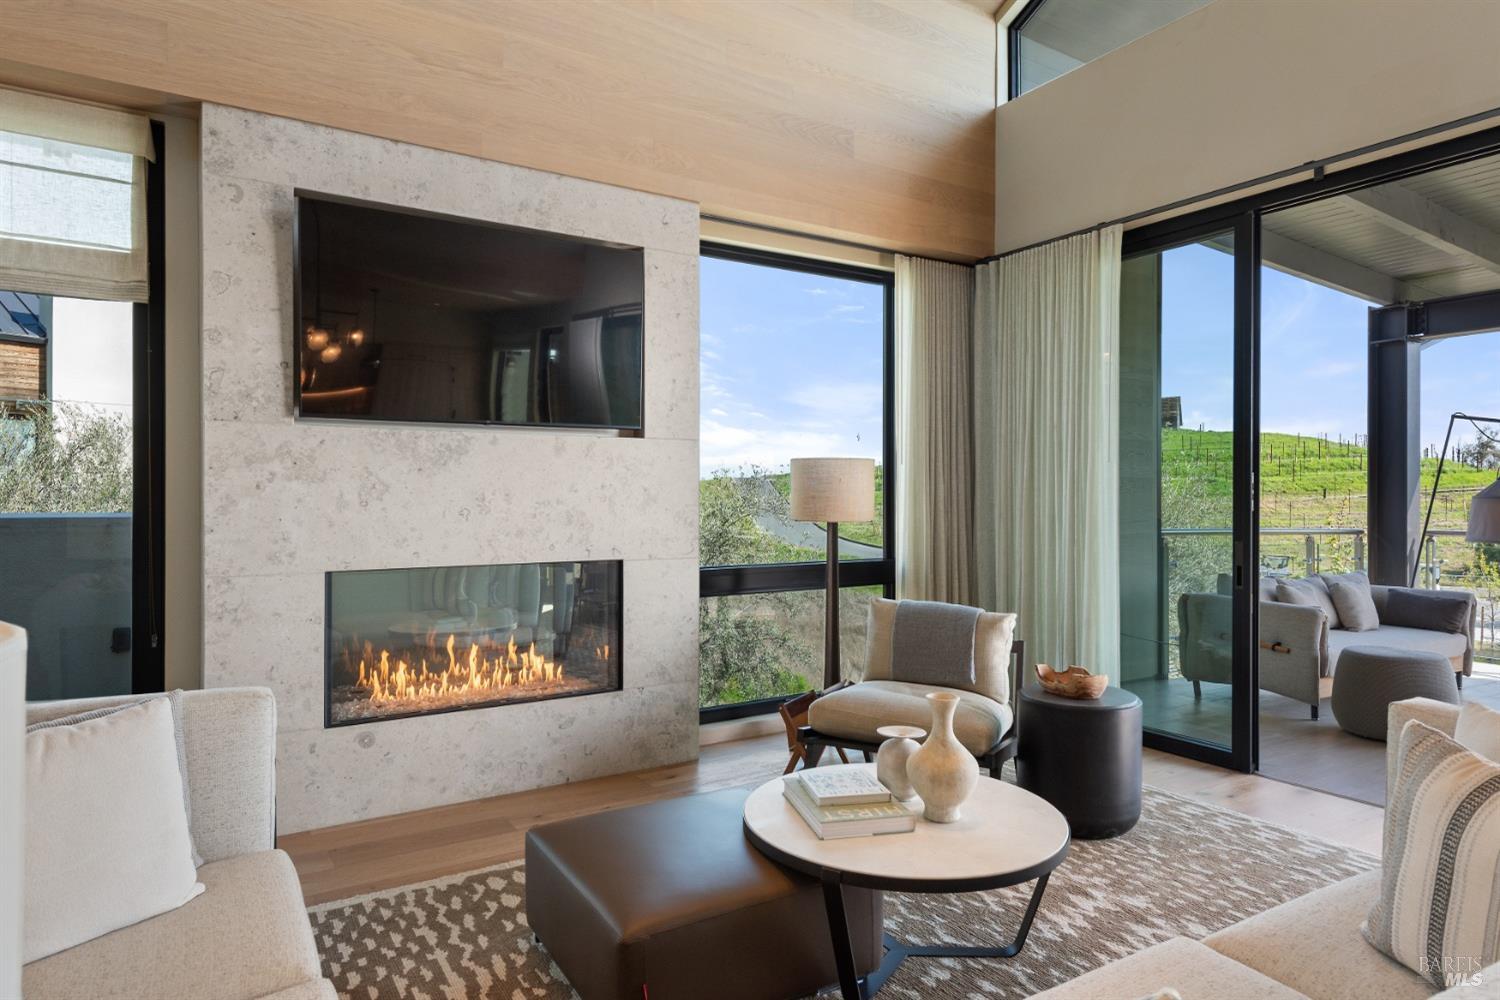
Living room with a pale stone fireplace and glass doors overlooking a vineyard.
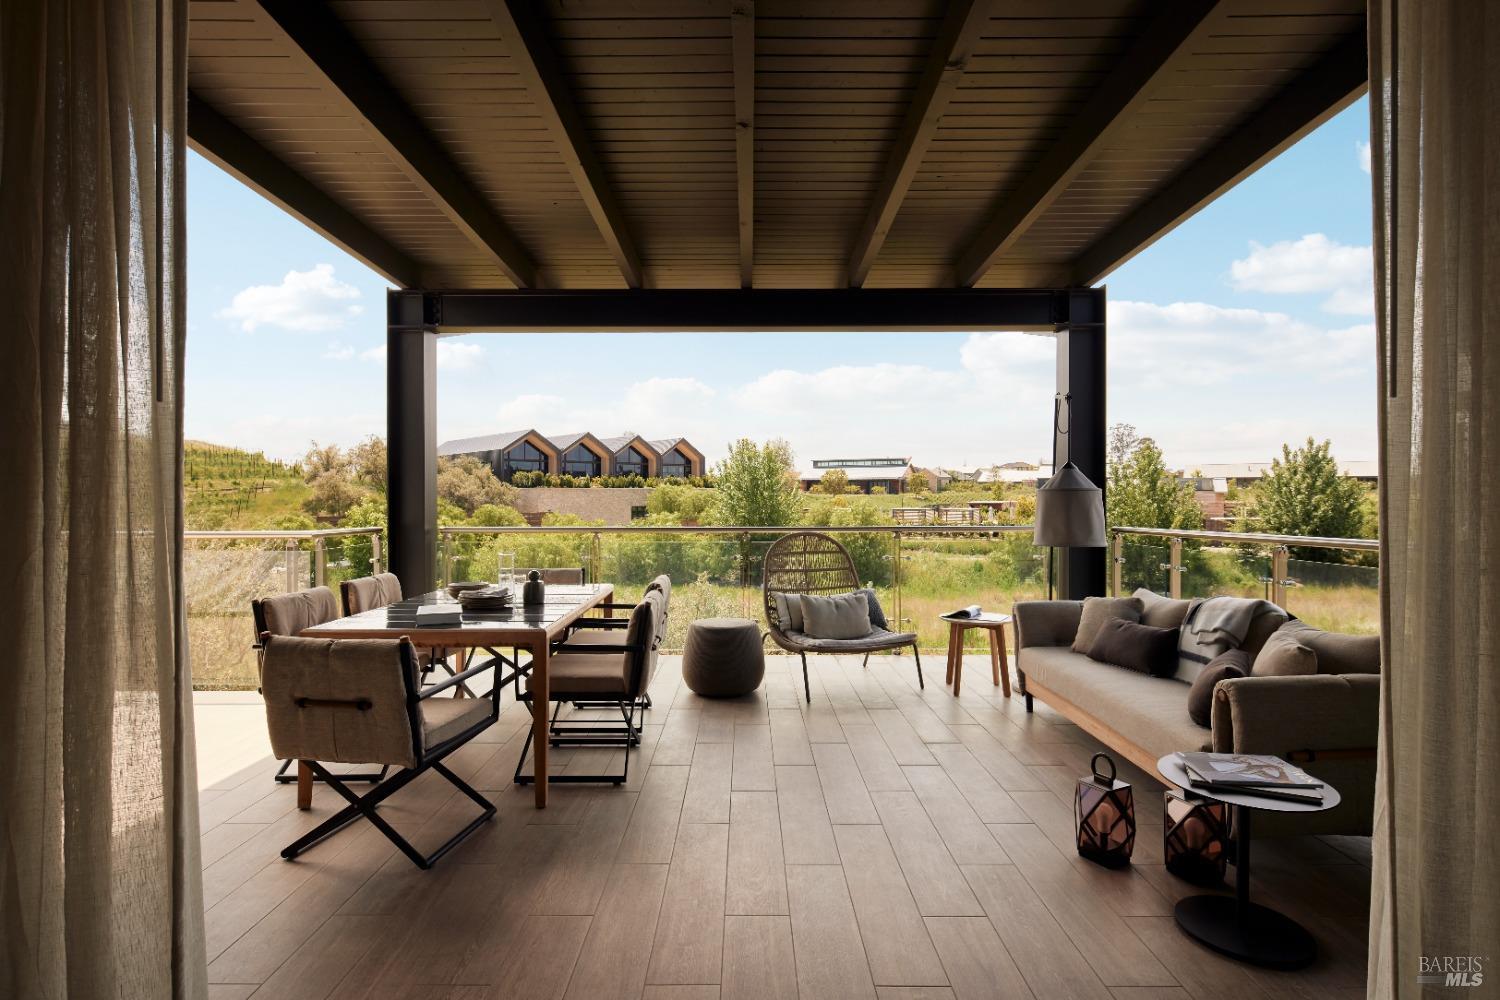
Covered patio with dining and lounge seating overlooking landscaped grounds and vineyard rows.
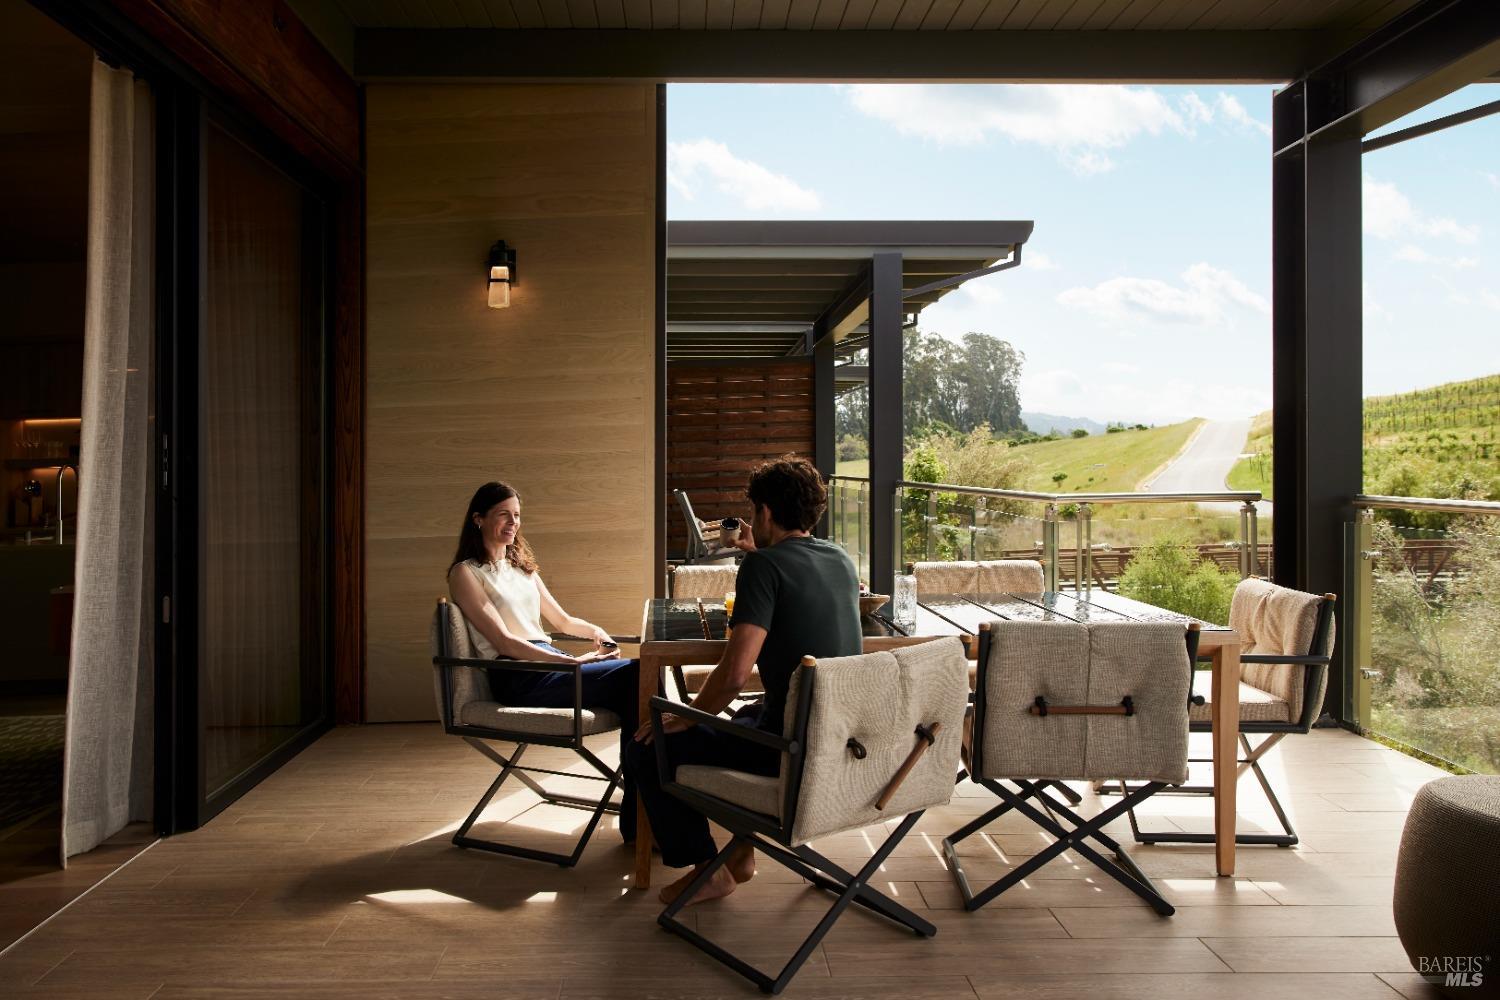
Covered patio with a couple dining outdoors and vineyard views beyond the glass railing.
Open-plan living and dining room with a stone fireplace, wood ceiling, and windows overlooking vineyard rows.
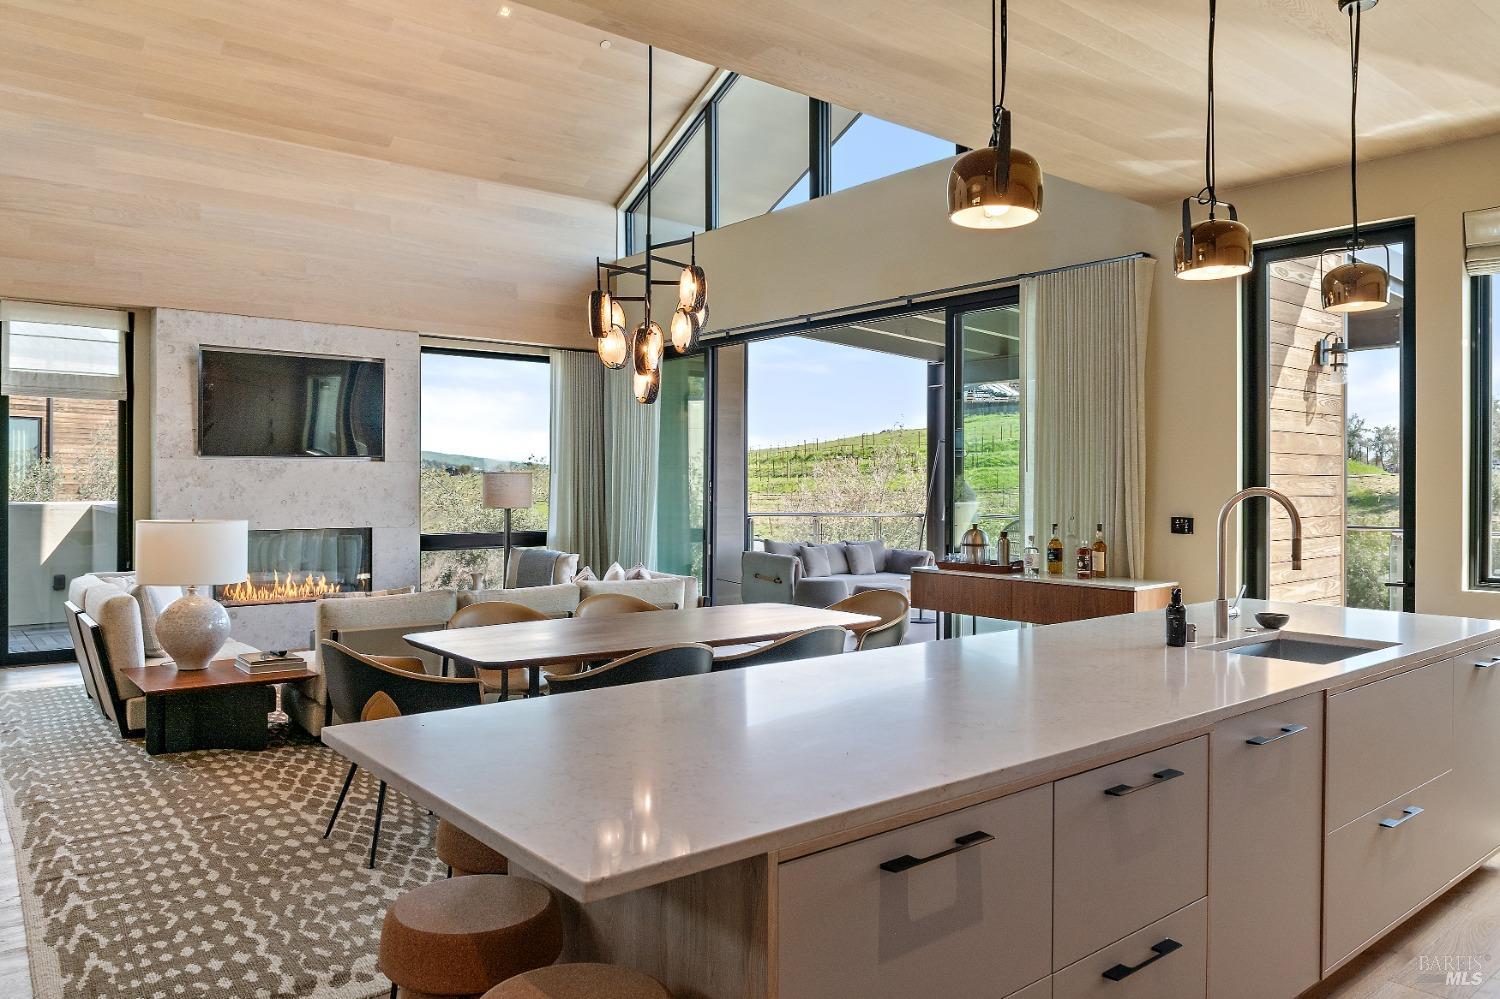
Open-plan kitchen and living area with a large island, fireplace, and vineyard views.
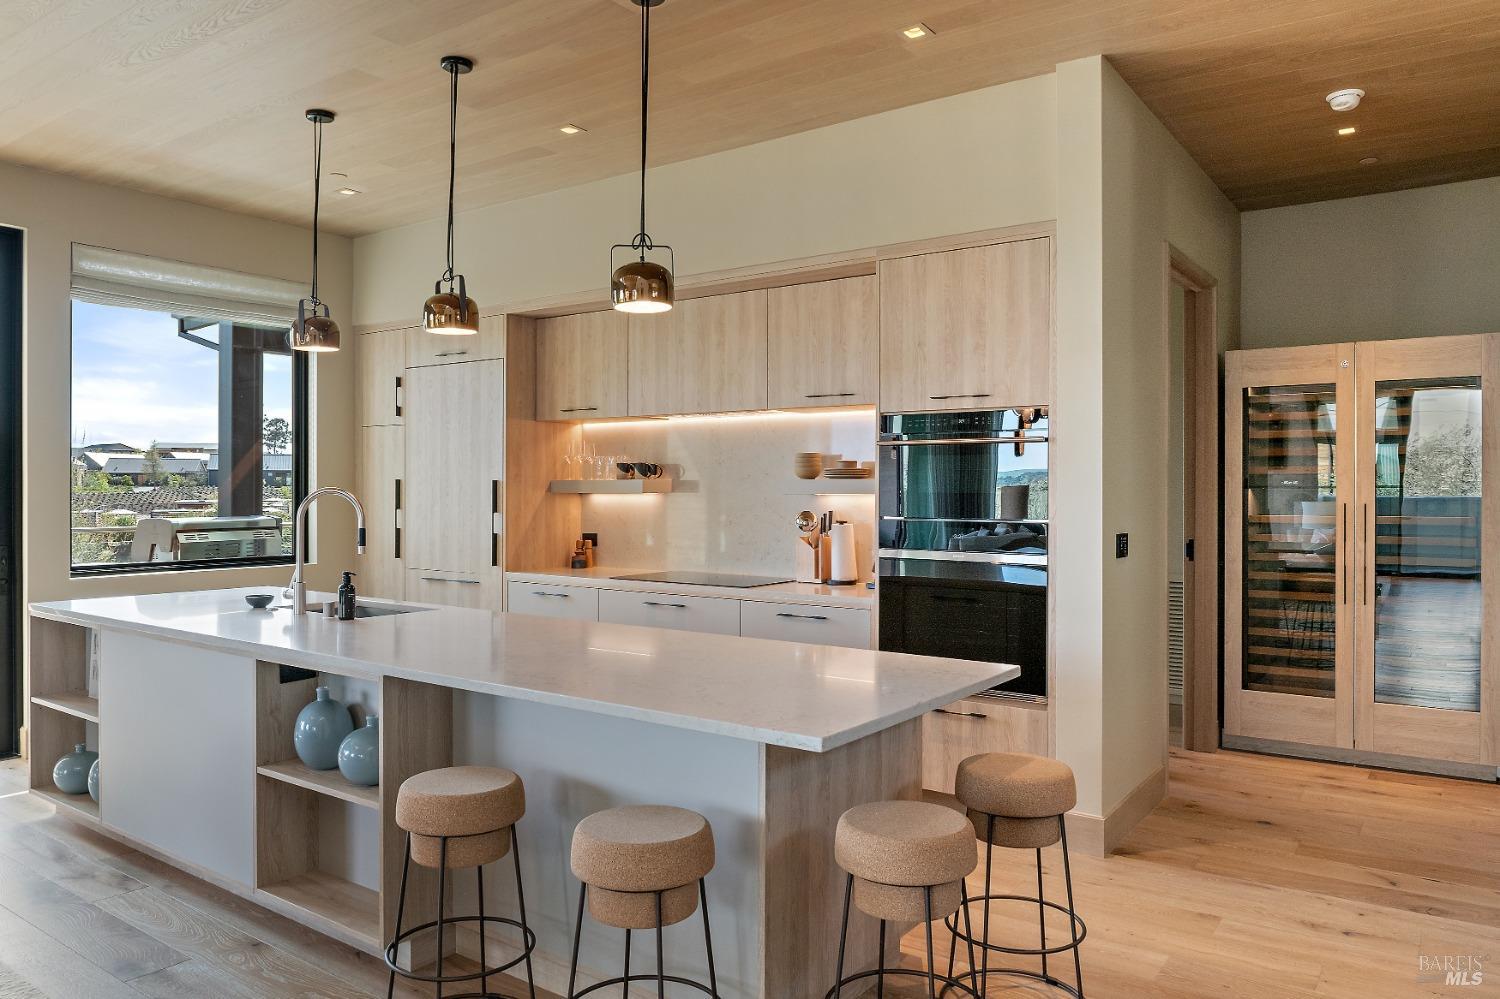
Modern kitchen with a large white island, pale wood cabinets, and built-in appliances.
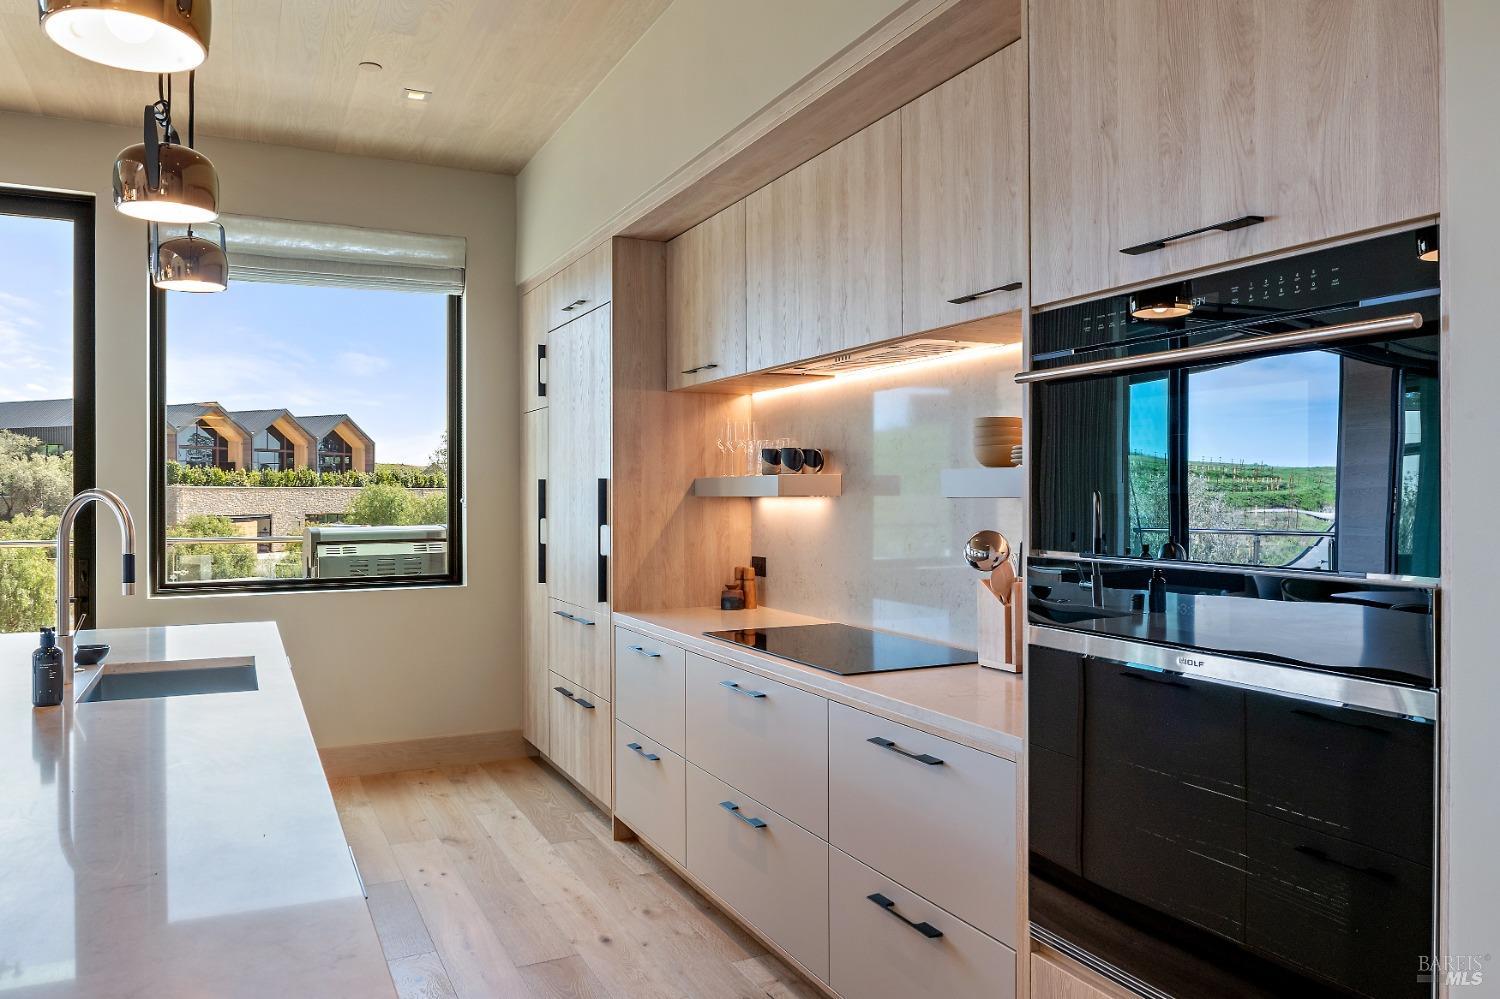
Modern kitchen with pale wood cabinetry, stacked wall ovens, and a large window overlooking vineyard greenery.
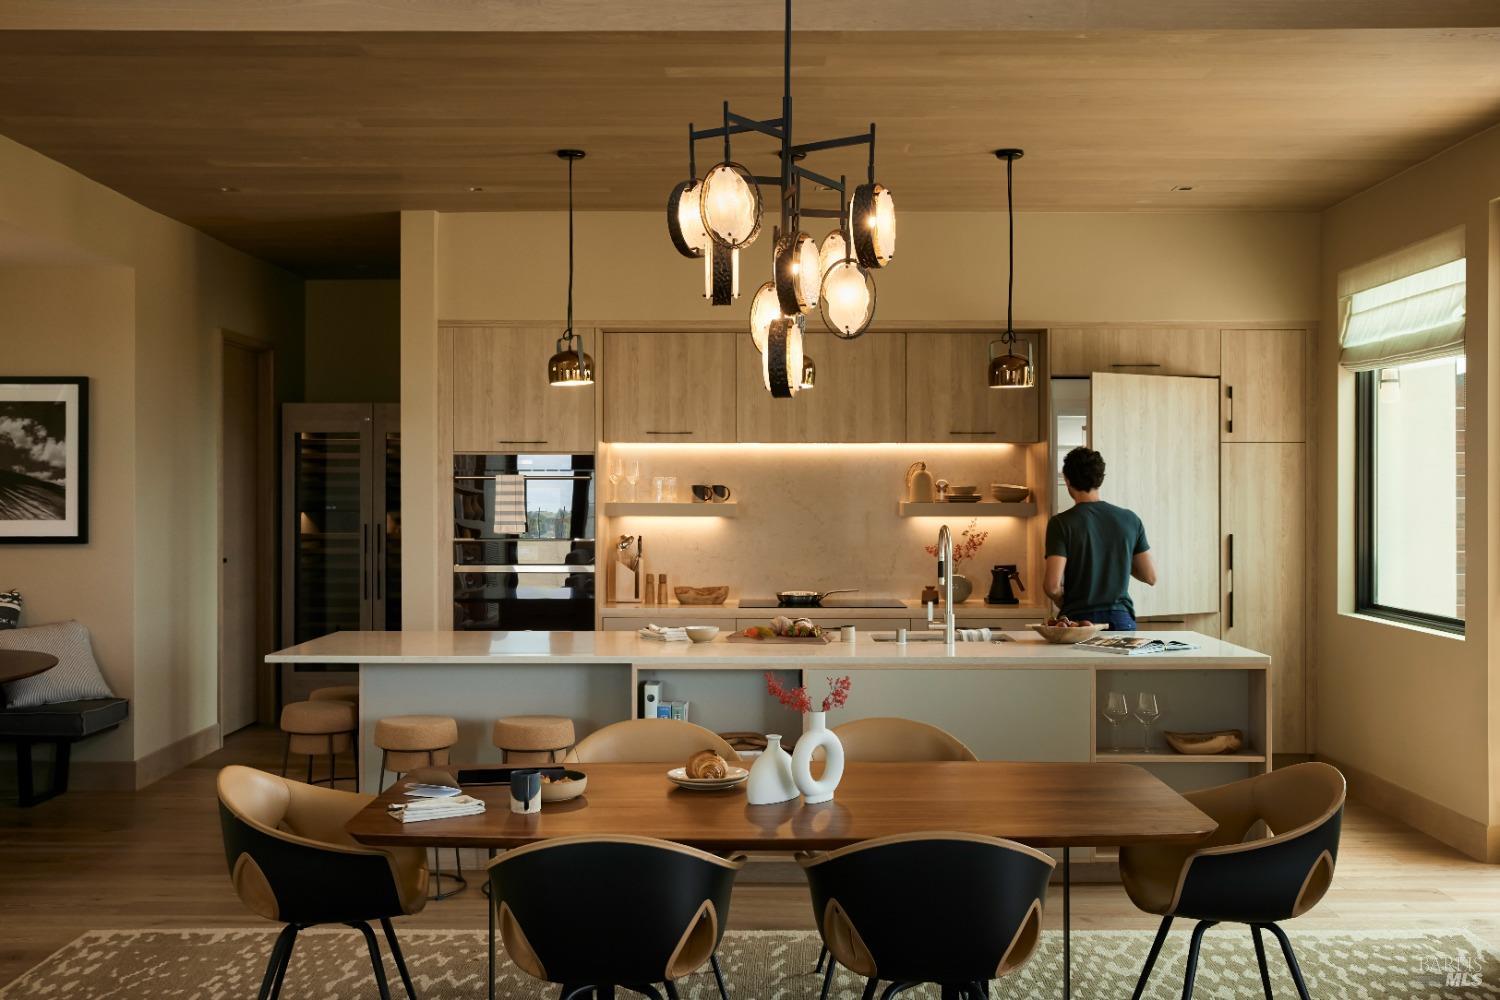
Open-plan kitchen and dining area with pale wood cabinetry, a large island, and a long wooden table.
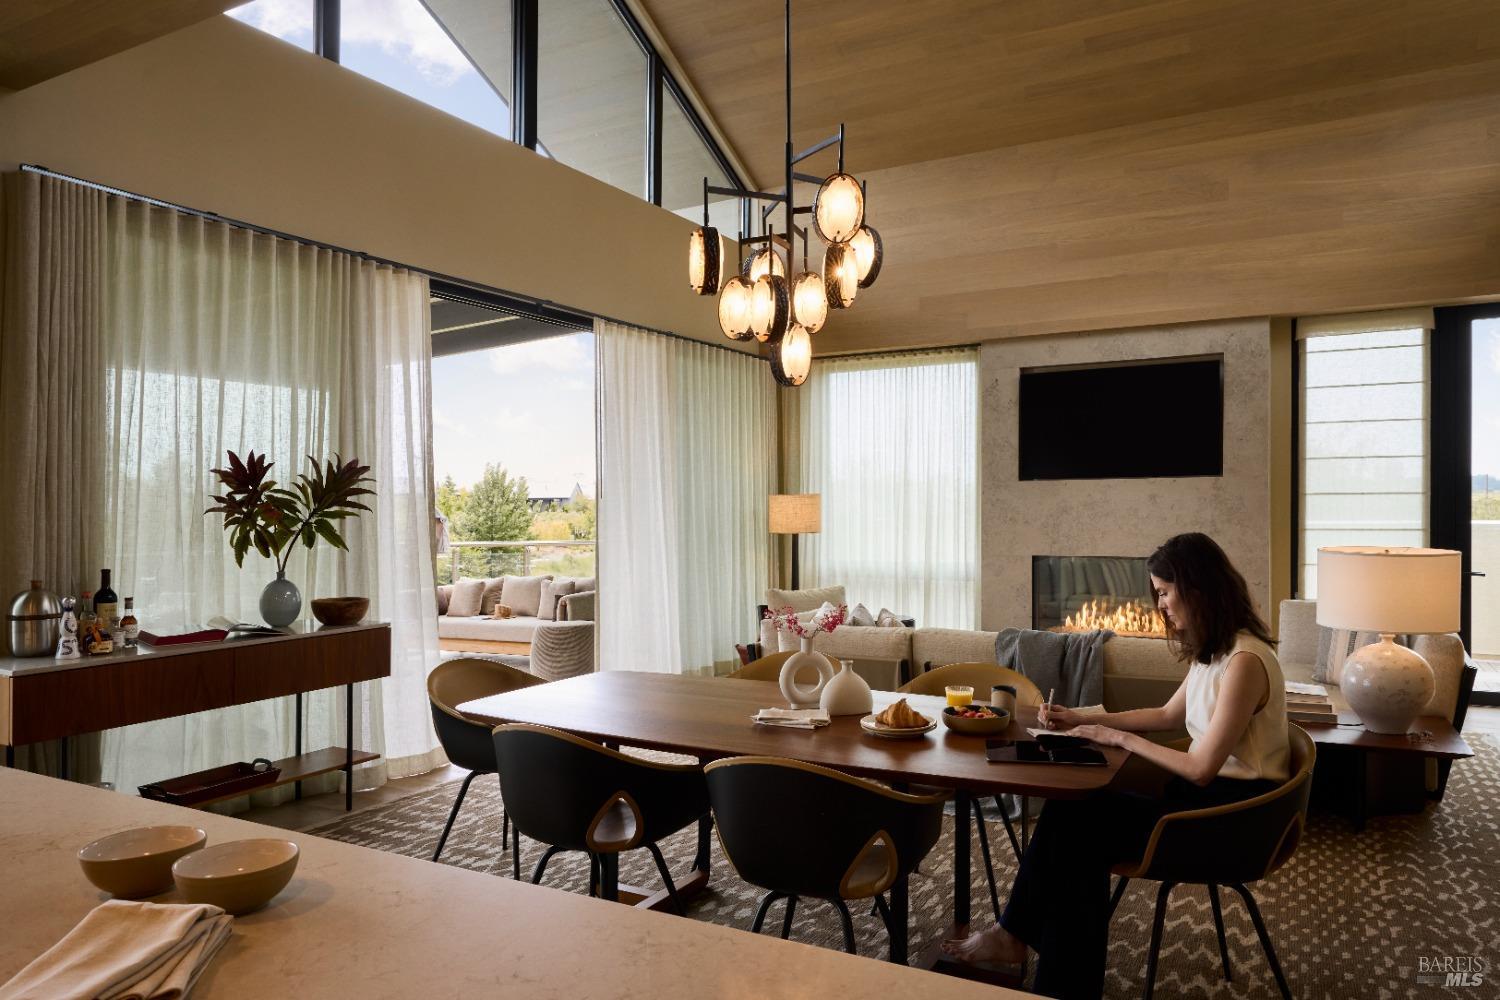
Dining area with sculptural pendant lights, wood ceiling, expansive windows, and an adjoining fireplace.
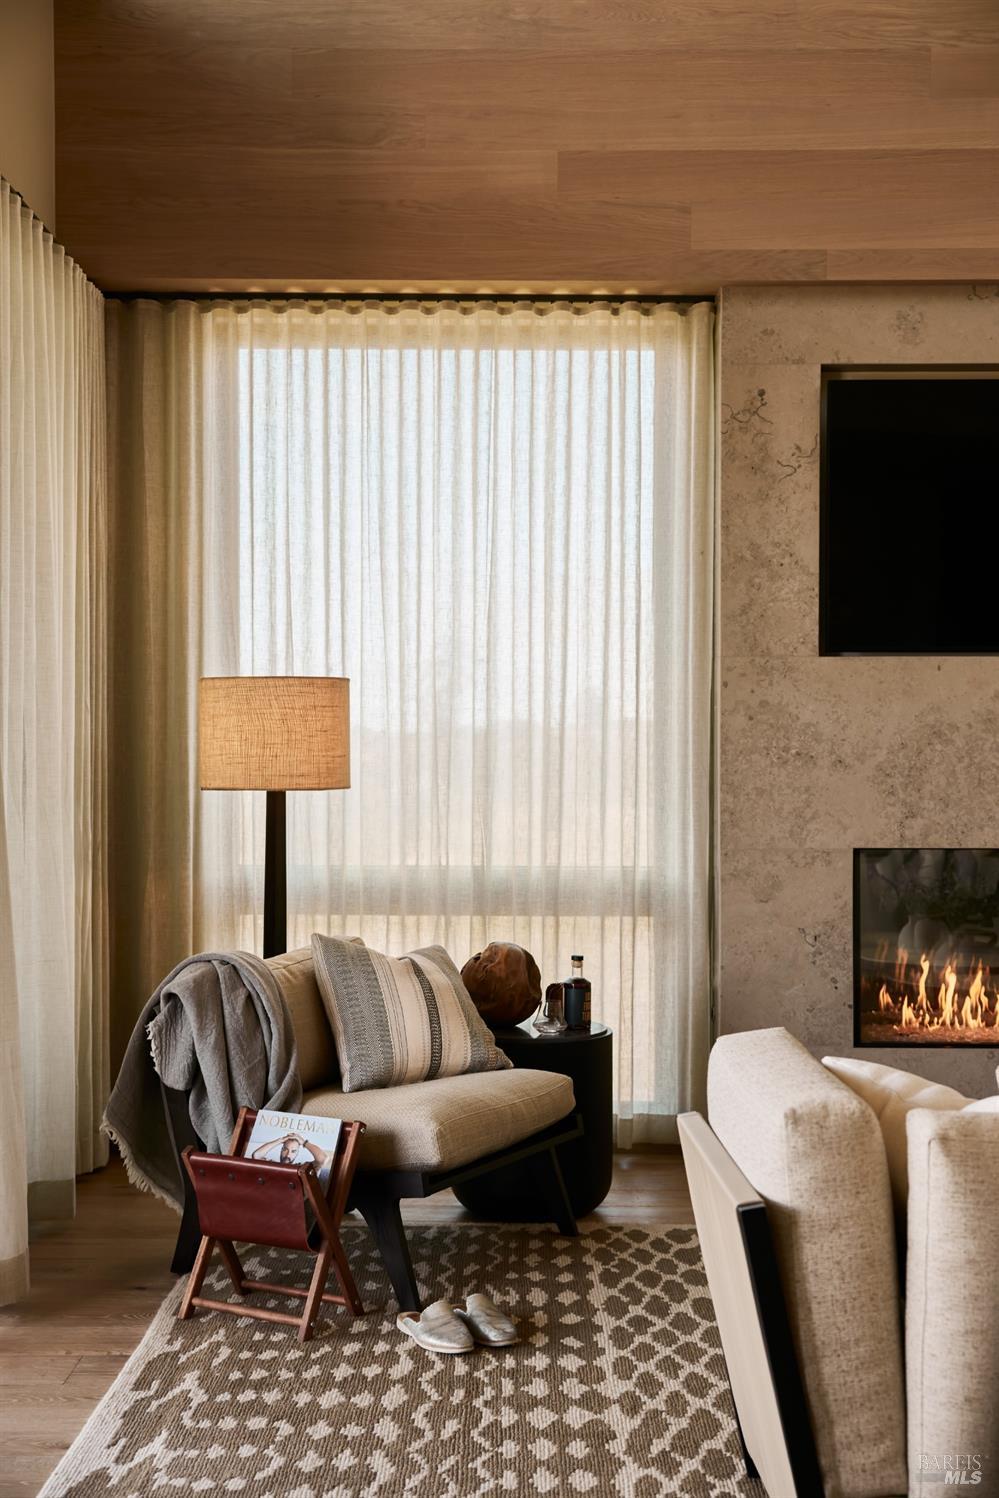
Living room with a beige armchair, floor-to-ceiling curtains, and a stone fireplace wall.
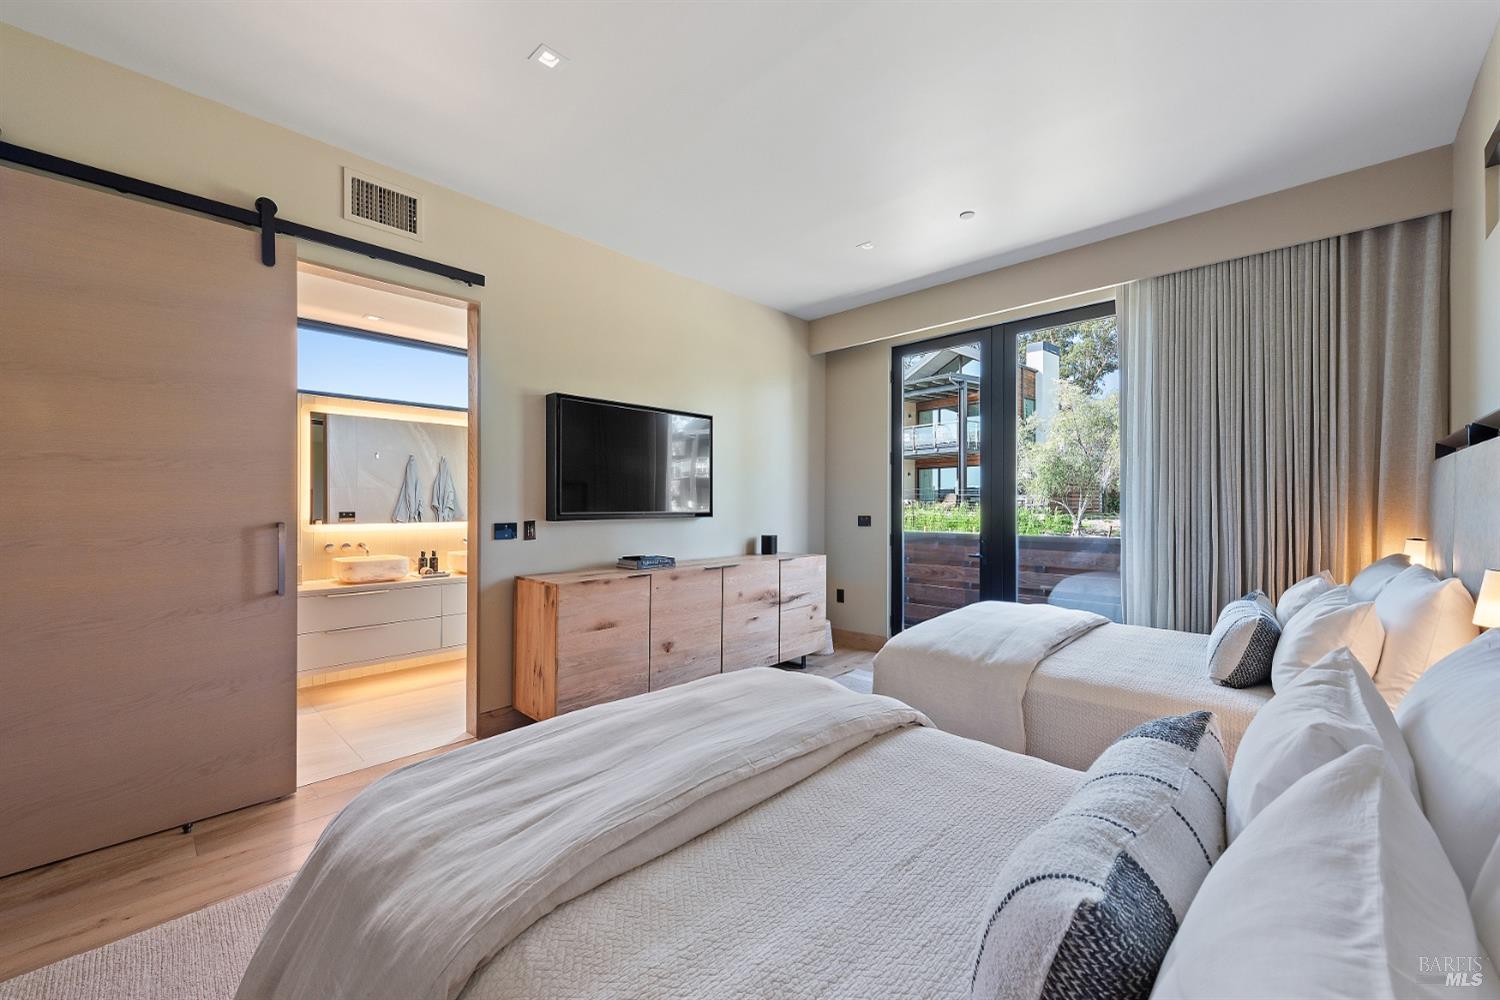
Furnished bedroom with two beds, a sliding barn door, and glass doors opening to a patio.
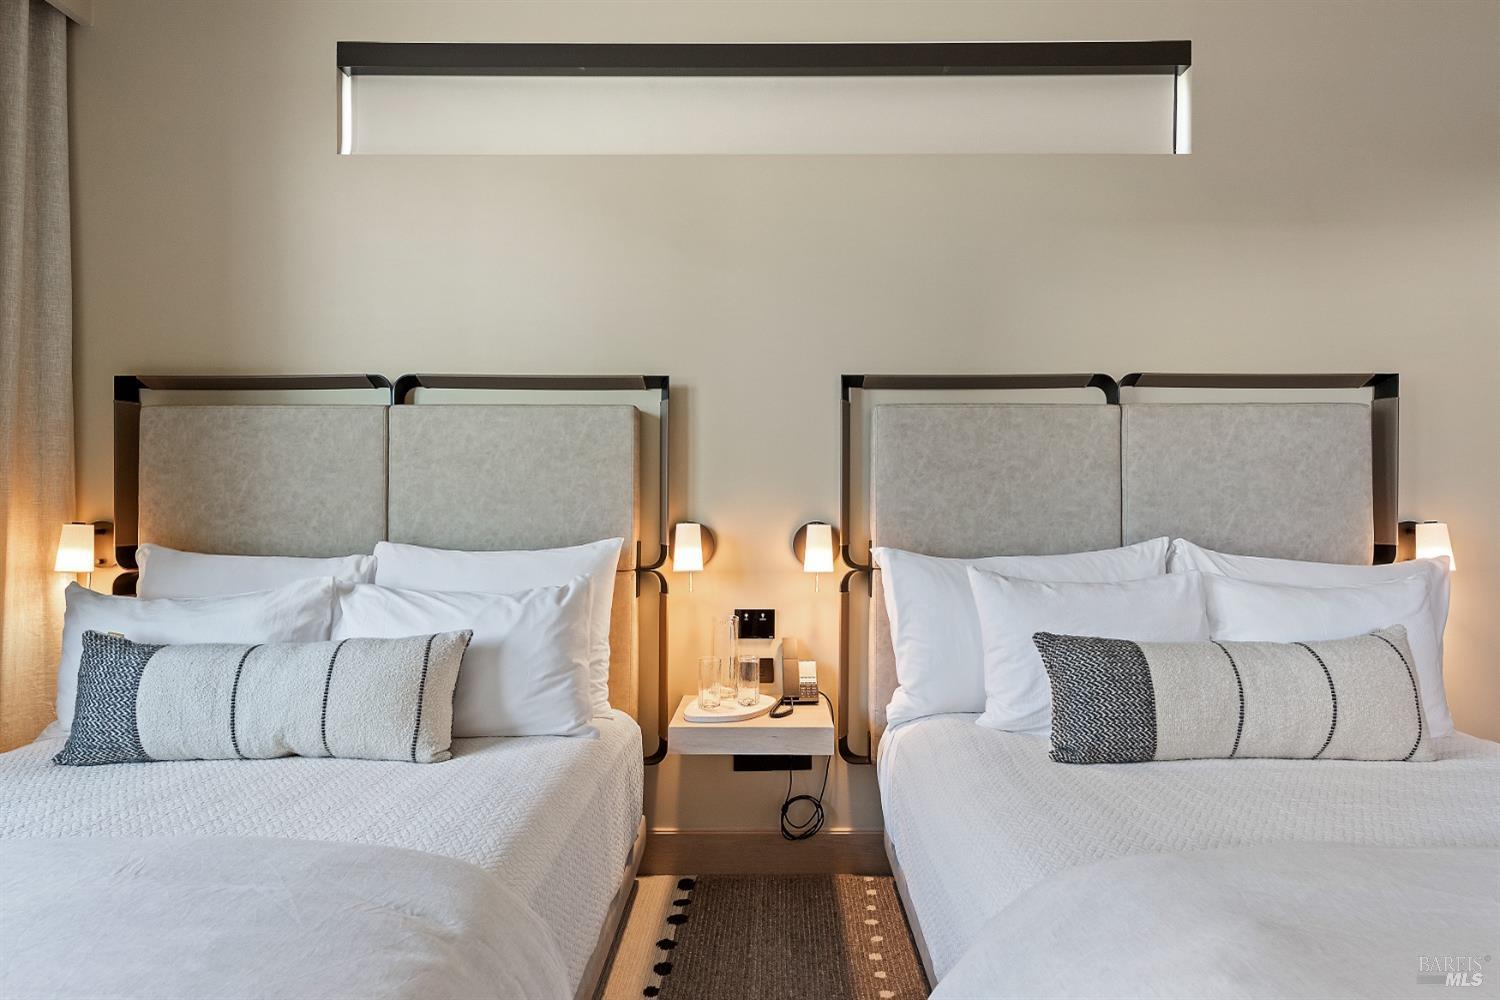
Bedroom with two side-by-side beds, gray upholstered headboards, and a shared nightstand.
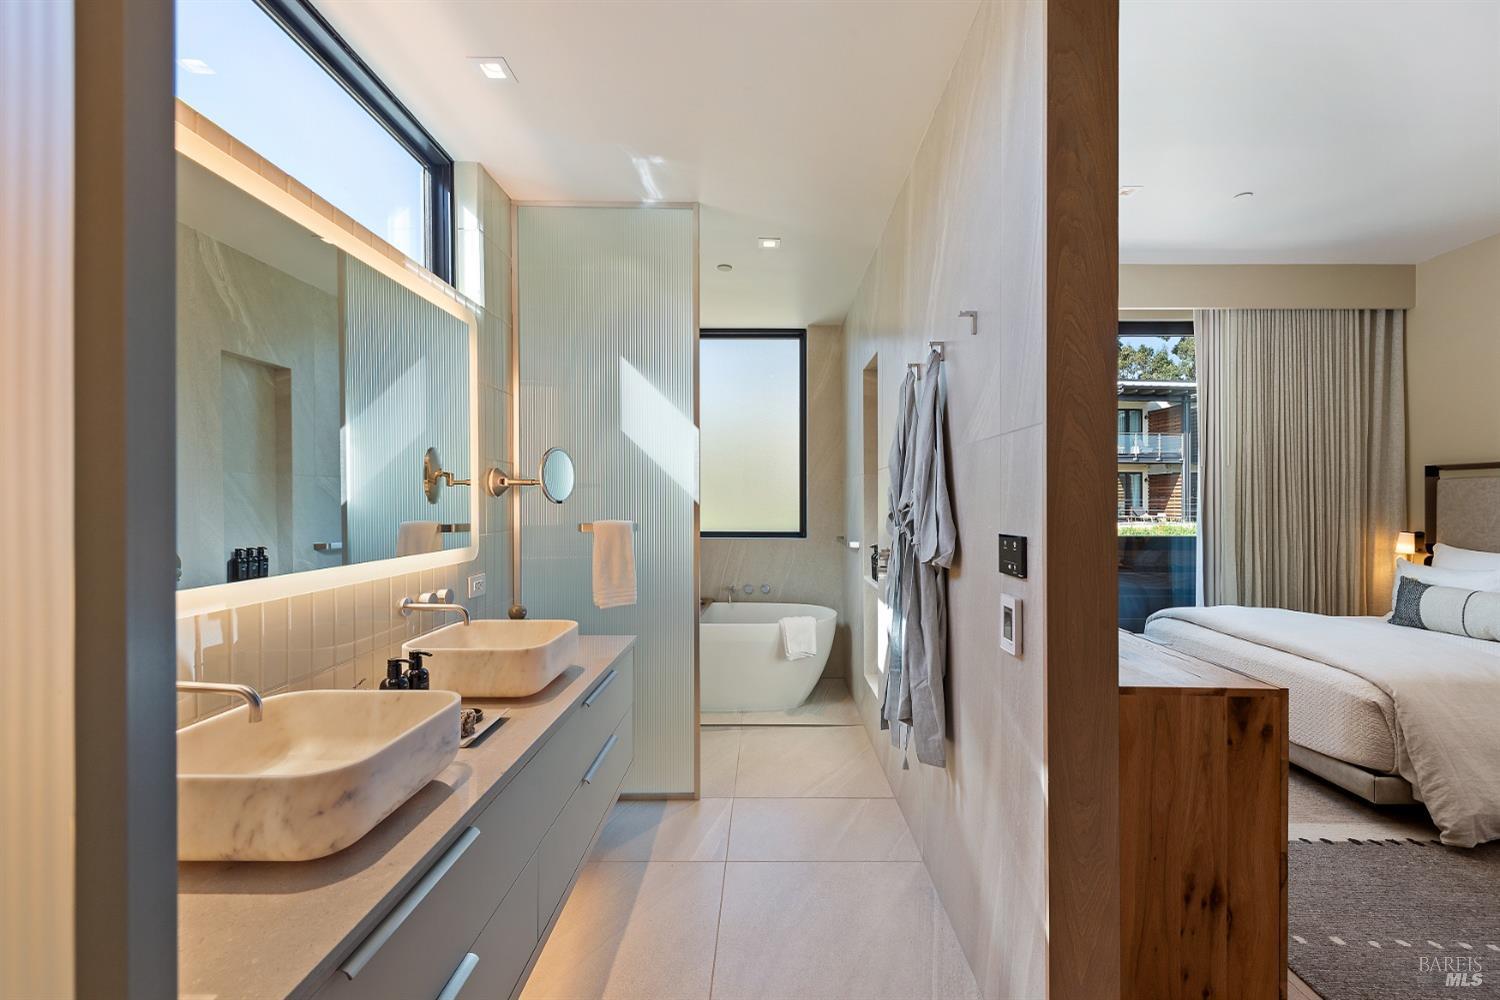
Modern bathroom with double vessel sinks and freestanding tub, opening onto a bedroom.
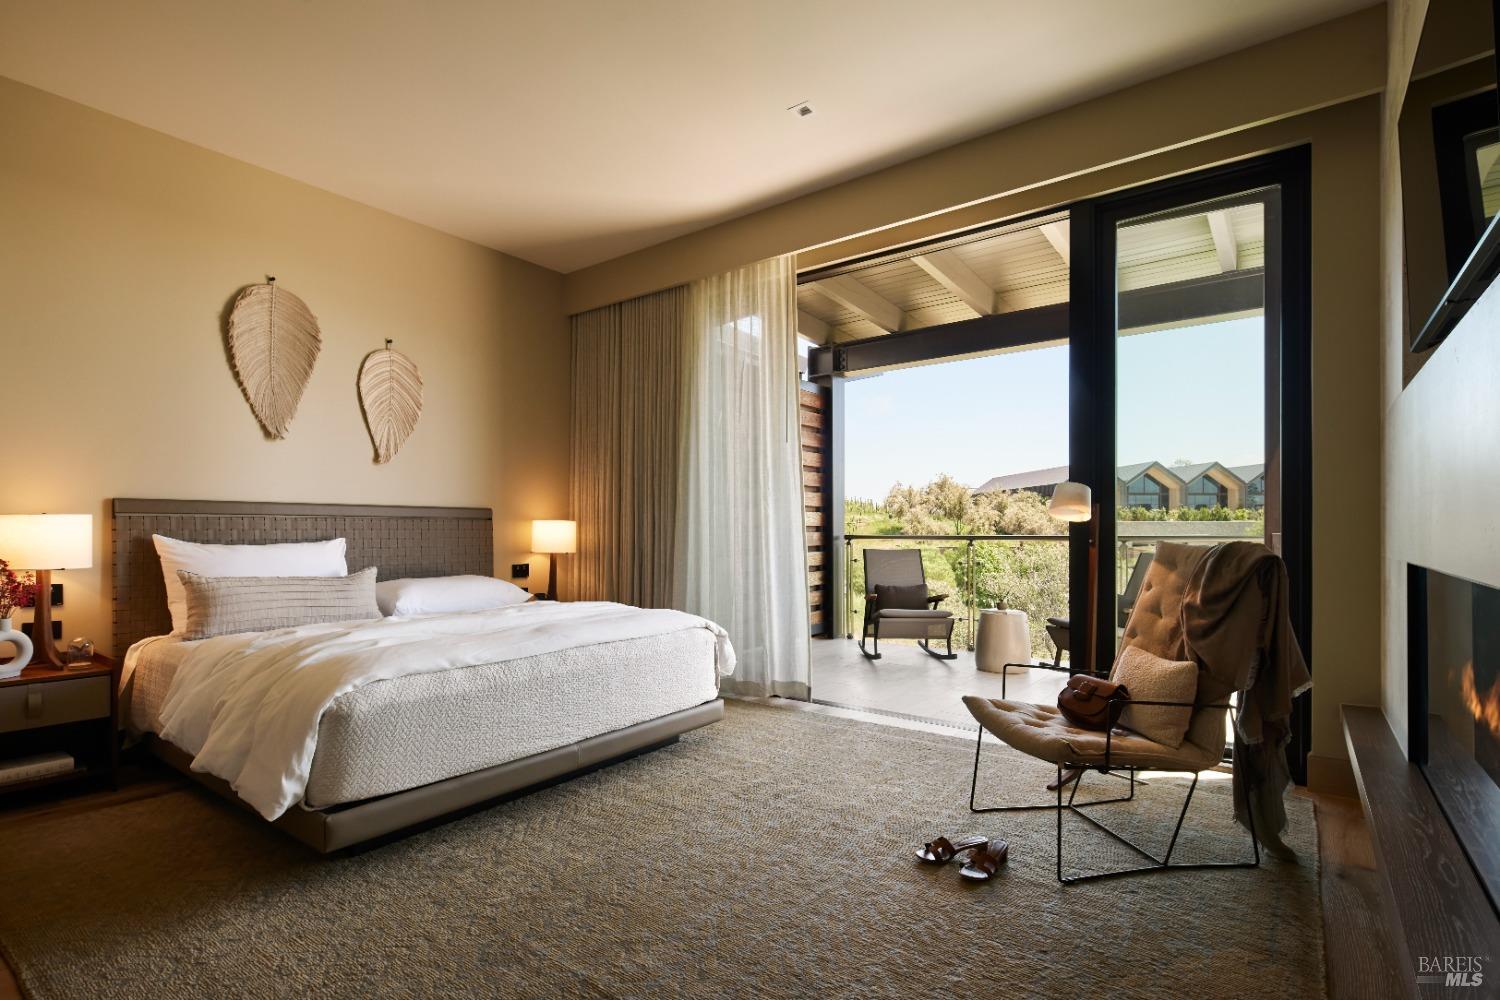
Bedroom with a woven headboard, lounge chair, fireplace, and sliding doors to a balcony.
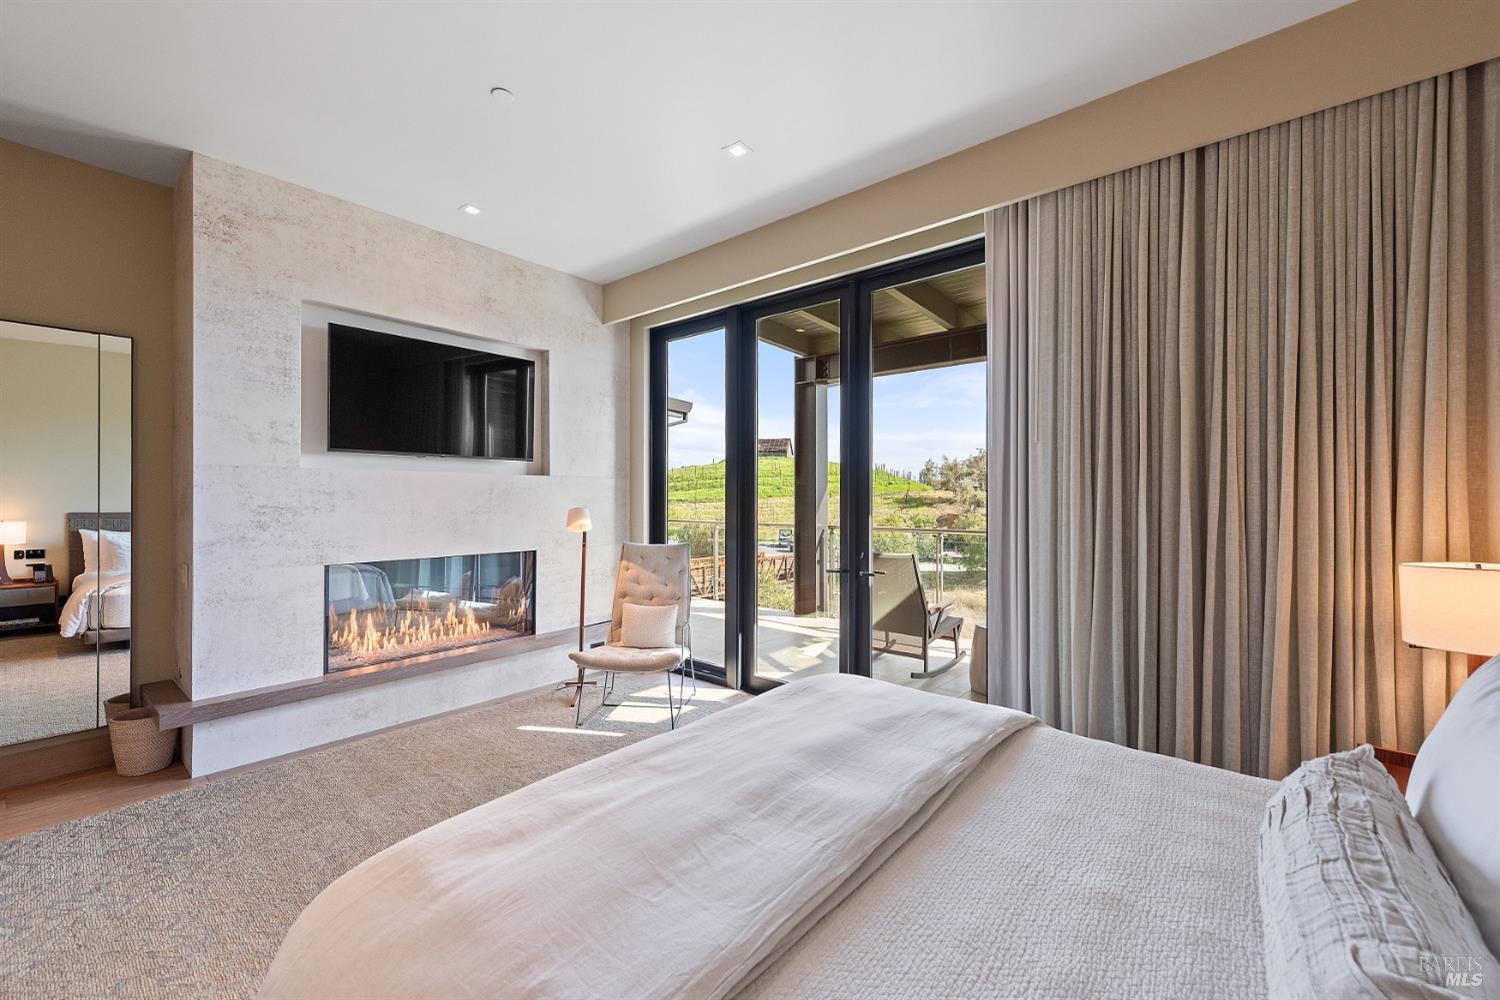
Bedroom with a built-in fireplace and glass doors overlooking a vineyard.
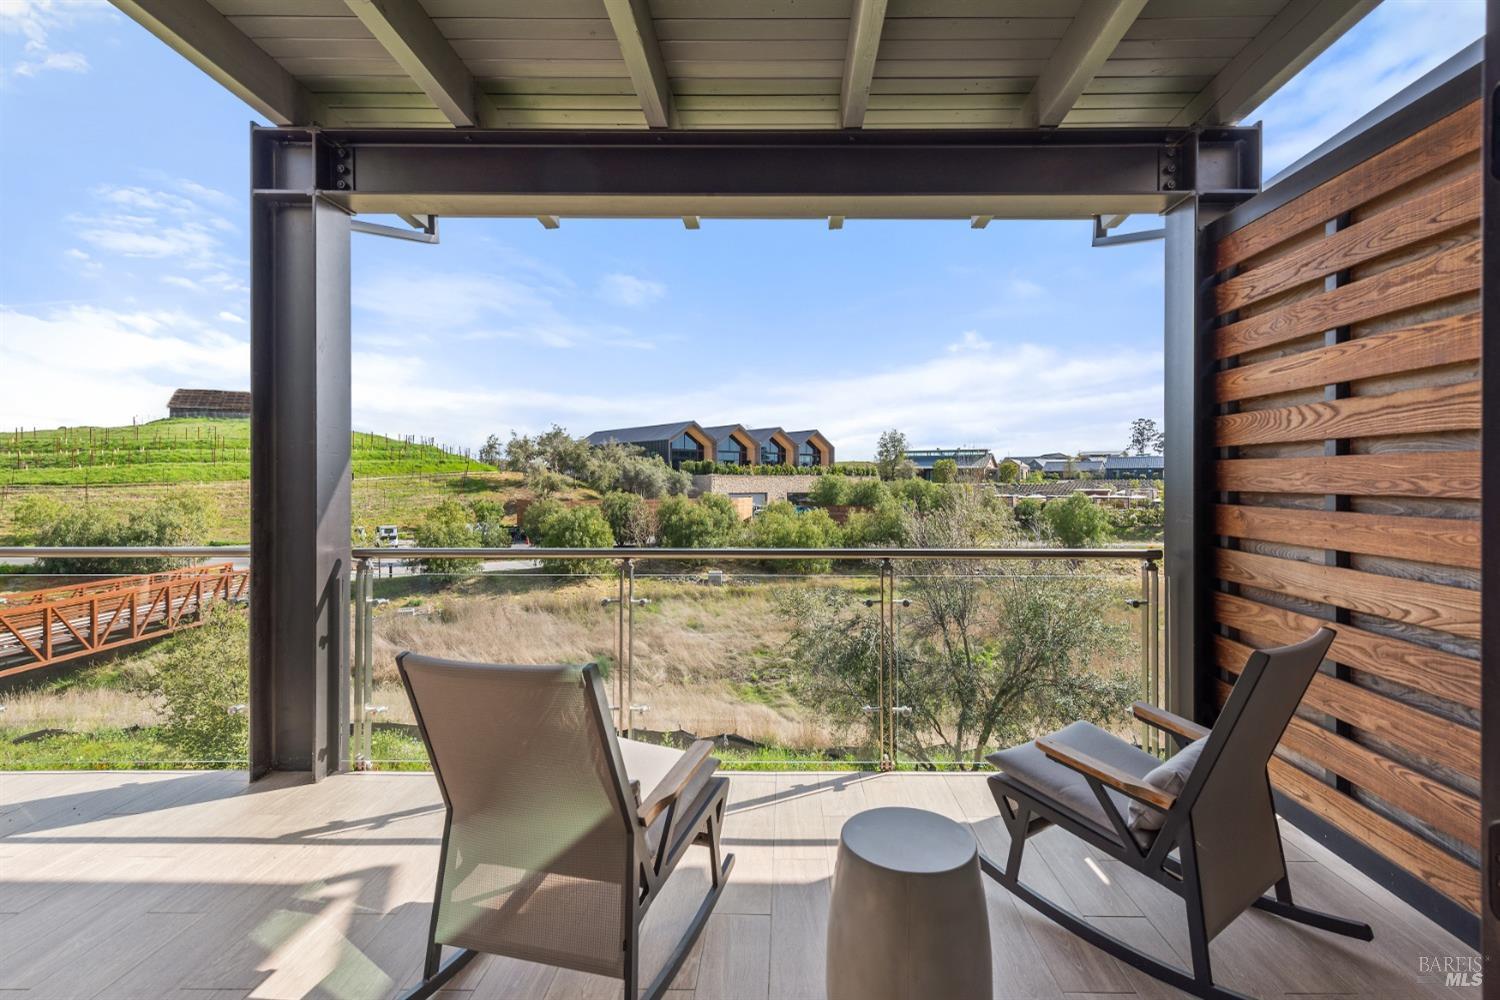
Covered balcony with lounge chairs overlooking a vineyard hillside and modern buildings.
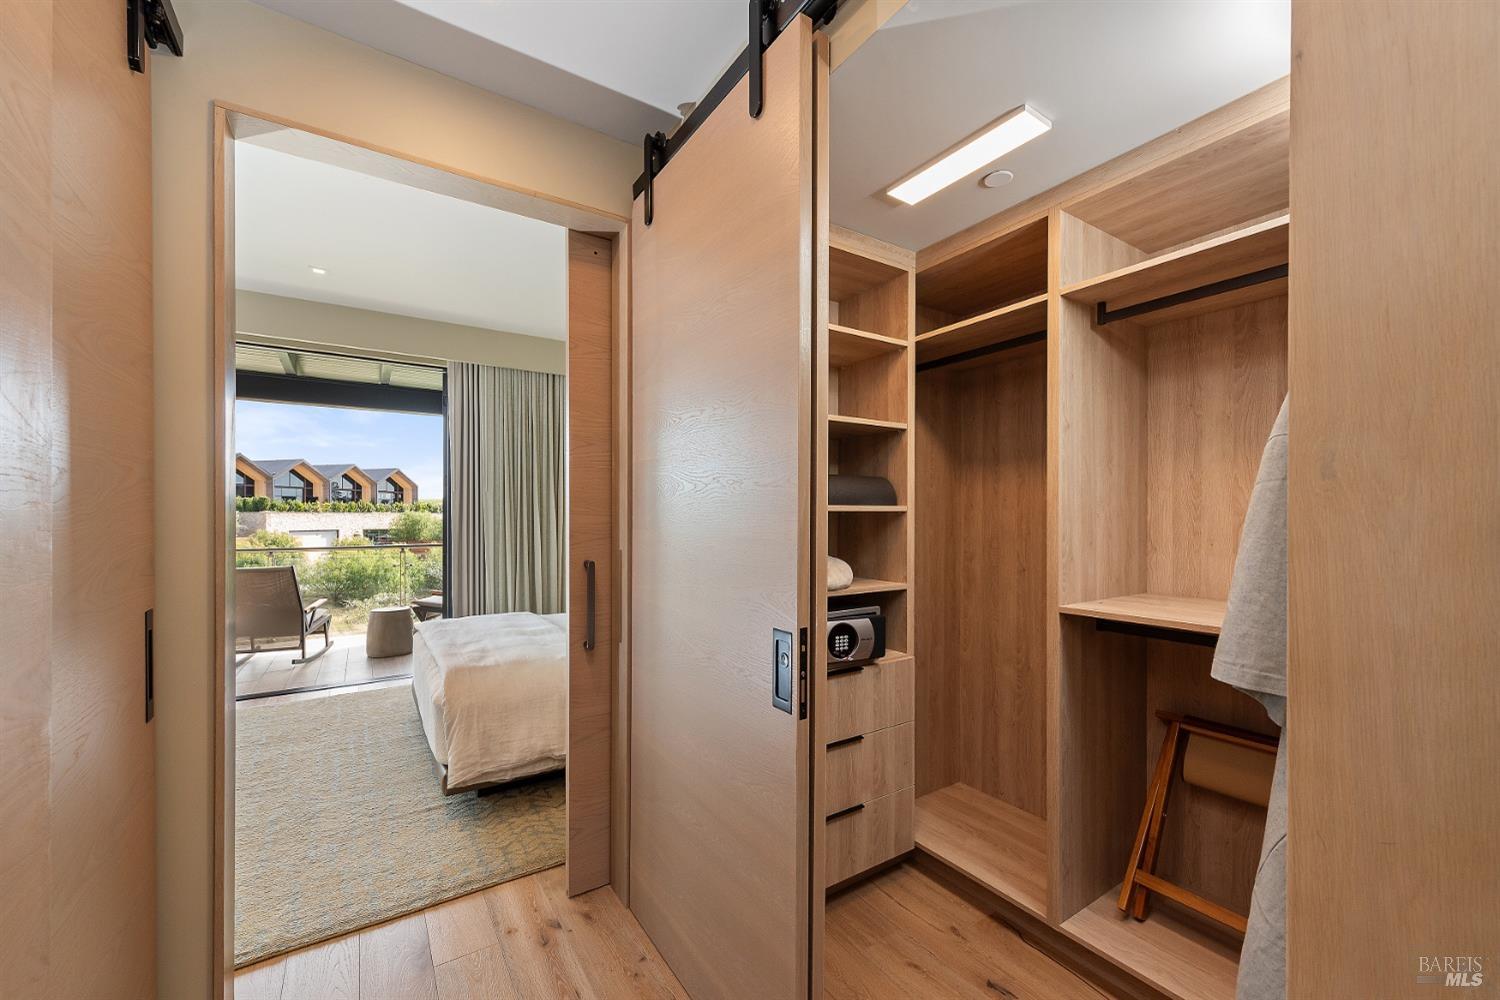
Walk-in closet with light wood built-ins and a view into the bedroom and patio.
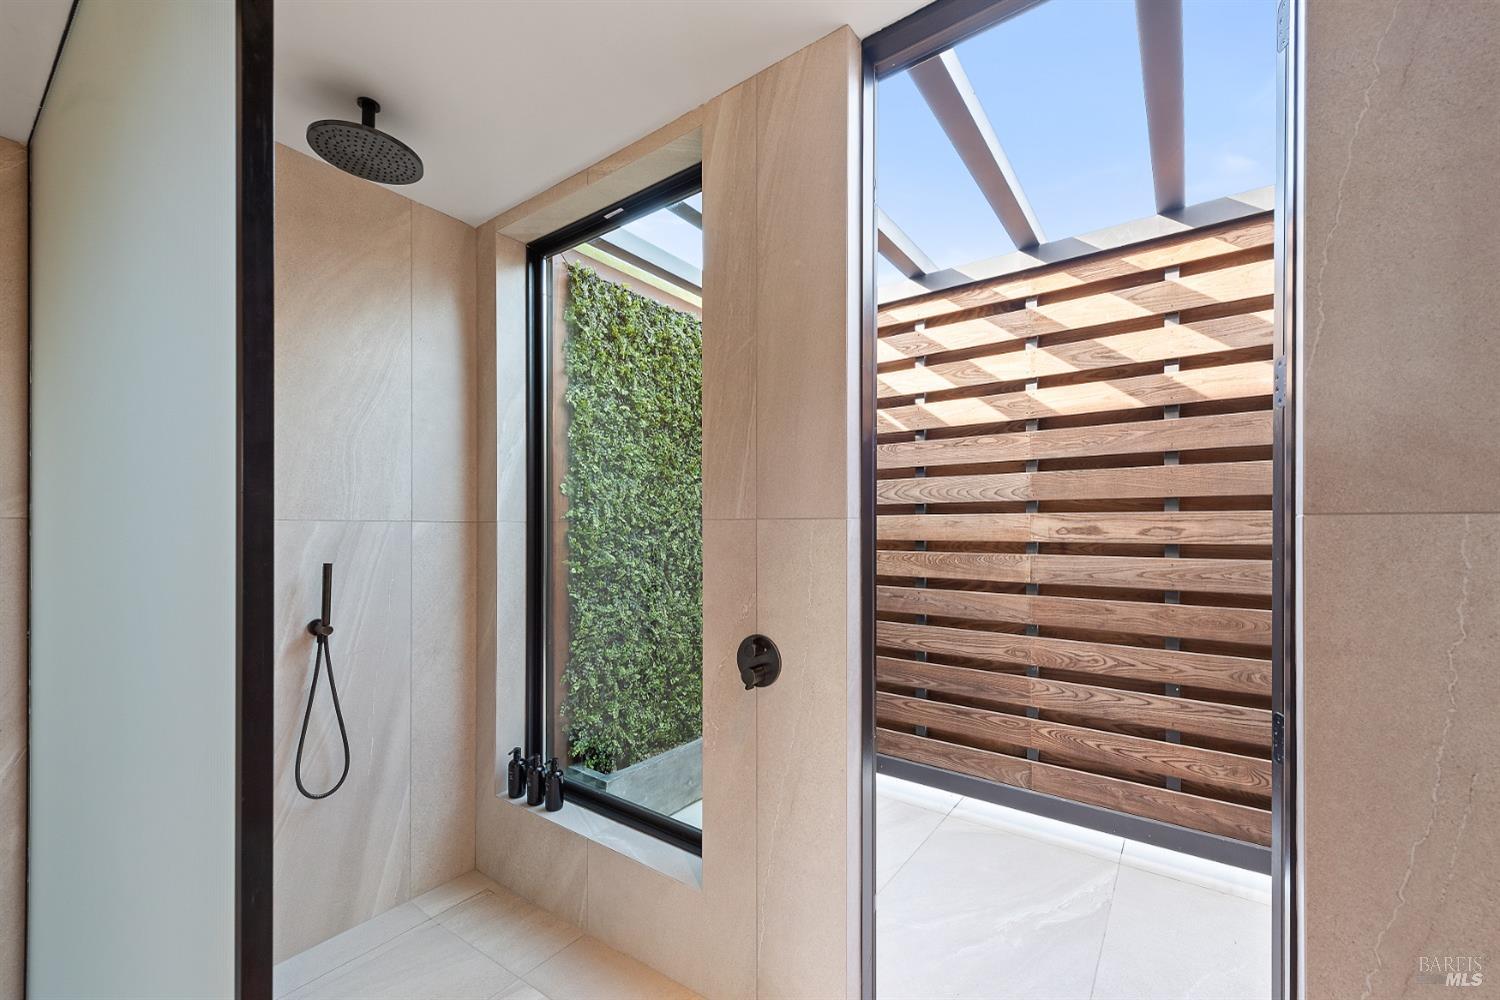
Walk-in shower with a rainfall head, garden-facing window, and wooden slat privacy screen.
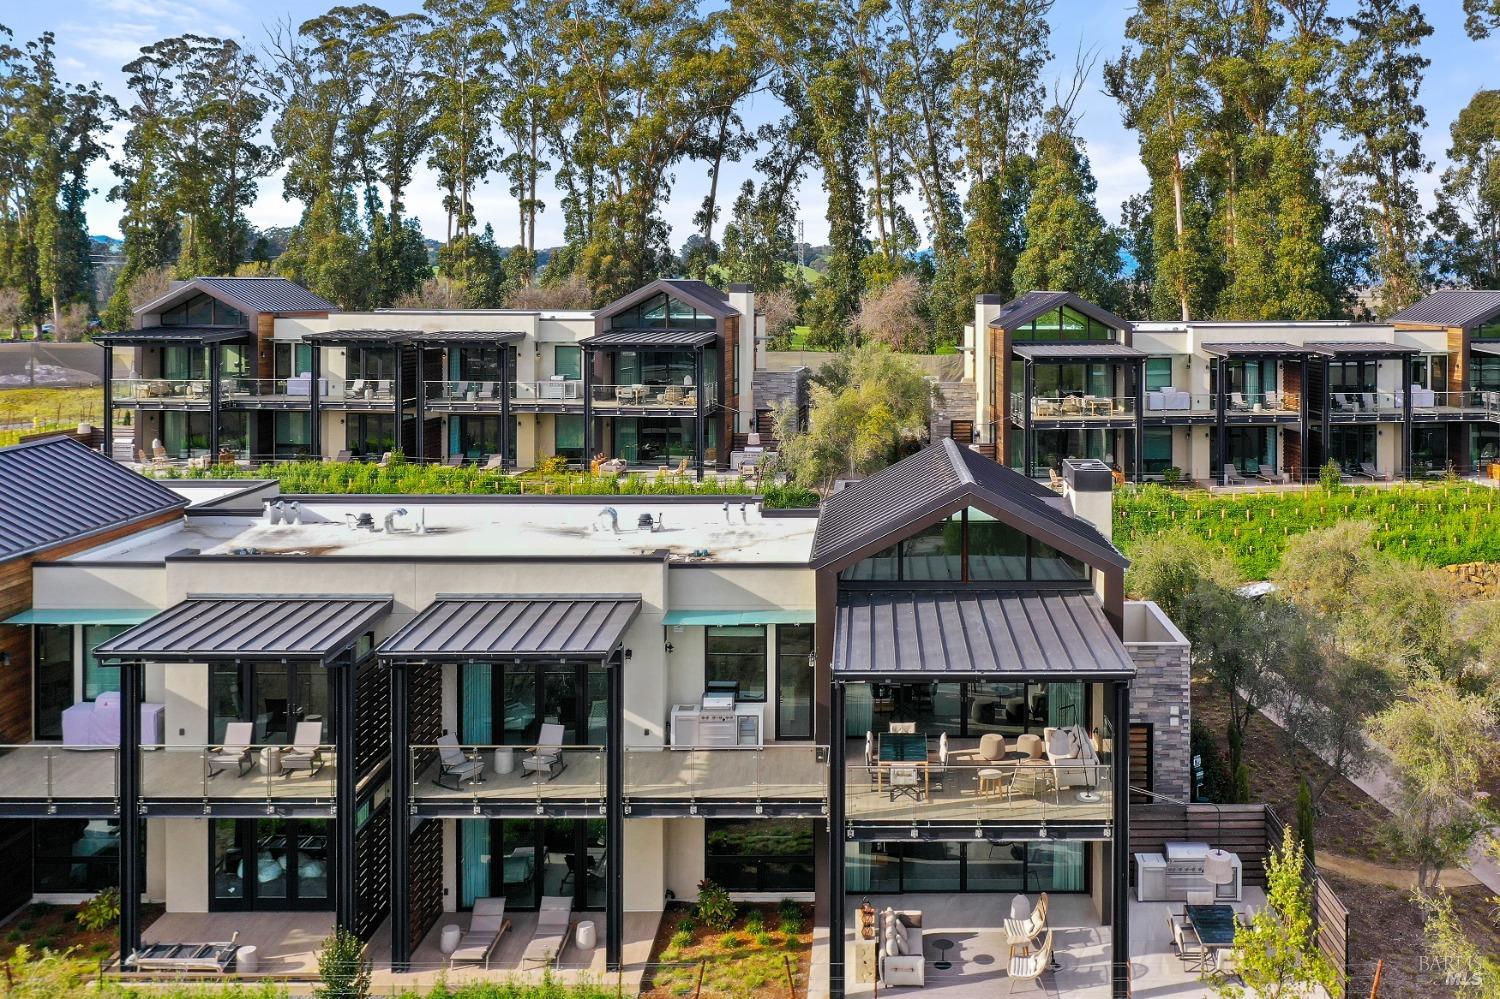
Modern townhomes with glass balconies and dark metal roofs, surrounded by trees and landscaping.
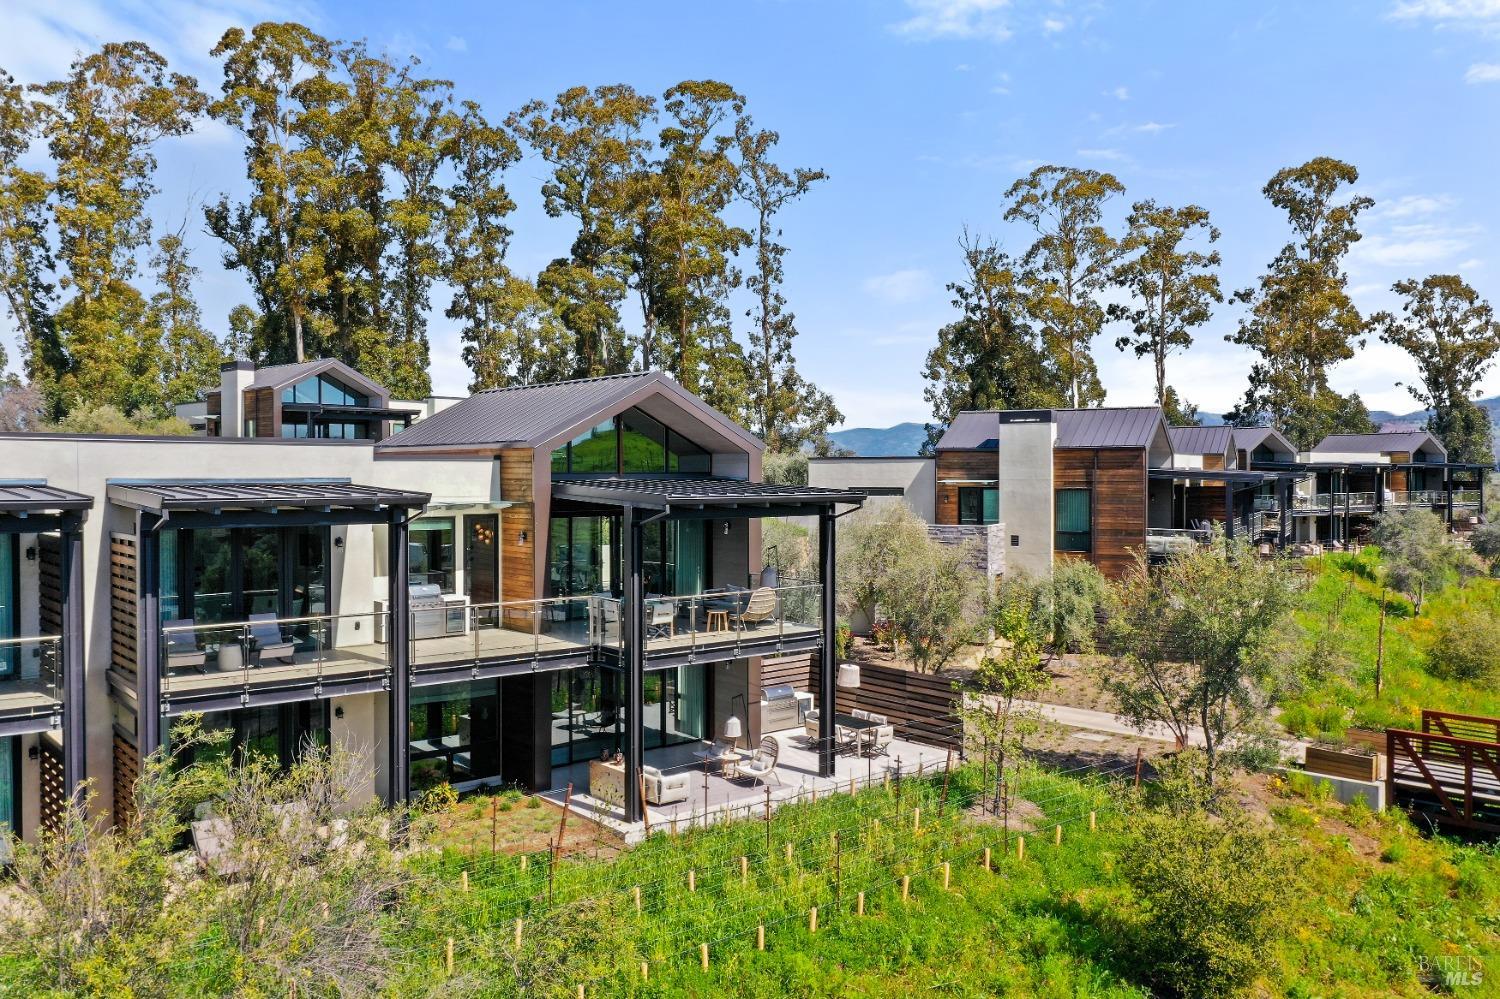
Modern Napa homes with angular roofs and glass walls, overlooking a small vineyard.
SEE ALL PHOTOS
Modern living room with a stone fireplace and sliding doors opening to a covered patio.
Open-plan dining area with a long wood table, floor-to-ceiling windows, and vineyard views.
Furnished living room with a vaulted wood ceiling, large glass doors, and an open kitchen.
Staged living room with a stone fireplace, vaulted wood ceiling, built-in shelves, and large windows.
Living room with a pale stone fireplace and glass doors overlooking a vineyard.
Covered patio with dining and lounge seating overlooking landscaped grounds and vineyard rows.
Covered patio with a couple dining outdoors and vineyard views beyond the glass railing.
Open-plan living and dining room with a stone fireplace, wood ceiling, and windows overlooking vineyard rows.
Open-plan kitchen and living area with a large island, fireplace, and vineyard views.
Modern kitchen with a large white island, pale wood cabinets, and built-in appliances.
Modern kitchen with pale wood cabinetry, stacked wall ovens, and a large window overlooking vineyard greenery.
Open-plan kitchen and dining area with pale wood cabinetry, a large island, and a long wooden table.
Dining area with sculptural pendant lights, wood ceiling, expansive windows, and an adjoining fireplace.
Living room with a beige armchair, floor-to-ceiling curtains, and a stone fireplace wall.
Furnished bedroom with two beds, a sliding barn door, and glass doors opening to a patio.
Bedroom with two side-by-side beds, gray upholstered headboards, and a shared nightstand.
Modern bathroom with double vessel sinks and freestanding tub, opening onto a bedroom.
Bedroom with a woven headboard, lounge chair, fireplace, and sliding doors to a balcony.
Bedroom with a built-in fireplace and glass doors overlooking a vineyard.
Covered balcony with lounge chairs overlooking a vineyard hillside and modern buildings.
Walk-in closet with light wood built-ins and a view into the bedroom and patio.
Walk-in shower with a rainfall head, garden-facing window, and wooden slat privacy screen.
Modern townhomes with glass balconies and dark metal roofs, surrounded by trees and landscaping.
Modern Napa homes with angular roofs and glass walls, overlooking a small vineyard.
For Sale

1419 Stanly Ln #9B

1419 Stanly Lane Unit: #9B, Napa, CA 94559

$4,095,000
Auberge Resorts Collection private residences are the premier offering of full-ownership resort homes nestled within Napa Valley's iconic Stanly Ranch. This 2 BD / 2.5 BA Sky Villa promises an unparalleled luxury experience. This offering features access to the renowned Auberge brand services and full resort amenities. Residents enjoy farm-to-table dining, a holistic spa, and swimming pools, plus valet, concierge, and a custom itinerary design service. Seamless indoor/outdoor living is integrated across the 2,653 total square foot residence. Vaulted ceilings and full-height glass doors open to a covered, outdoor venue overlooking vineyards and inspired contemporary architecture. Highlighted in the impeccably furnished 1,788 Sq Ft interior space are dual temperature-controlled wine columns, spa-inspired bath with heated floors, and multiple stone fireplaces. Exterior spaces totaling 865 Sq Ft include an outdoor lounge and built-in outdoor kitchen. Luxuriate in this turn-key, quintessential Napa Valley lifestyle within an hour of the San Francisco Bay Area, and minutes from renowned wineries, upscale shopping, acclaimed restaurants of Napa Valley.

2
beds

3
baths

1,788 Sq.Ft. LIVING AREA

2,653 Sq.Ft. lot

Hillary Ryan

Hillary Ryan

Features & Amenities

Interior

  • total bedrooms2
  • Total bathrooms3
  • full bathrooms2
  • Laundry room Electric, Stacked Only, Washer/Dryer Stacked Included
  • Flooring Tile, Wood
  • Fireplace Gas Starter, Living Room, Master Bedroom, Stone
  • APPLIANCES Built-In Electric Oven, Built-In Freezer, Built-In Refrigerator, Dishwasher, Disposal, Electric Cooktop, Range Hood, Microwave, Tankless Water Heater, Wine Refrigerator
  • other interior Features Cathedral Ceiling(s), Open Beam Ceiling

Area & Lot

  • Status For Sale
  • Living Area1,788 Sq.Ft.
  • Lot Area2,653 Sq.Ft.
  • MLS® ID325098637
  • TypeCondo
  • YEAR BUILT2024
  • Architecture StylesContemporary, Farmhouse, Flat, Modern/High Tech
  • View DescriptionHills, Mountain(s), Valley, Vineyard

Exterior

  • STORIES2
  • water SourcePublic
  • utilitiesCable Connected, Electricity Connected, Internet Available, Natural Gas Connected, Public, Underground Utilities
  • roofFlat, Metal
  • lot featuresCourt, Landscape Back, Landscape Front, Private
  • parkingPrivate, Valet
  • HEAT TYPECentral, Fireplace(s), Radiant
  • AIR CONDITIONINGCentral Air
  • sewerPublic Sewer
  • SubstructureConcrete
  • HOA AmenitiesExercise Course, Gym, Pool, Recreation Facilities, Sauna, Spa/Hot Tub, Trail(s)
  • other exterior FeaturesBalcony

Financial

  • Sales Price$4,095,000
  • HOA $4,598/mo
Open-plan dining area with a long wood table, floor-to-ceiling windows, and vineyard views.

Schedule a Showing

We would love to show you our beautiful property. Please select your preferred date and time below. An agent will be in touch shortly to confirm your appointment.

Schedule a Showing

We would love to show you our beautiful property. Please select your preferred date and time below. An agent will be in touch shortly to confirm your appointment.

Thank you for your interest in 1419 Stanly Lane Unit: #9B, Napa, CA 94559. We are reviewing your request and will be in touch shortly!

Mortgage Calculator

Estimate your monthly mortgage payment, including the principal and interest, property taxes, and HOA. Adjust the values to generate a more accurate rate.

All estimates are provided for informational purposes only. Actual amounts may vary.
$0,000 Your Payment 20 15 65
$0,000 Your Payment

Refined Representation for Discerning Clients

Hillary Ryan brings clarity, sophistication, and unmatched professionalism to Northern California’s most sought-after real estate opportunities.

Follow Me on Instagram