Leave a Message

Thank you for your message. I will be in touch with you shortly.

1401 Stanly Lane Unit: #1D
SEE ALL PHOTOS
1401 Stanly Lane Unit: #1D
Courtesy of Sotheby's International Realty
For Sale

1401 Stanly Lane Unit: #1D

1401 Stanly Lane Unit: #1D, Napa, CA 94559

$3,400,000
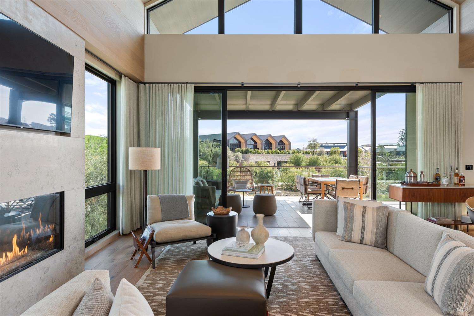
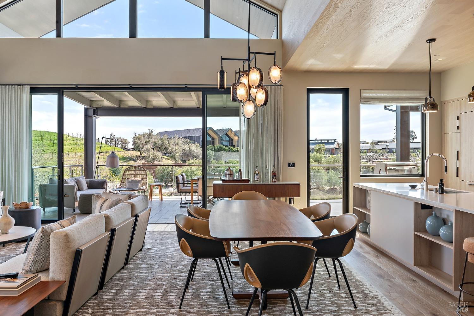
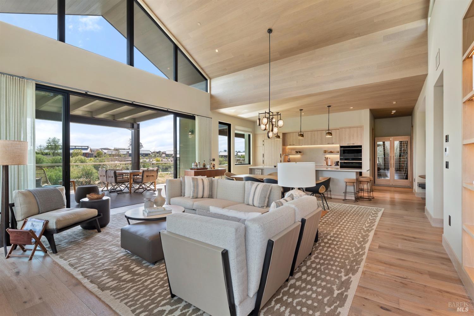
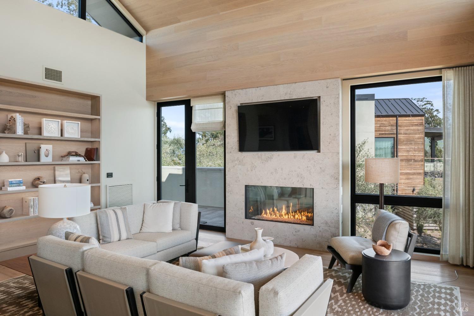
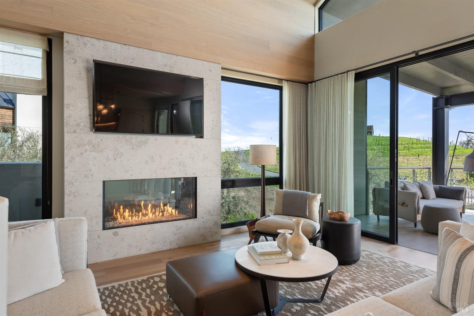
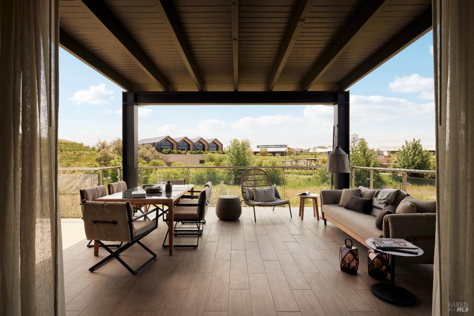
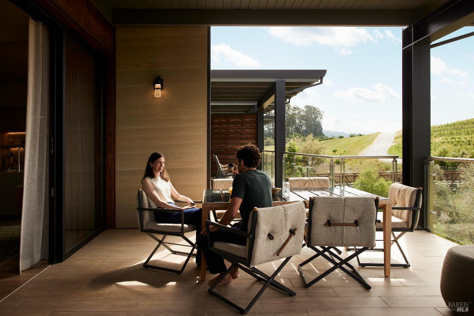
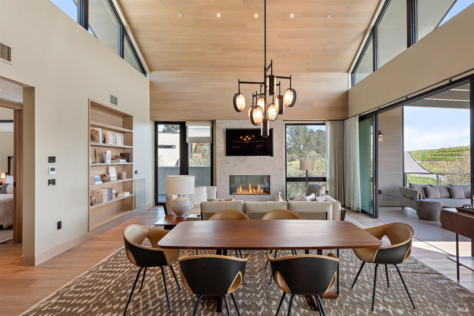
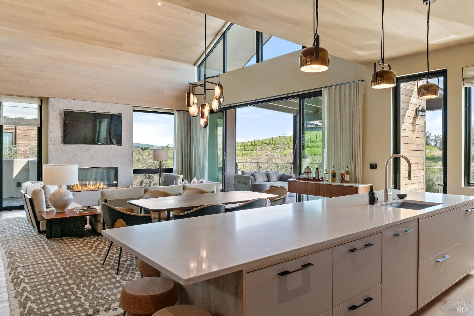
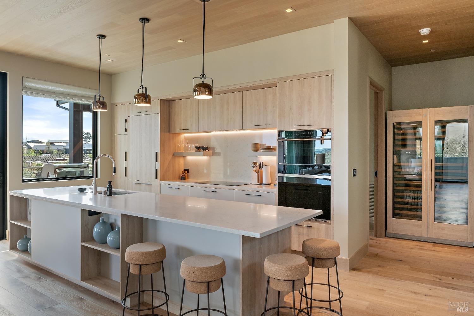
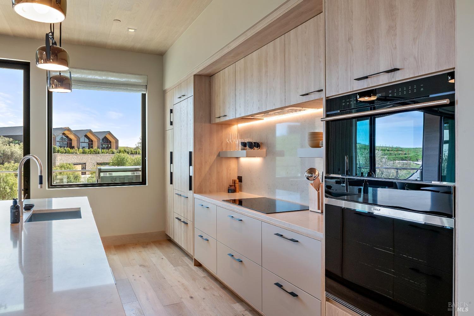
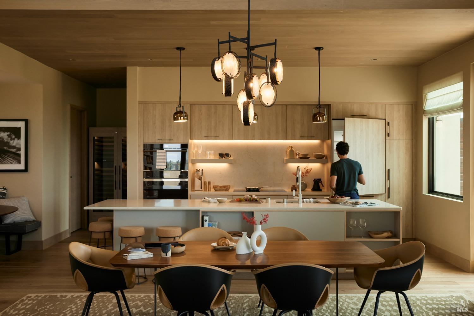
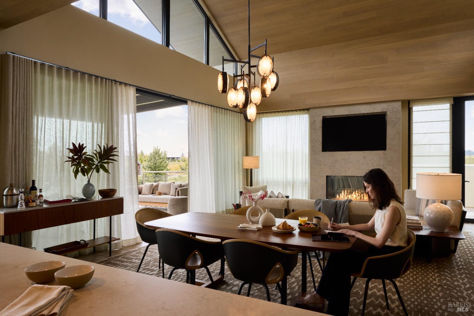
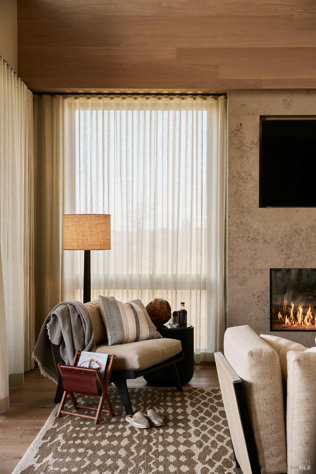
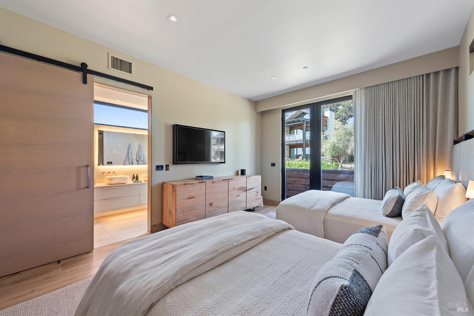
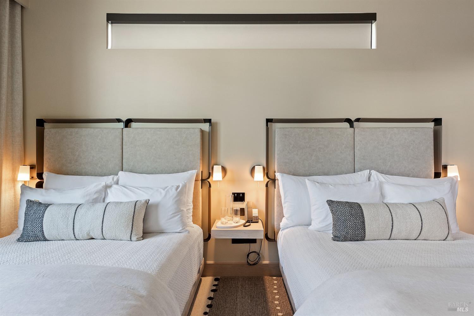
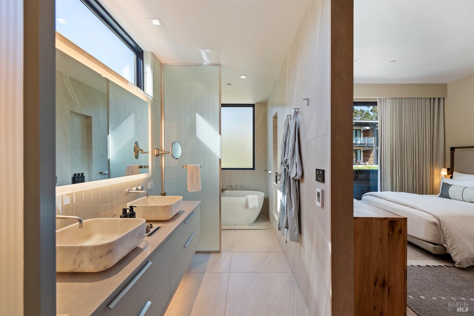
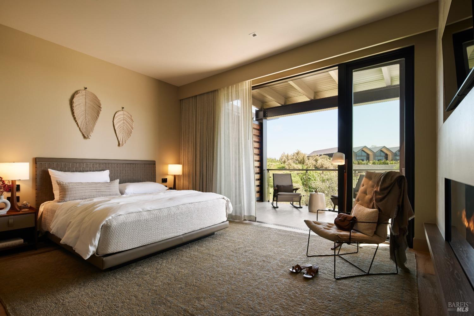
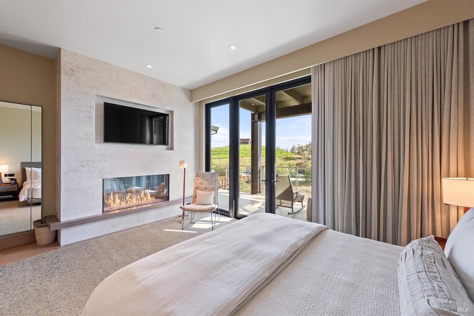
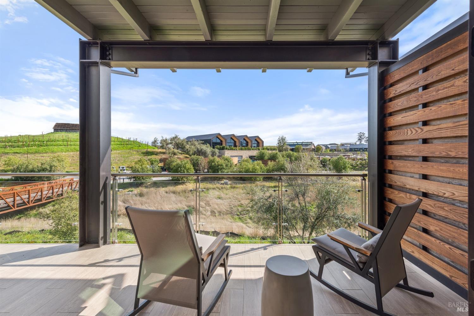
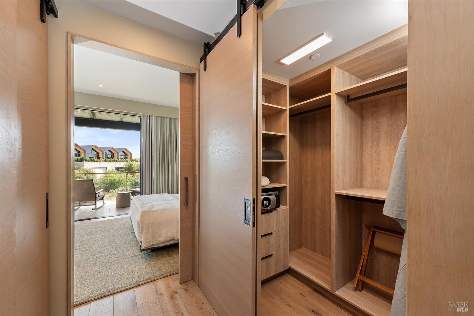
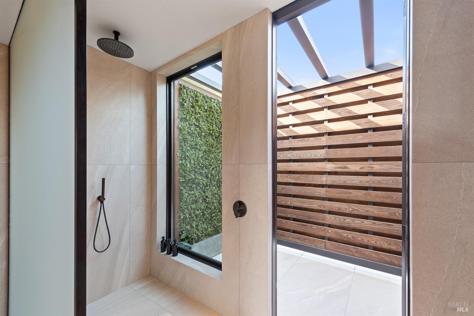
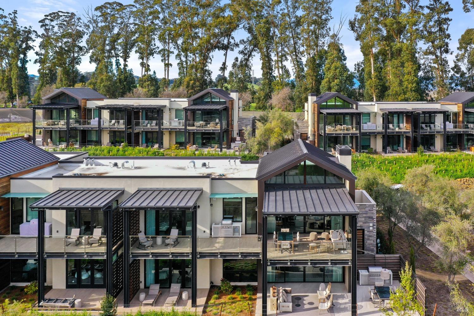
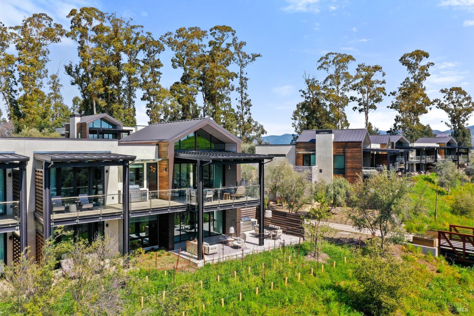
Auberge Collection Residences represent the pinnacle of luxury ownership at Napa Valley's iconic Stanly Ranch. This exceptional two-bedroom, two-and-a-half-bath Sky Villa offers an elevated wine country retreat enhanced by the legendary hospitality, services, and amenities of Auberge Collection. Spanning 2,653 square feet, the residence is thoughtfully crafted to embrace seamless indoor-outdoor living. The impeccably furnished 1,788 square foot interior showcases soaring vaulted ceilings, walls of glass that frame the natural beauty beyond, dual temperature-controlled wine columns, multiple stone fireplaces, and a spa-inspired primary bath with heated floors. Contemporary architecture and refined finishes create a sophisticated yet inviting atmosphere that embodies effortless luxury. Outdoor living is equally captivating, with 865 square feet of private space designed for both relaxation and entertaining. A covered terrace overlooks vineyard vistas and the resort's beautifully curated surroundings, while an outdoor lounge and built-in kitchen provide the perfect setting for enjoying Napa Valley's celebrated indoor-outdoor lifestyle. Ownership includes privileged access to Auberge's exceptional resort amenities and personalized services, including farm-to-table dining experiences, a world-class wellness spa, resort pools, valet and concierge services, and bespoke itinerary planning tailored to every occasion. Adding to its appeal, this Sky Villa participates in Stanly Ranch's professionally managed rental program, offering owners a truly turnkey ownership experience. Managed by Auberge, the program provides seamless property management and rental services, allowing owners the flexibility to enjoy their residence while generating potential rental income when not in use. Offered fully furnished and turnkey, this extraordinary Sky Villa presents a rare opportunity to experience the best of Napa Valley living through a luxury resort ownership model that combines effortless enjoyment with professional management. Just minutes from renowned wineries, acclaimed restaurants, and luxury shopping, and less than an hour from the San Francisco Bay Area, it represents the ultimate Napa Valley lifestyle.

2
beds

3
baths

1,788 Sq.Ft. LIVING AREA

Hillary Ryan

Hillary Ryan

Features & Amenities

Interior

  • total bedrooms2
  • Total bathrooms3
  • full bathrooms2
  • Laundry room Electric, Stacked Only, Washer/Dryer Stacked Included
  • Flooring Tile, Wood
  • Fireplace Gas Starter, Living Room, Master Bedroom, Stone
  • APPLIANCES Built-In Electric Oven, Built-In Freezer, Built-In Refrigerator, Dishwasher, Disposal, Electric Cooktop, Range Hood, Microwave, Tankless Water Heater, Wine Refrigerator
  • other interior Features Cathedral Ceiling(s), Open Beam Ceiling

Area & Lot

  • Status For Sale
  • Living Area1,788 Sq.Ft.
  • MLS® ID326060424
  • TypeCondo
  • YEAR BUILT2024
  • NeighborhoodNapa
  • Architecture StylesContemporary, Farmhouse, Flat, Modern/High Tech
  • View DescriptionHills, Mountain(s), Valley, Vineyard

Exterior

  • STORIES2
  • water SourcePublic
  • utilitiesCable Connected, Electricity Connected, Internet Available, Natural Gas Connected, Public, Underground Utilities
  • roofFlat, Metal
  • lot featuresCourt, Landscape Back, Landscape Front, Private
  • parkingPrivate, Valet
  • HEAT TYPECentral, Fireplace(s), Radiant
  • AIR CONDITIONINGCentral Air
  • sewerPublic Sewer
  • SubstructureConcrete
  • HOA AmenitiesExercise Course, Gym, Pool, Recreation Facilities, Sauna, Spa/Hot Tub, Trail(s)
  • other exterior FeaturesBalcony

Financial

  • Sales Price$3,400,000
  • HOA $5,500/mo
image

Schedule a Showing

We would love to show you our beautiful property. Please select your preferred date and time below. An agent will be in touch shortly to confirm your appointment.

Schedule a Showing

We would love to show you our beautiful property. Please select your preferred date and time below. An agent will be in touch shortly to confirm your appointment.

Thank you for your interest in 1401 Stanly Lane Unit: #1D, Napa, CA 94559. We are reviewing your request and will be in touch shortly!

Mortgage Calculator

Estimate your monthly mortgage payment, including the principal and interest, property taxes, and HOA. Adjust the values to generate a more accurate rate.

All estimates are provided for informational purposes only. Actual amounts may vary.
$0,000 Your Payment 20 15 65
$0,000 Your Payment

Napa

Napa is a vibrant blend of historic charm and contemporary sophistication.

Explore

Refined Representation for Discerning Clients

Hillary Ryan brings clarity, sophistication, and unmatched professionalism to Northern California’s most sought-after real estate opportunities.

Follow Me on Instagram