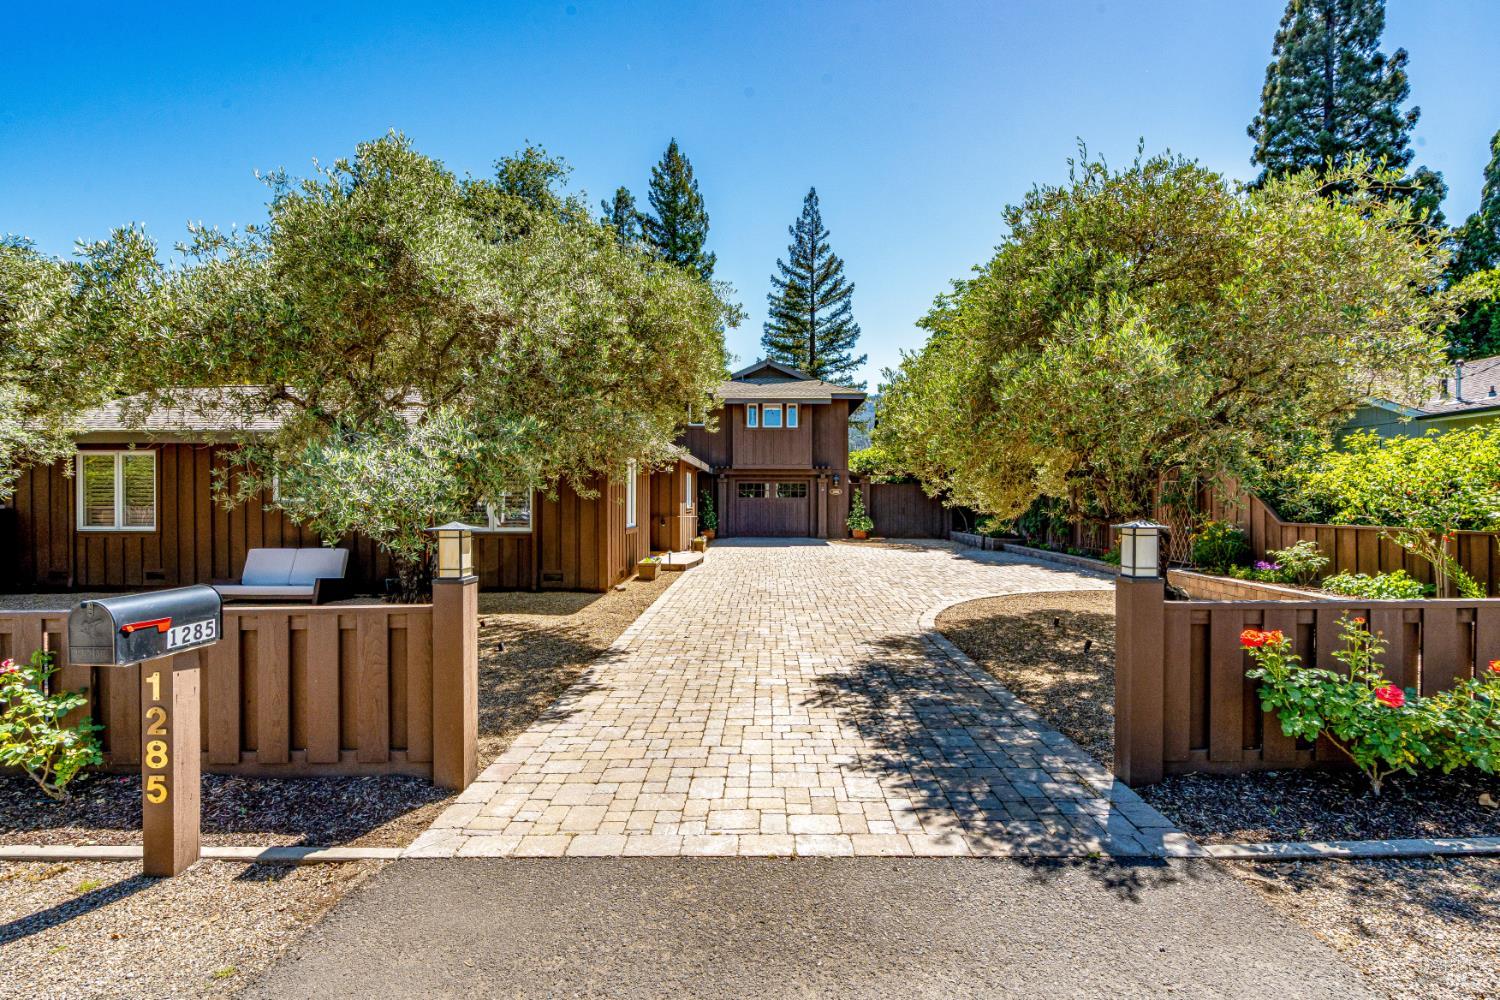
Set within one of downtown St. Helena's most coveted enclaves adjacent to the iconic Spottswoode Estate Vineyard & Winery, this thoughtfully designed residence embraces the indoor-outdoor lifestyle that defines Napa Valley living. Multiple French doors open to curated outdoor entertaining spaces, creating a seamless connection between the home's light-filled interiors and its private garden setting. Just 90 minutes from San Francisco, the property offers an ideal balance of privacy, comfort, and access to the wellness-focused lifestyle of St. Helena. Open living and dining rooms are anchored by vaulted, beamed ceilings, custom built-in cabinetry, and a gas fireplace. The kitchen is appointed with premium appliances, granite countertops, and oak floors that bring warmth throughout the home. On the main level, two guest bedrooms share a beautifully finished marble bath with double vanity, soaking tub, and walk-in shower. A separate office with vaulted tongue-and-groove ceilings opens directly to the backyard, offering flexibility as a workspace or home gym. The serene primary suite enjoys vaulted ceilings and corner windows framed by mature trees, creating a peaceful retreat immersed in natural light and greenery. The suite includes two walk-in closets and a bathroom complete with marble-slab shower and mosaic tile flooring. Mature olive trees welcome you at the front entry, while the expansive, fully fenced backyard is framed by privacy hedges, roses, and curated potted plantings. Multiple outdoor dining and lounge areas, including a string-lit patio designed for entertaining, create an inviting setting for year-round indoor-outdoor living. Moments from acclaimed restaurants, boutique shopping, spas, fitness studios, vineyards, plus nearby hiking and cycling trails, the home is ideally positioned to enjoy the relaxed sophistication and wellness-centered lifestyle of St. Helena.