Vineyard Homes
3 to 6 Bed | 3 to 6 Bath | 2,590-3,126 Livable Sqft. | Priced from $4.525M
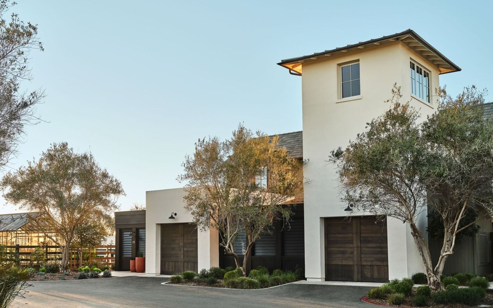
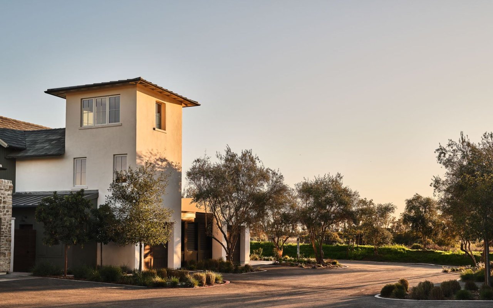
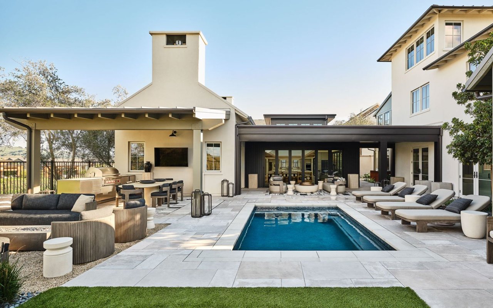
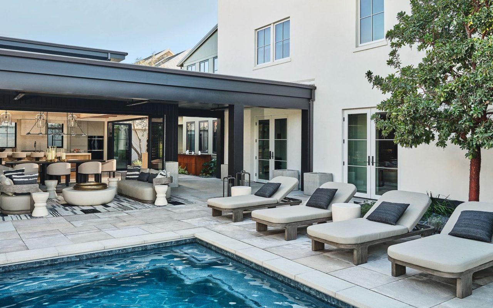
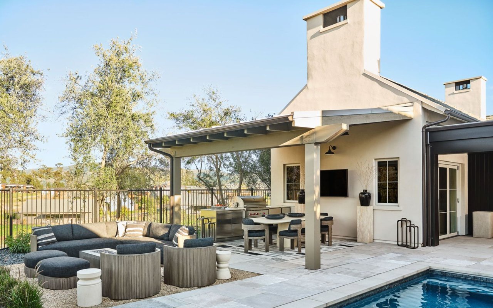
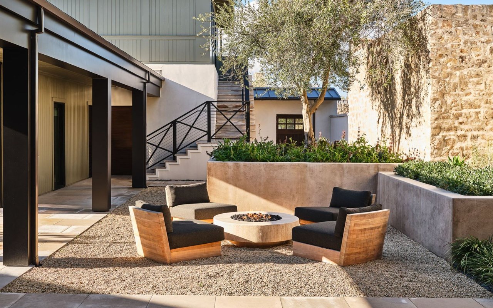
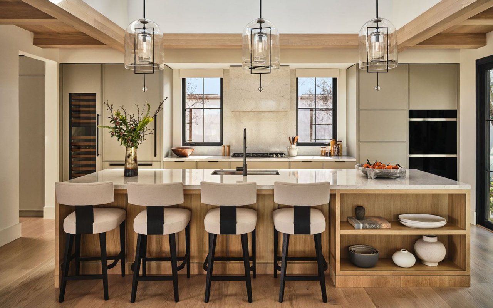
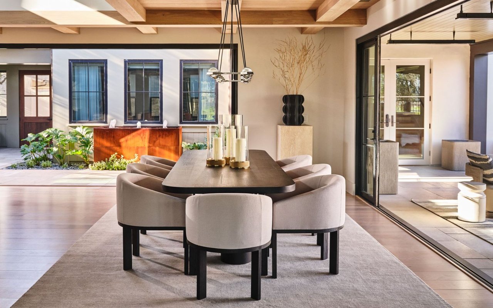
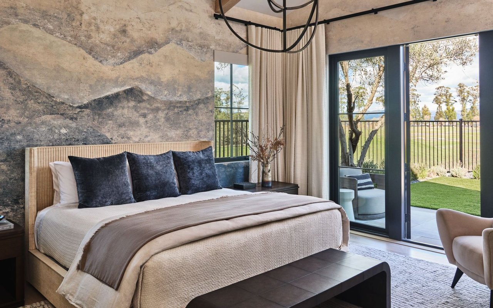
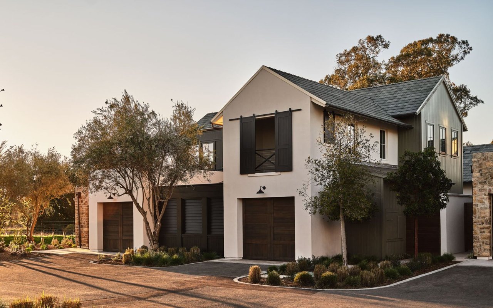
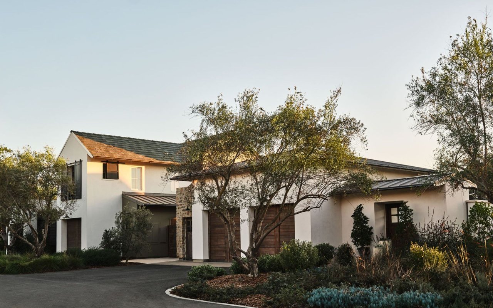
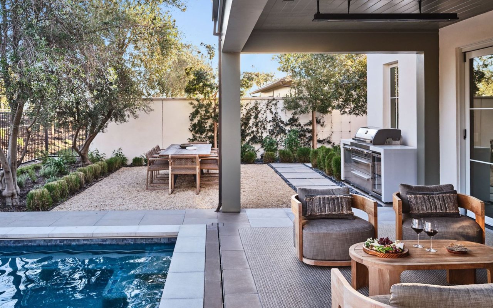
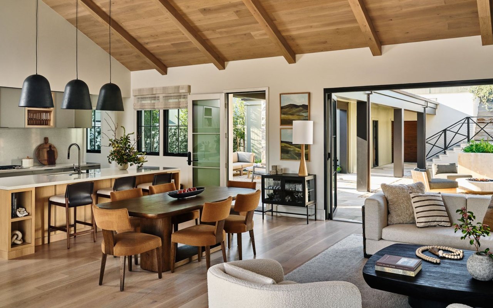
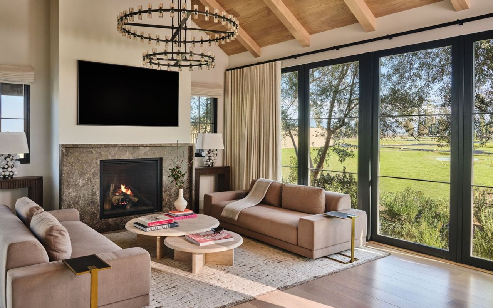
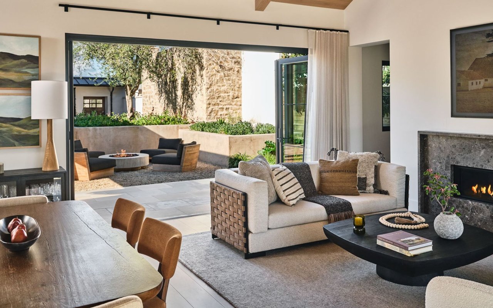
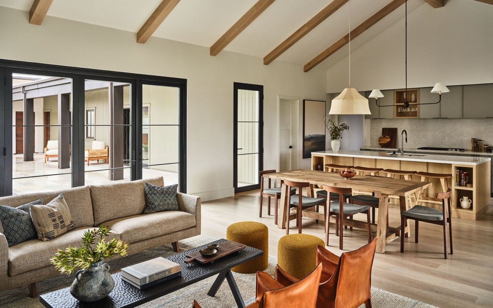
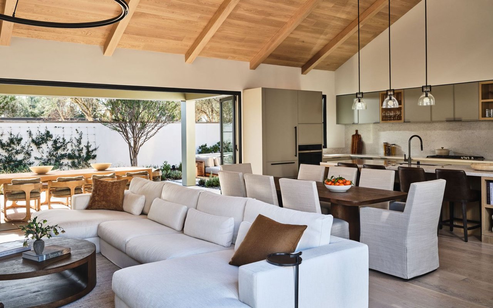
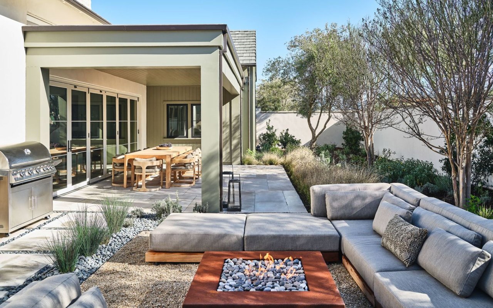
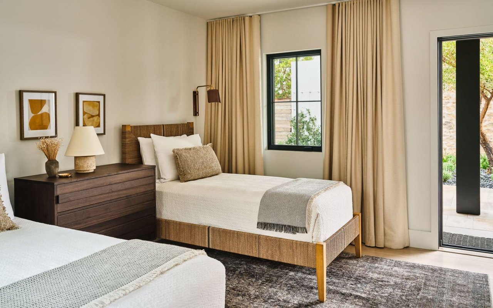
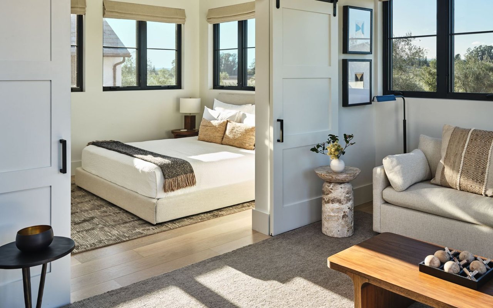
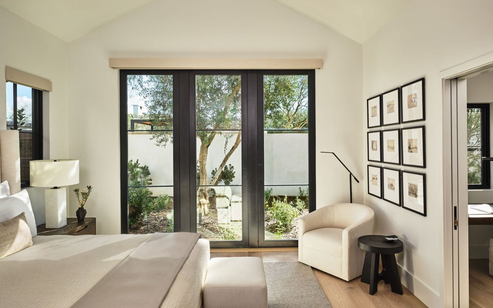
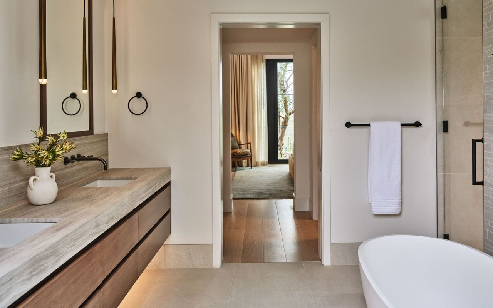
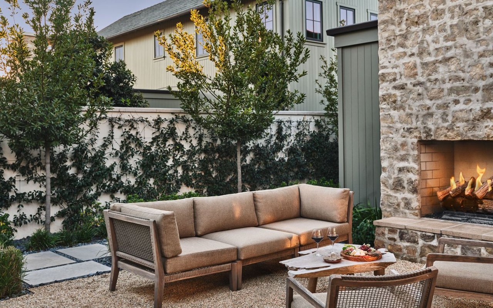
Each Stanly Ranch Vineyard Home promises a one-of-a-kind retreat with Auberge's unparalleled service. The residences’ eleven floor plans range from three to six bedrooms and include single-level, two-level, and three-level layouts which range from 2,300± SF to 5,600± interior square feet. All homes feature private, heated pools, lush covered courtyards, gourmet kitchens, covered loggias, and offer optional upgrades for outdoor fire pits and outdoor kitchens, and two interior design color palette selections owners may choose from. Each open-layout great room is highlighted by vaulted ceilings and an exquisite marble fireplace set between connections to outdoor lounge venues, ideal for entertaining guests. The primary suites feature a spa-inspired bath, outdoor shower, fireplace, and walk-in closet. Owners may join the renowned Stanly Ranch Club. Membership of the club offers residents access to luxury resort amenities, including farm-driven dining, spa and fitness center, swimming pools, and Auberge Resorts Collection’s world-class, bespoke hospitality. Set under an hour to San Francisco, at the gateway to Napa Valley, enjoy the quintessential Wine Country lifestyle focused on connection to the landscape, world-class wineries and restaurants, and community-driven amenities.
Interior Features
LIVING ROOM
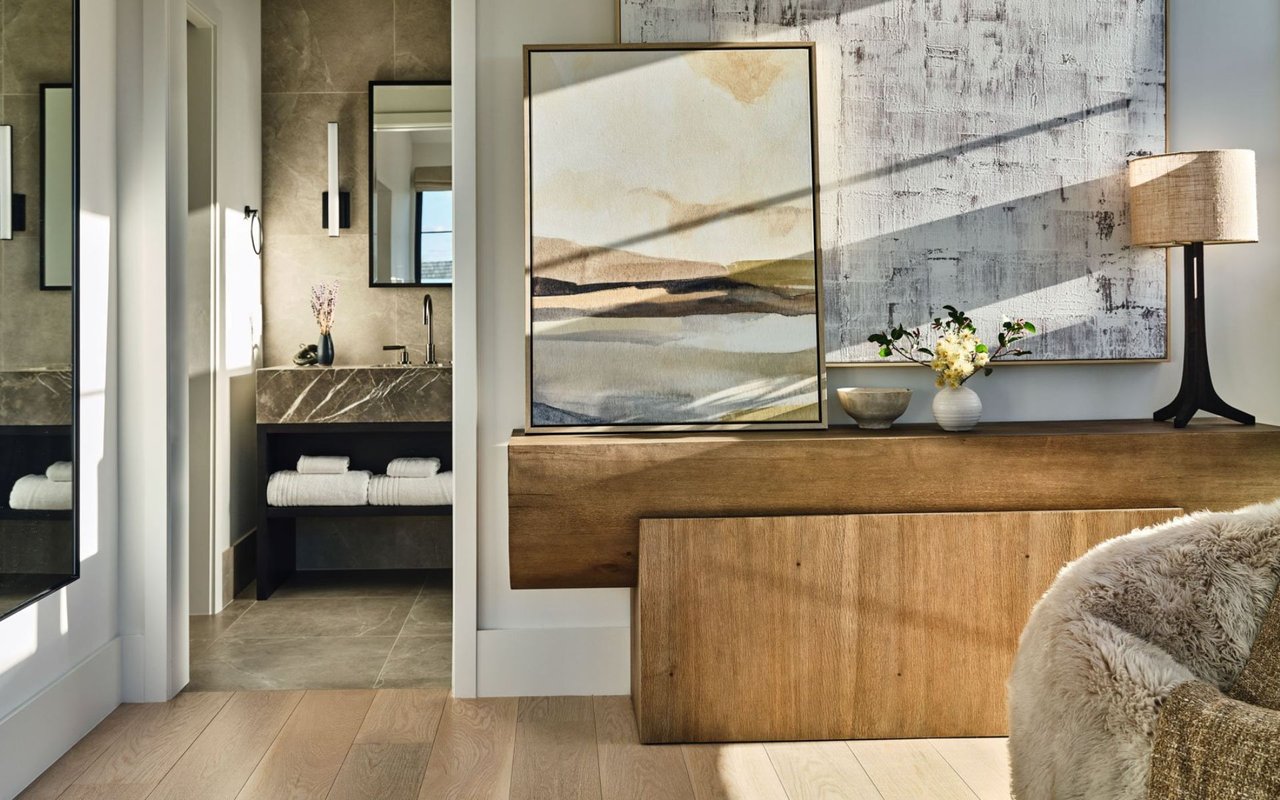
- Walnut or Light Oak Wood Floors
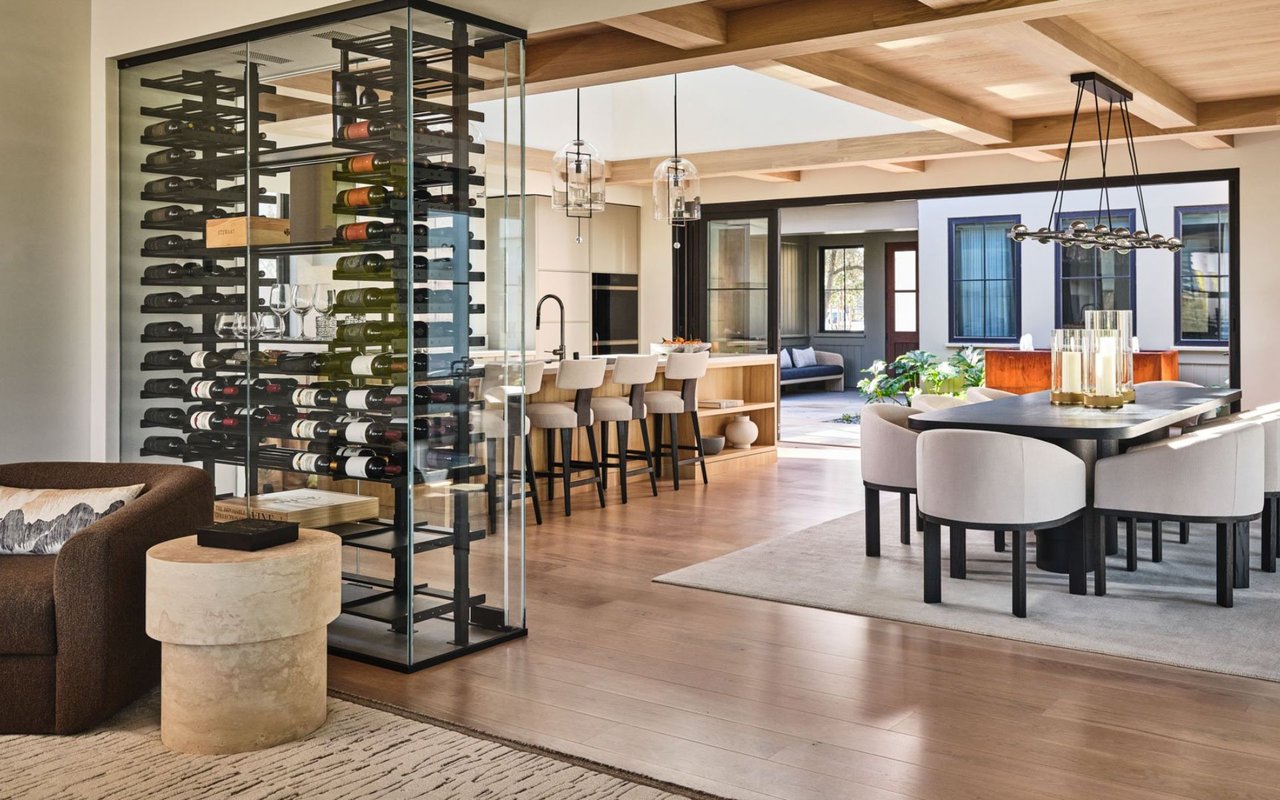
- 9’ Ceilings with up to 16’ Vaulted Ceilings in Select Areas
- Nice/Elan Connected Home System with Smart Home Touch Panel
- Dark Platinum Matte Dornbracht Fixtures
- Vaulted Ceilings & Gas Fireplace with Limestone Surround
- Full Height Bi-Fold Doors Opening up to 16-Feet Wide
KITCHEN
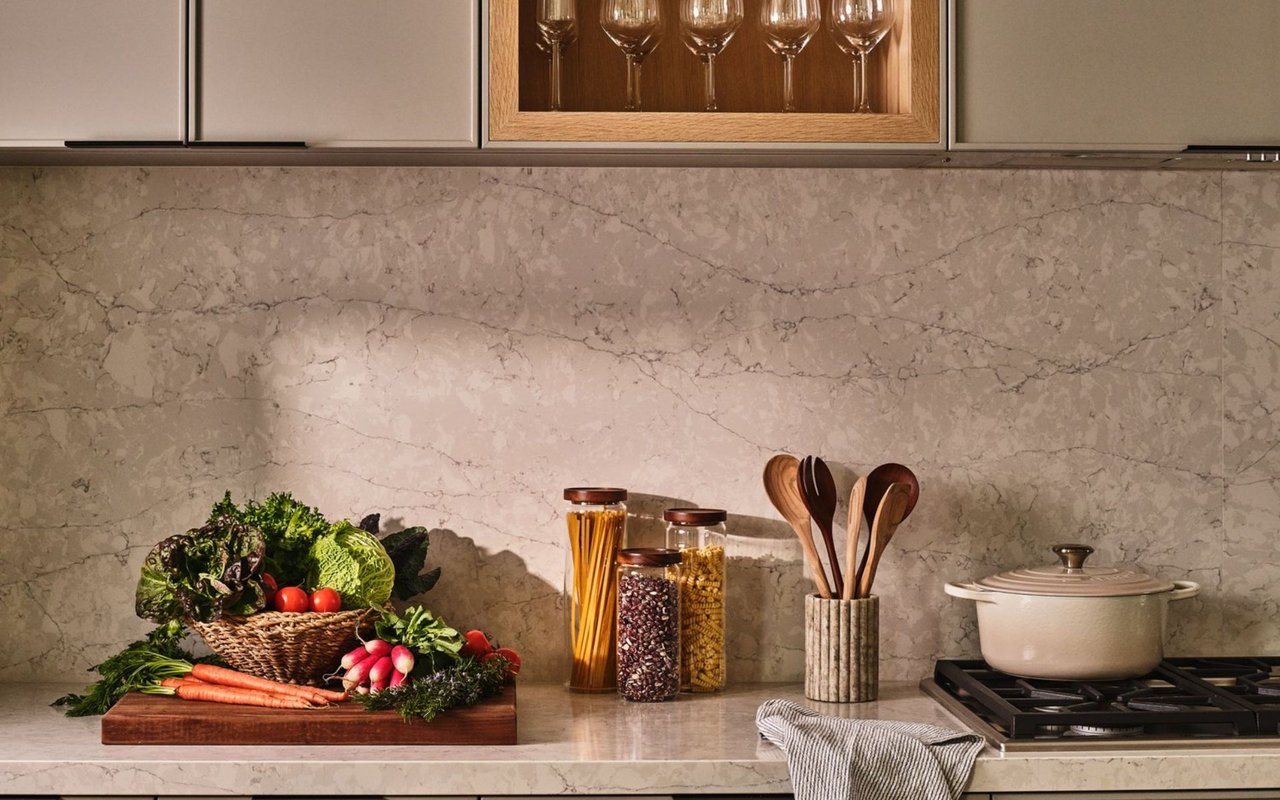
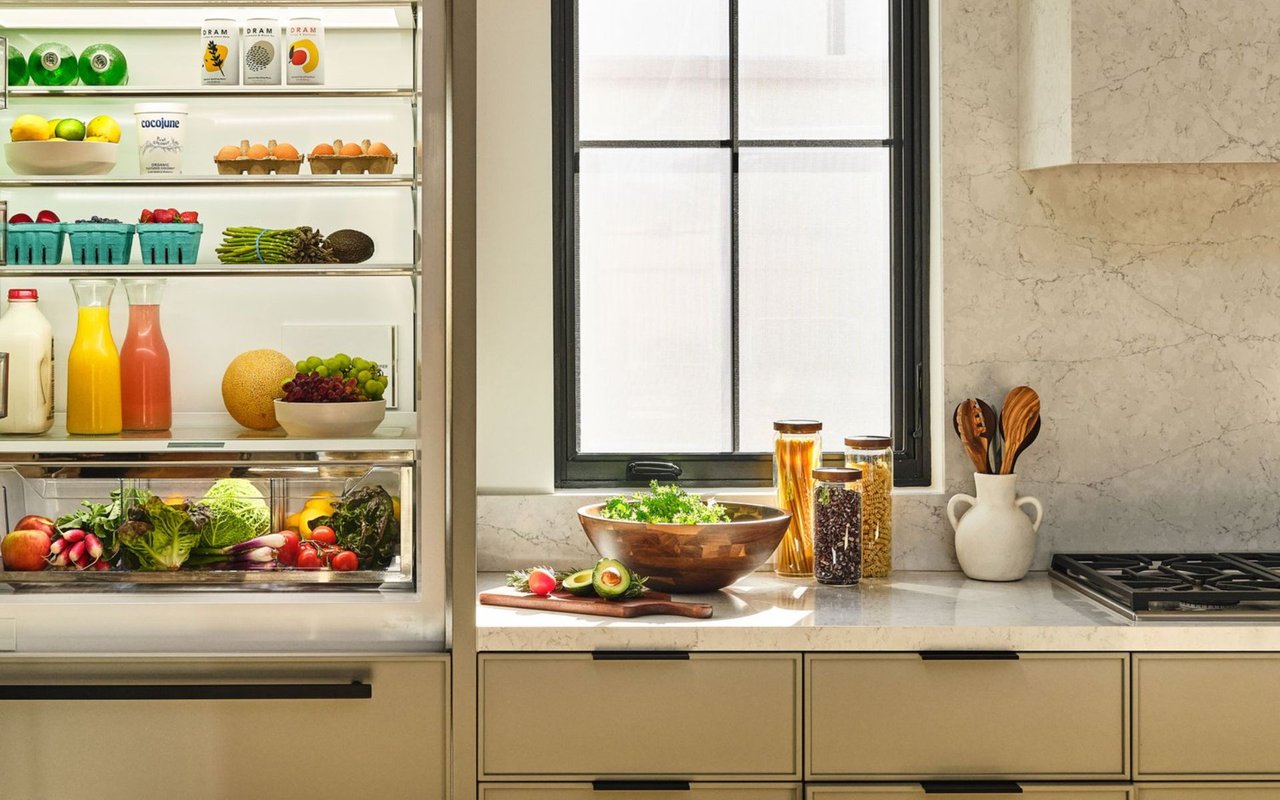
- Custom Kitchen Cabinetry & Island
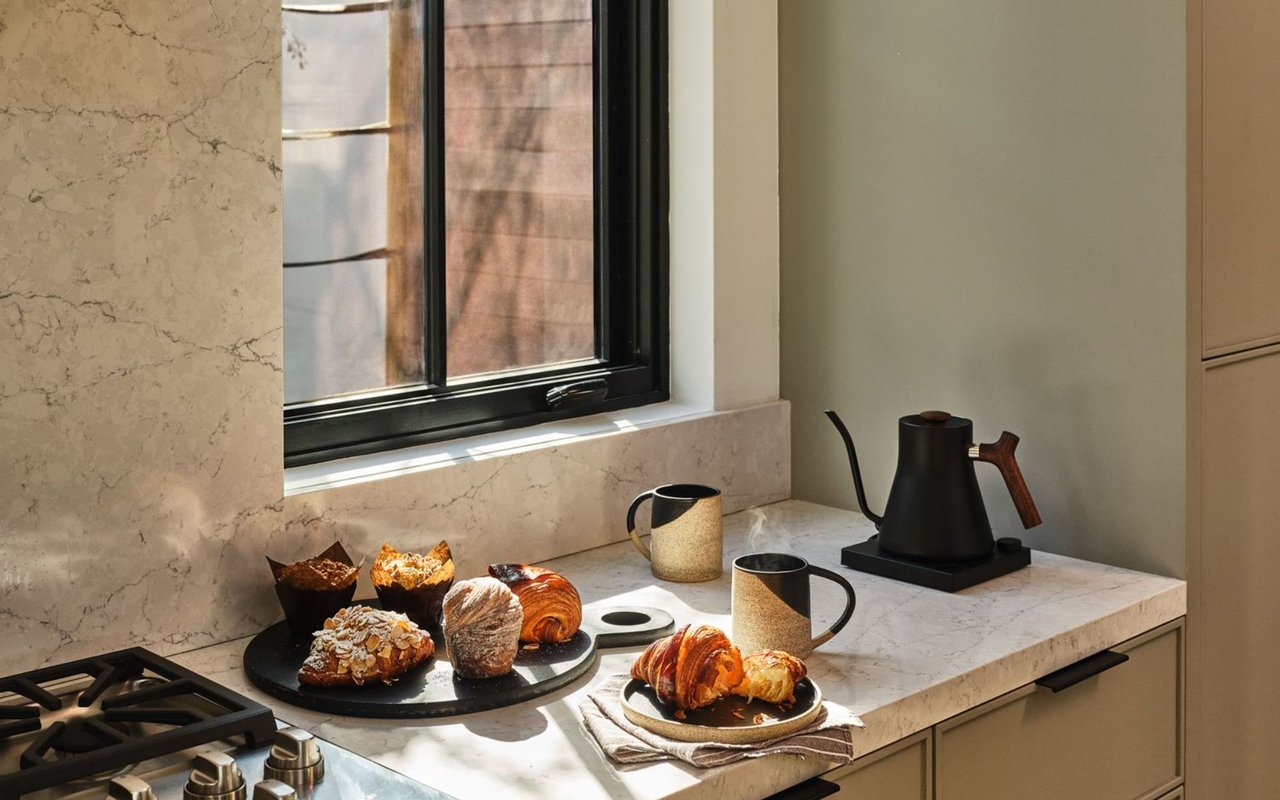
- Silestone Countertop & Backsplash
- Clerestory Windows
- Color Palette Options Curated by ELA
- Double Oven & Microwave Oven Drawer
- Wine Storage
- Sub Zero, Wolf & Samsung Appliances
BATHROOM
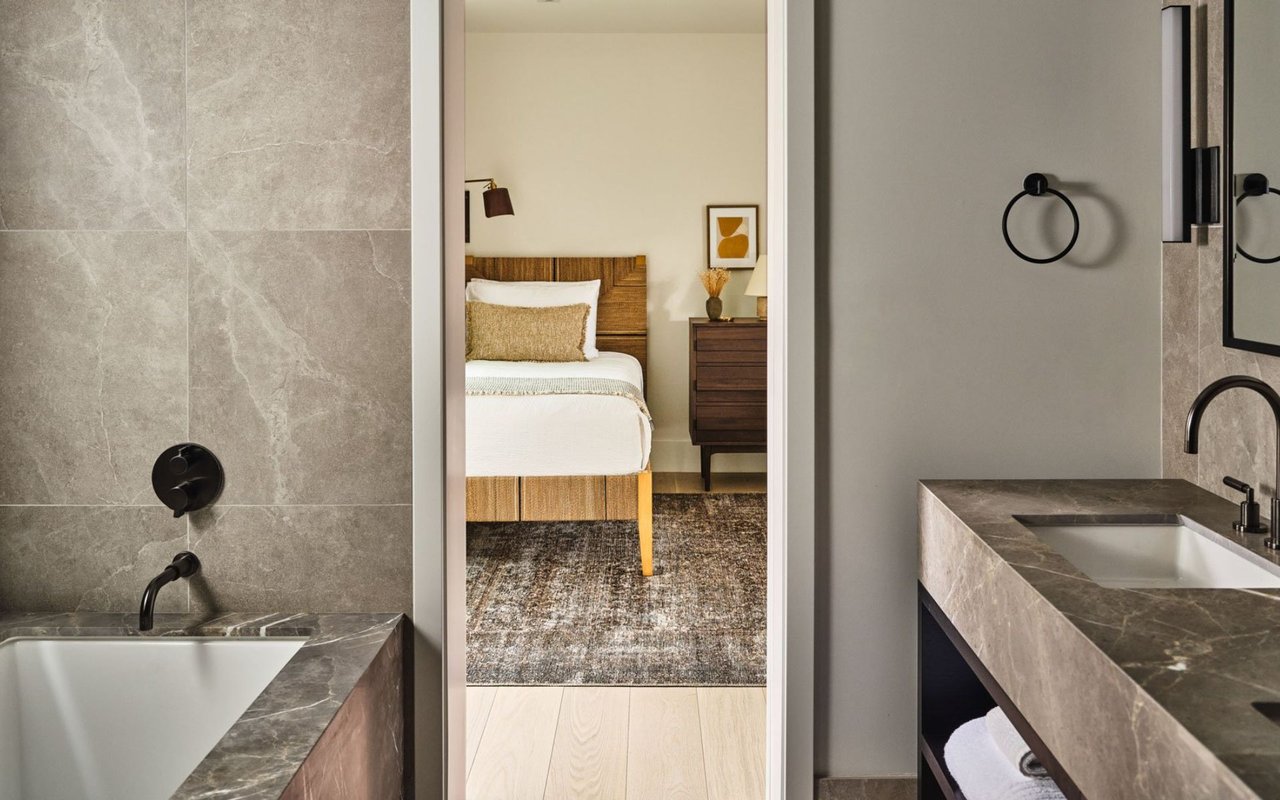
- Marble Countertop
- Porcelain Floor & Wall Tile
- Ceramic Accent Wall Tile
- Decorative Wall Sconce
- Rain Shower & Bathtub
PRIMARY SUITE
- Light-Filled Private Enclave with Napa Landscape Views
- Walk-In Closets
- Ensuite Bathroom with Private Courtyard & Outdoor Shower
- Marble Countertop & Backsplash
- Porcelain Floor & Wall Tile
- Steam Shower & Freestanding Bathtub
- Radiant Heated Floors
Outdoor Living Area / Exterior Features
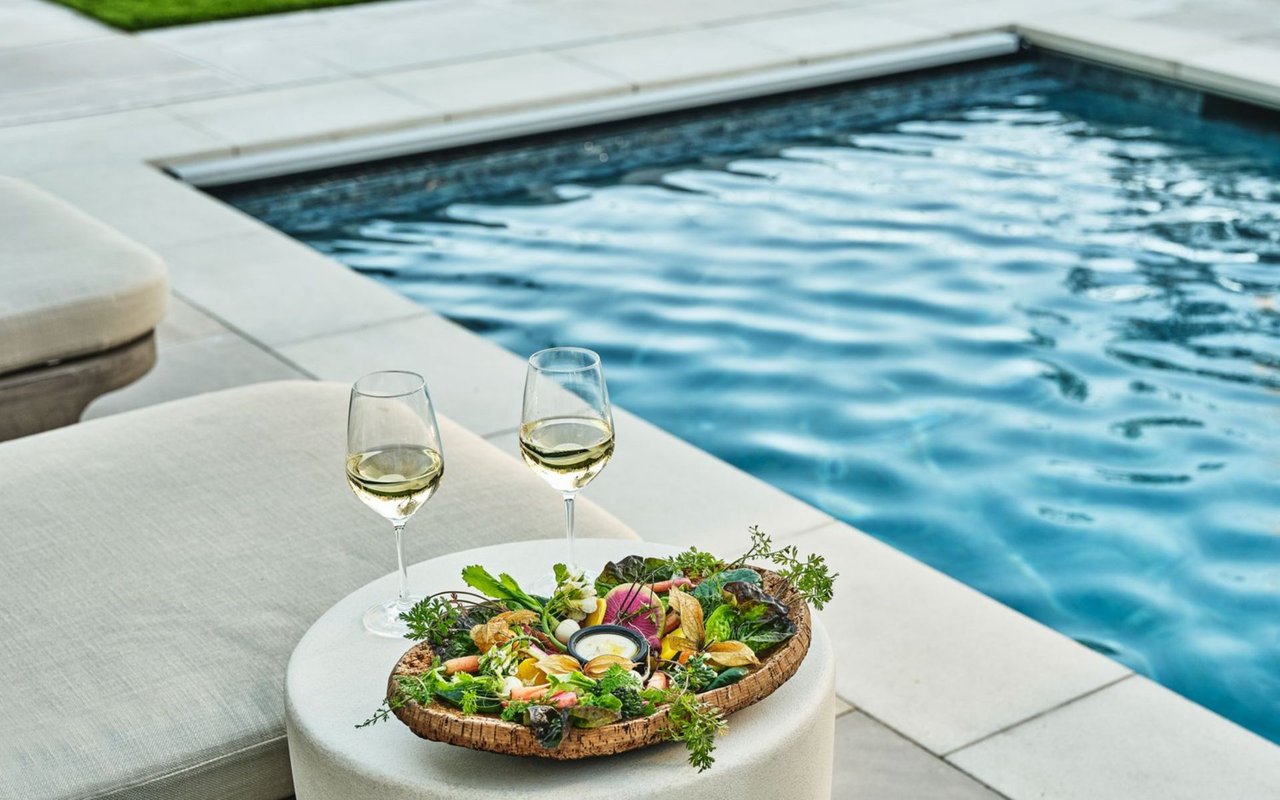
- Private Plunge Pool with Spa Setting for 110 Degree Heating
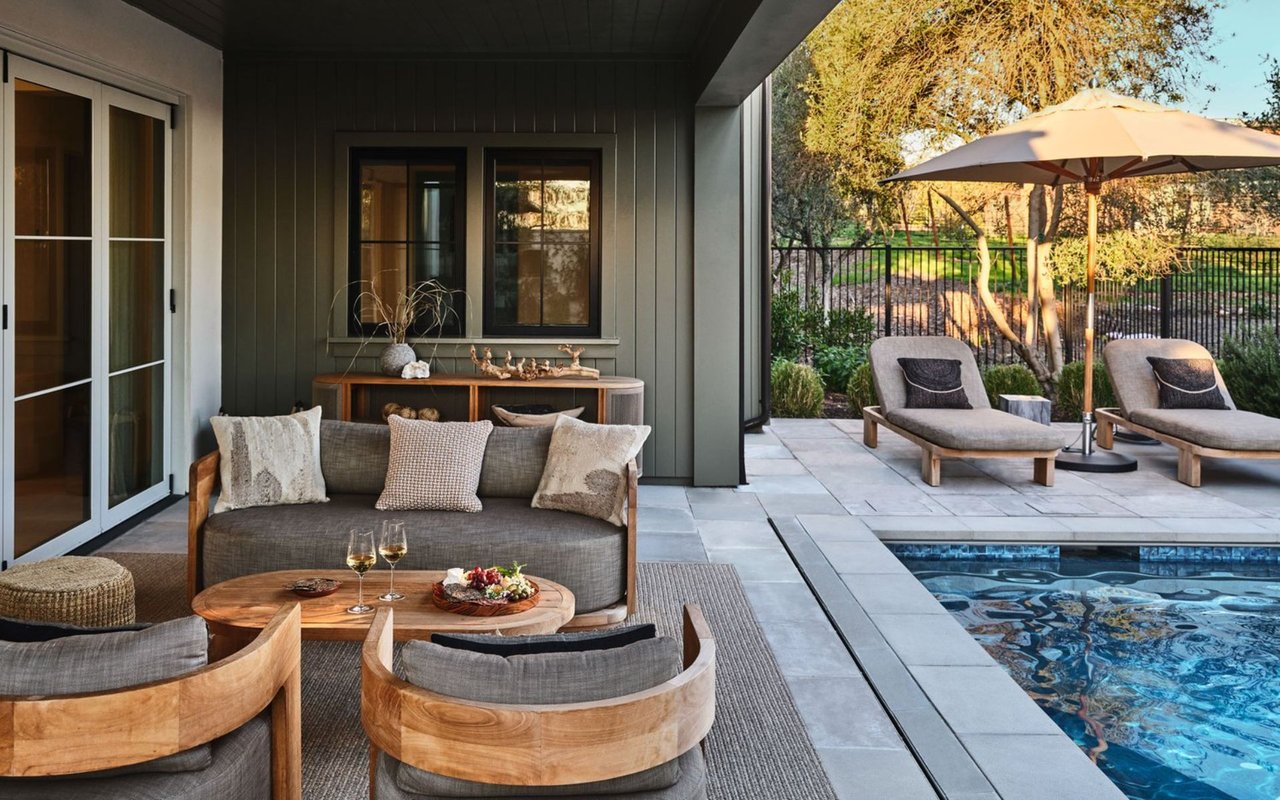
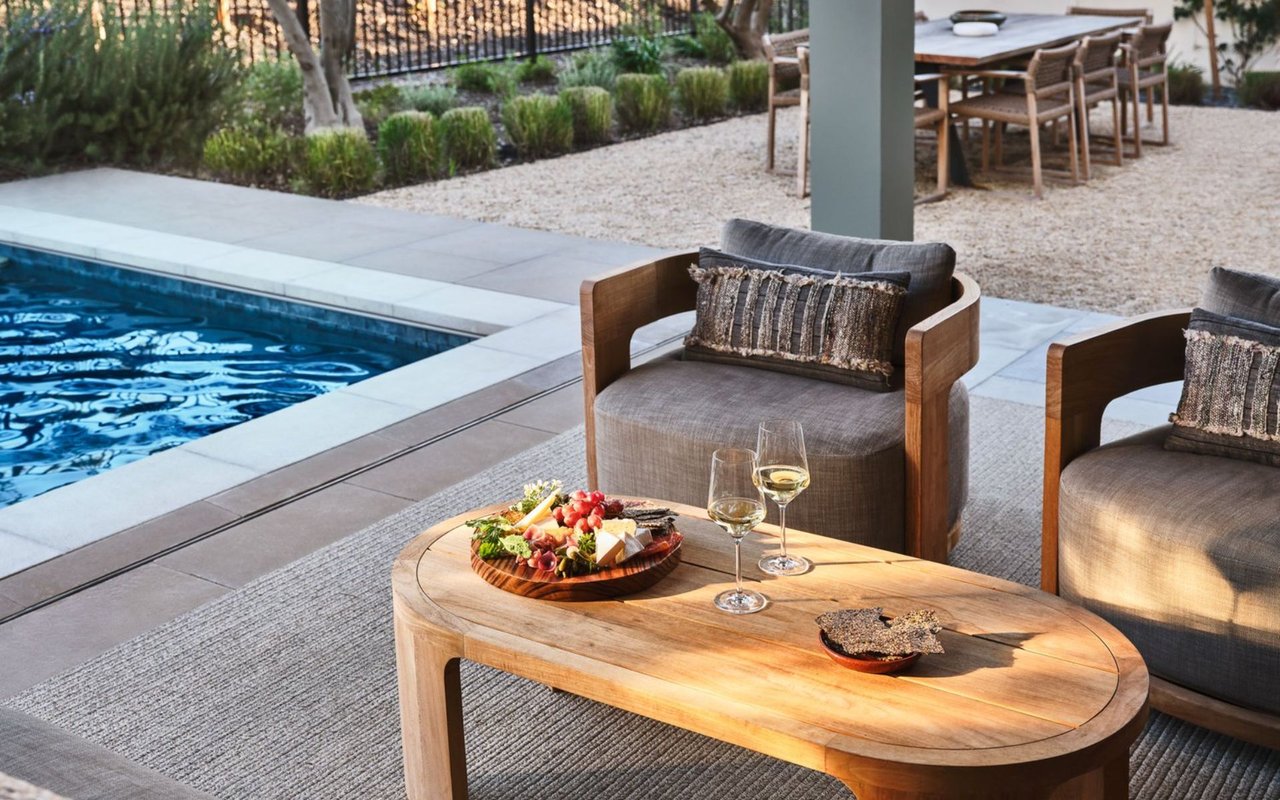
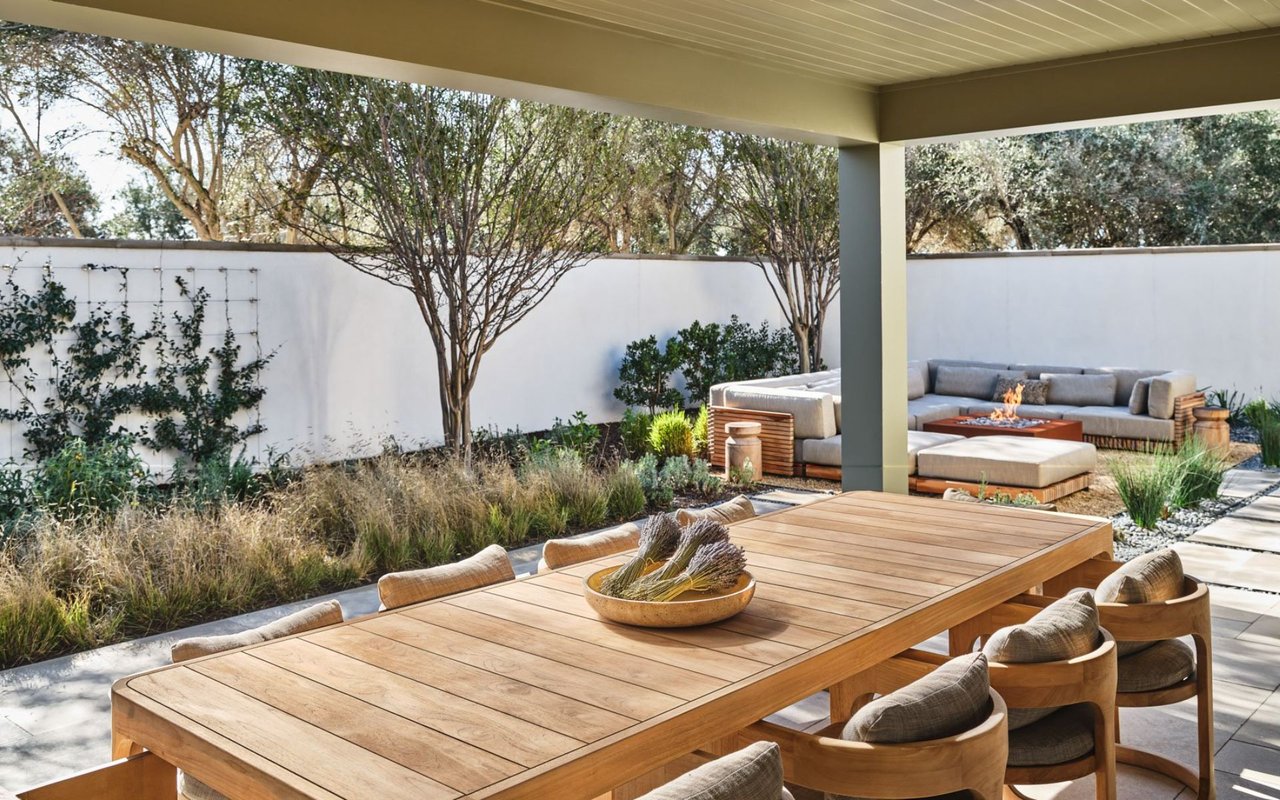
- Covered Loggia with Generous Outdoor Lounge & Dining Spaces
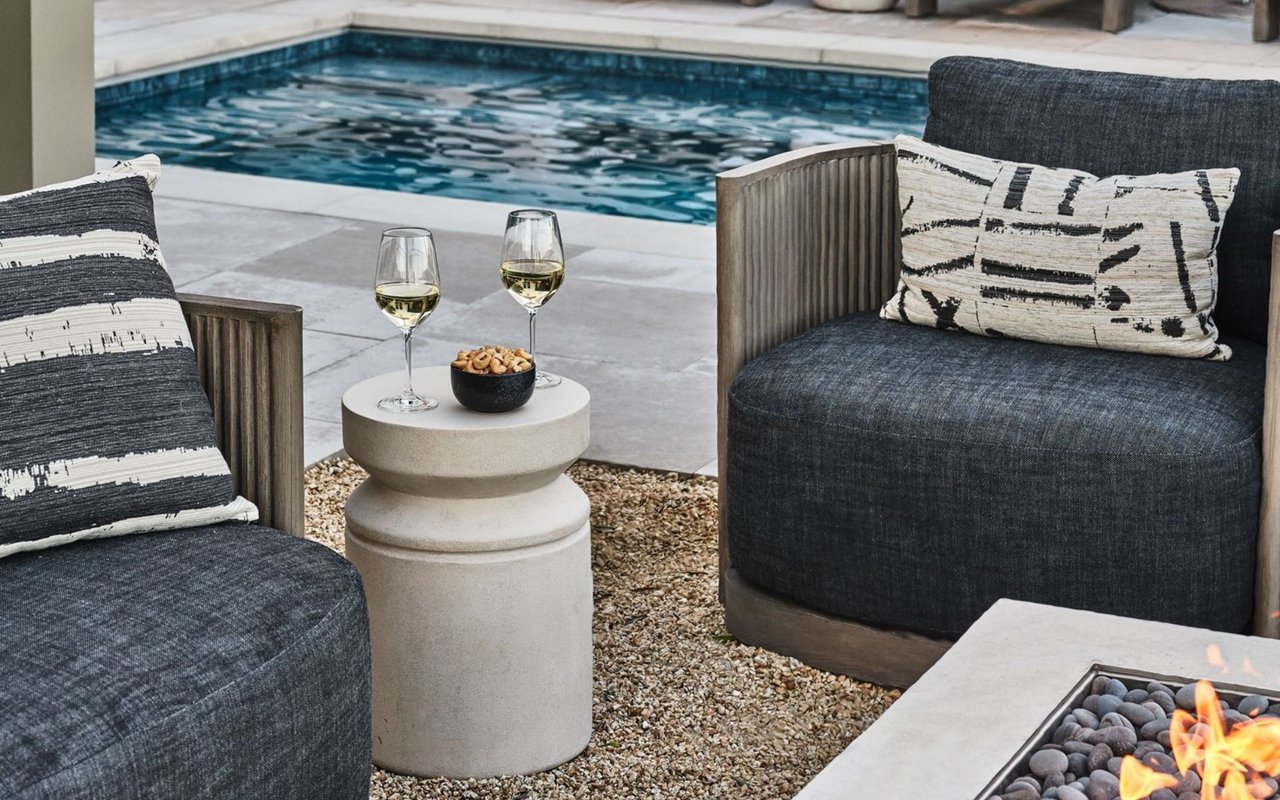
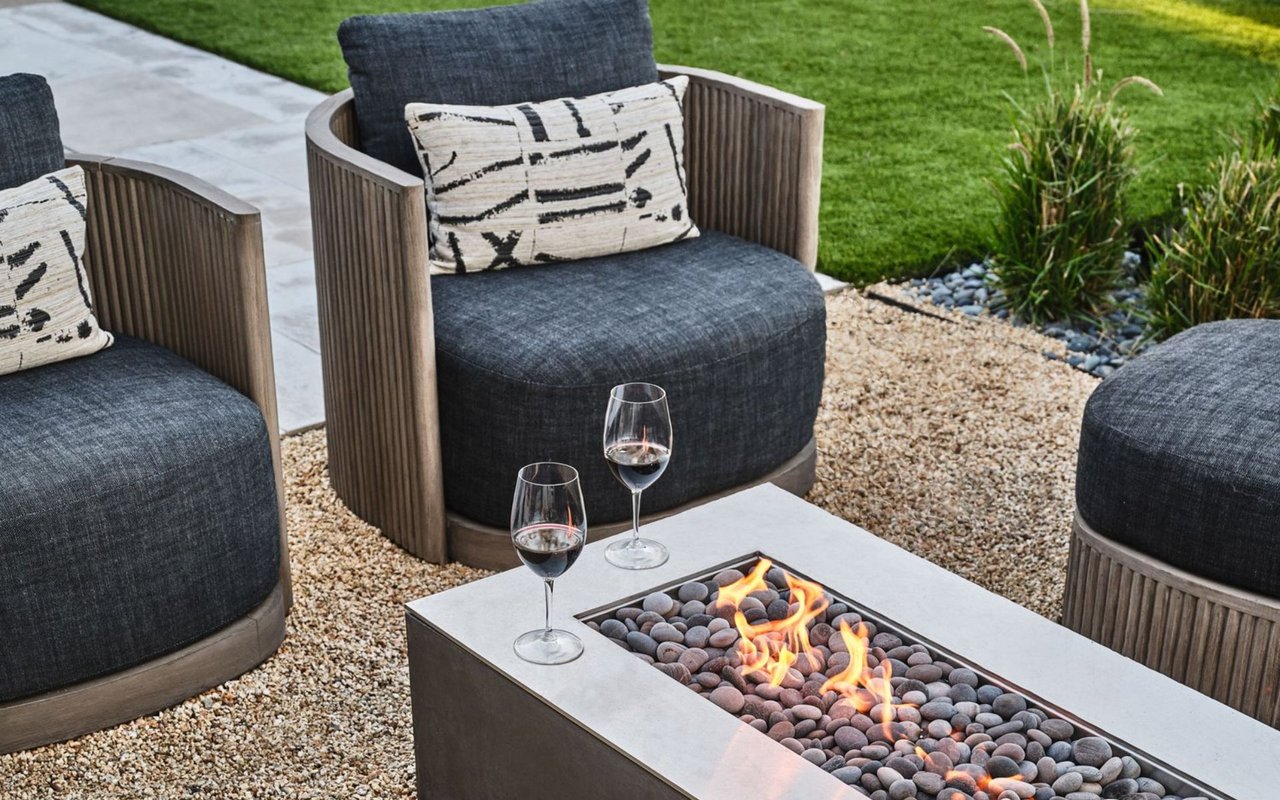
- Outdoor Gas Firepit & Fireplace
- Option for Full Luxury Home Outdoor Kitchen
- Expansive Landscaped Courtyards & Optimized Napa Valley Views
- Entry Water Feature
- Limestone Pavers & Ipe Wood Decking
- Terra Cotta Tile & Zinc Standing Seam Roof
The Stanly Ranch Club RESORT LIVING*
- Resort, Family & Spa Pools
- Restaurant, Pool Bar & Cafe
- Auberge Curated Experiences & Adventures
- Performance-Based Movement Studio & Spa
- Little Ranchers Kids Club
- Private Event Spaces
- Future Winery & Tasting Room
- Access to Auberge Amenities, Services & Experiences
- Opportunity to Participate in Resort’s Rental Program
- *Included with optional Stanly Ranch Club Membership
Overview
HOME FEATURES
- Three to Six Bedroom Floor Plans with 1, 2 & 3 Levels
- Total Livable SF: 5,800-8,900 Approx.
- Interior SF: 2,300-5,600 Approx.
- Outdoor Livable SF: 3,000-3,700 Approx.
- Architecture Designed by Bob Whiteof Forest Studio & EBTA Architects
- Interiors by Edmonds + Lee Architects (ELA) • Open, Airy Passages with Covered
- Loggias Connecting Indoors & Out
- Two or Three Car Garages