Villa Residences
2 Bed | 3 Bath | 2,590-3,126 Livable Sqft. | Priced from $2.950M
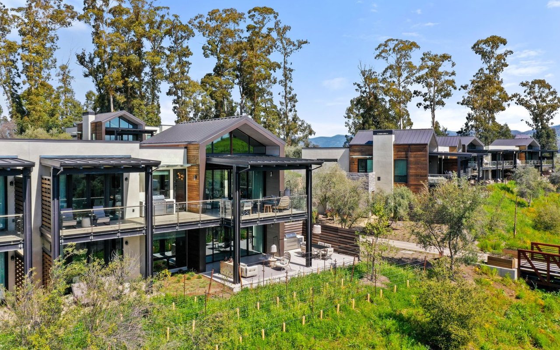
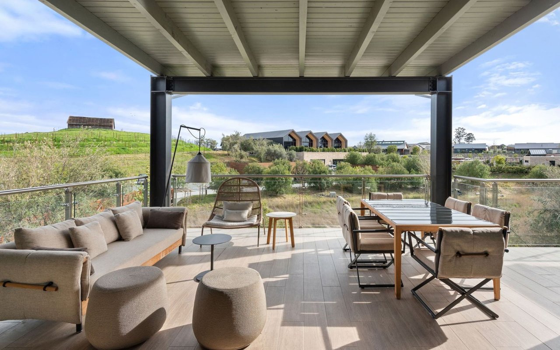
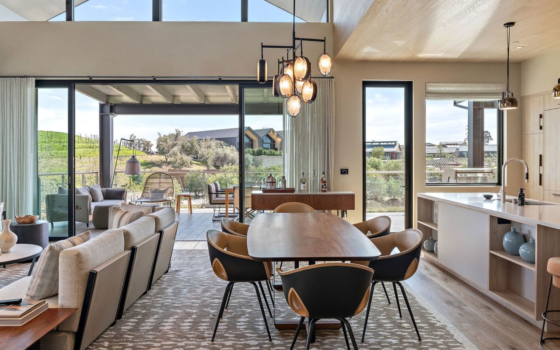
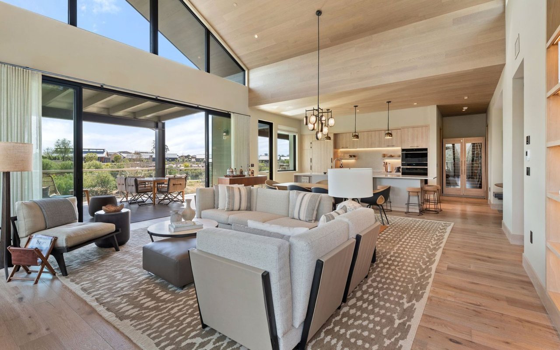
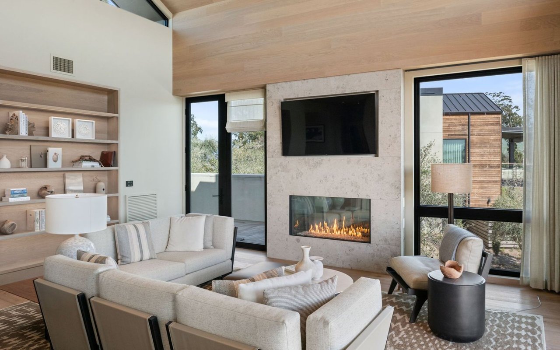
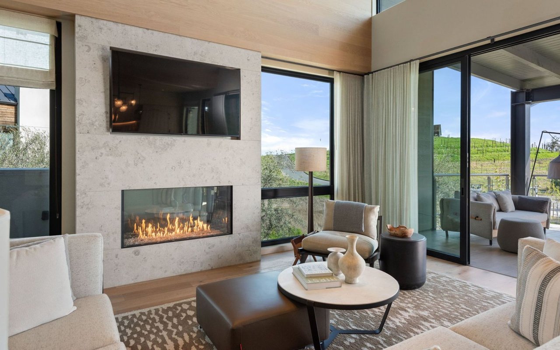
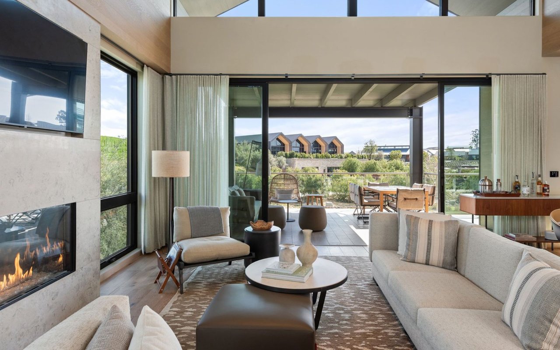
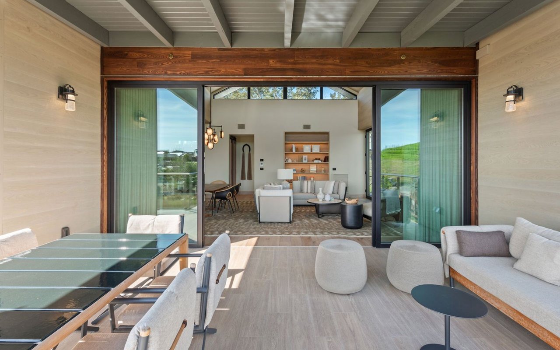
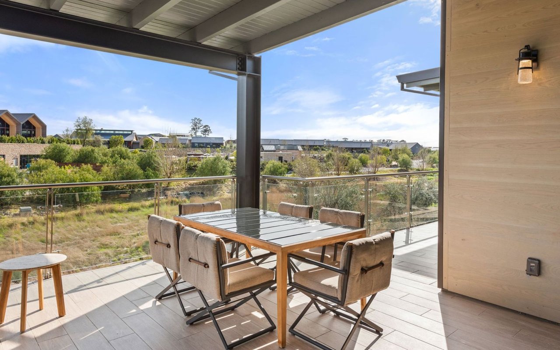
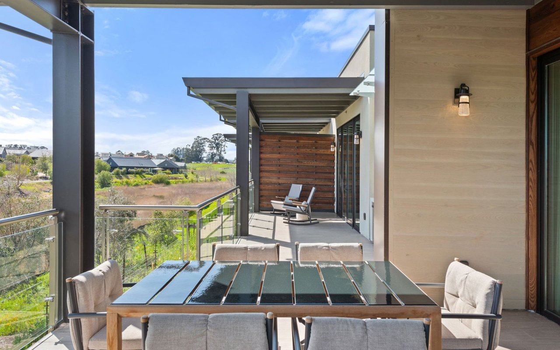
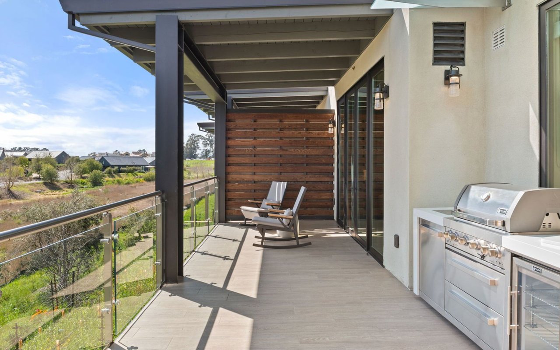
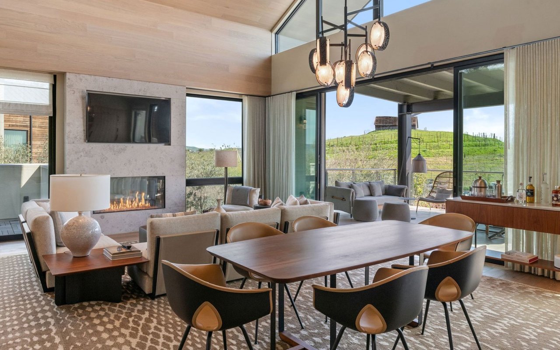
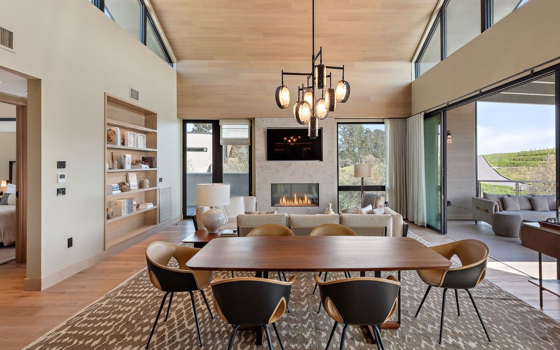
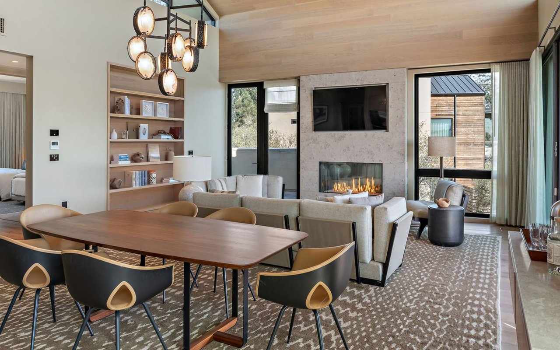
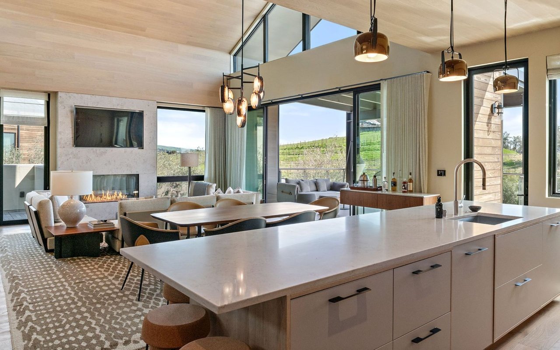
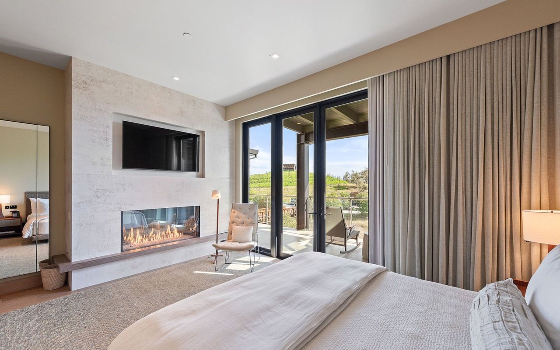
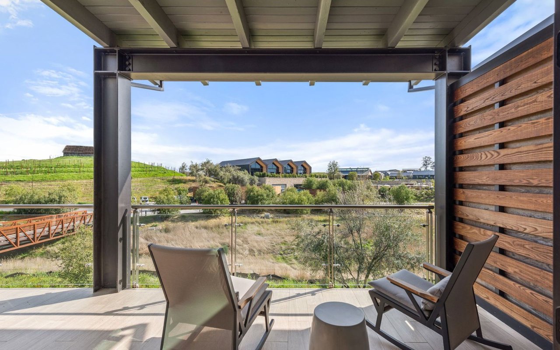
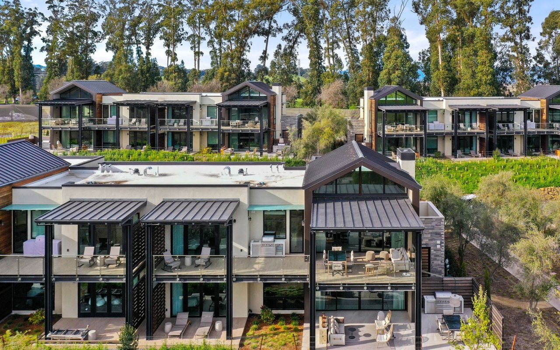
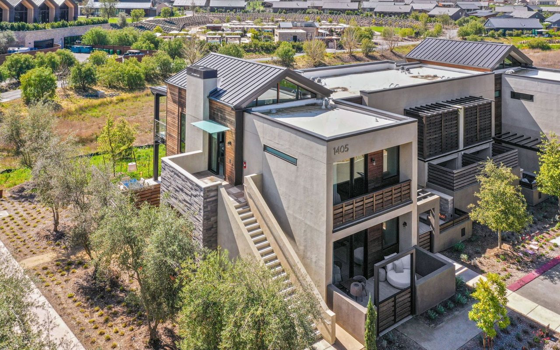
Auberge Resorts Collection Villas are the premier offering of full-ownership resort homes nestled within Napa Valley's iconic Stanly Ranch. The 2 BD / 2.5 BA Sky and Terrace Villas promise an unparalleled luxury experience. The offerings feature access to the renowned Auberge brand services and full resort amenities. Residents enjoy farm-to-table dining, a holistic spa, and swimming pools, plus valet, concierge, and a custom itinerary design service. Seamless indoor/outdoor living is integrated across both floor plans of the 2,653± to 3,192± total Sq Ft residences. Vaulted ceilings and full-height glass doors open to a covered, outdoor venue overlooking vineyards and inspired contemporary architecture. Highlighted in the impeccably furnished 1,788± - 1,790 Sq Ft interior spaces are dual temperature-controlled wine columns, spa-inspired bath with heated floors, and multiple stone fireplaces. Exterior spaces include an outdoor lounge and built-in outdoor kitchen. Luxuriate in the turn-key, quintessential Napa Valley lifestyle within an hour of the San Francisco Bay Area, and minutes from renowned wineries, upscale shopping, acclaimed restaurants of Napa Valley.
Overview
HOME FEATURES
- Fully Furnished 2 Bedroom / 2.5 Bathroom Floor Plans
- Total Livable SF: 2,590-3,126 Approx.
- Interior SF: 1,788-1790 Approx.
- Outdoor Livable SF: 865-1,402-3,700 Approx.
- Architecture by JZMK Partners
- Interiors by CCID
- Seamless Connection to Outdoor Living Spaces
- Expansive Patio & Lounge Seating with Outdoor Dining Area & BBQ
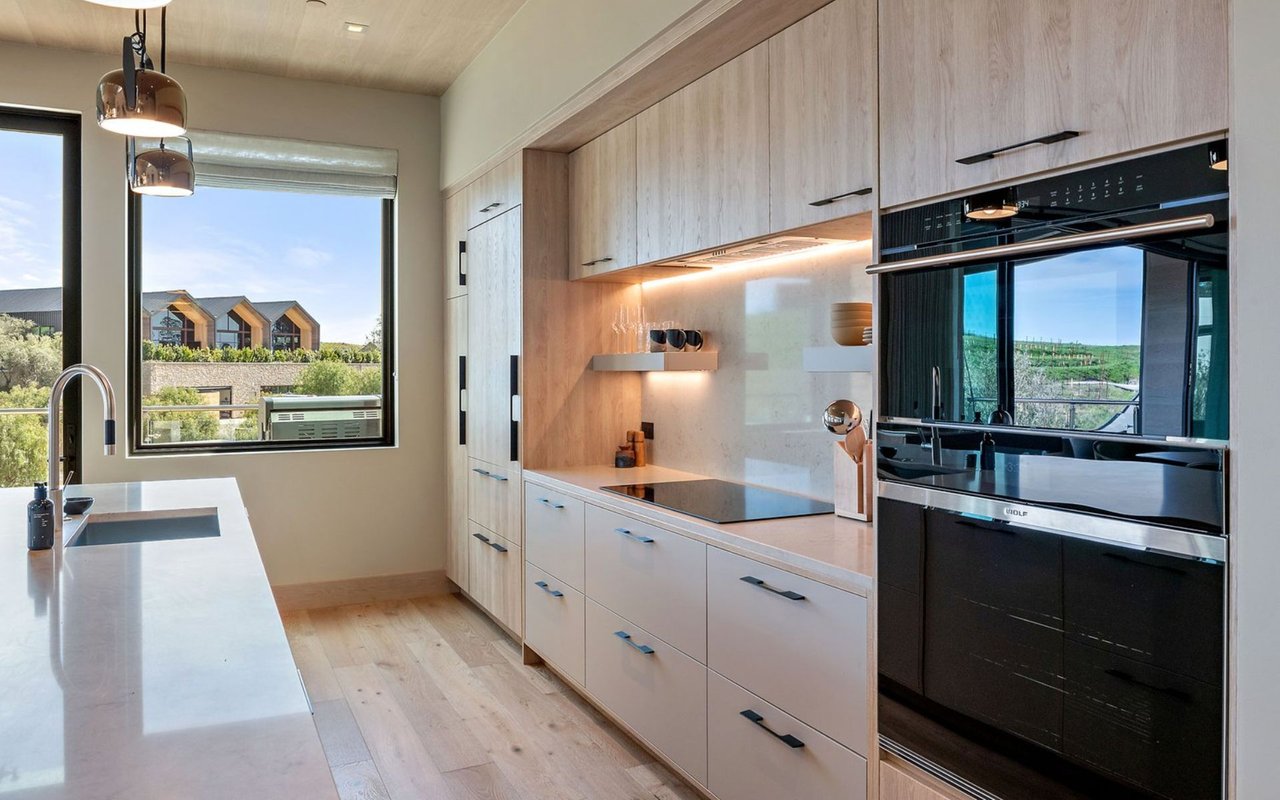
- Sub-Zero, Miele & Wolf Appliances
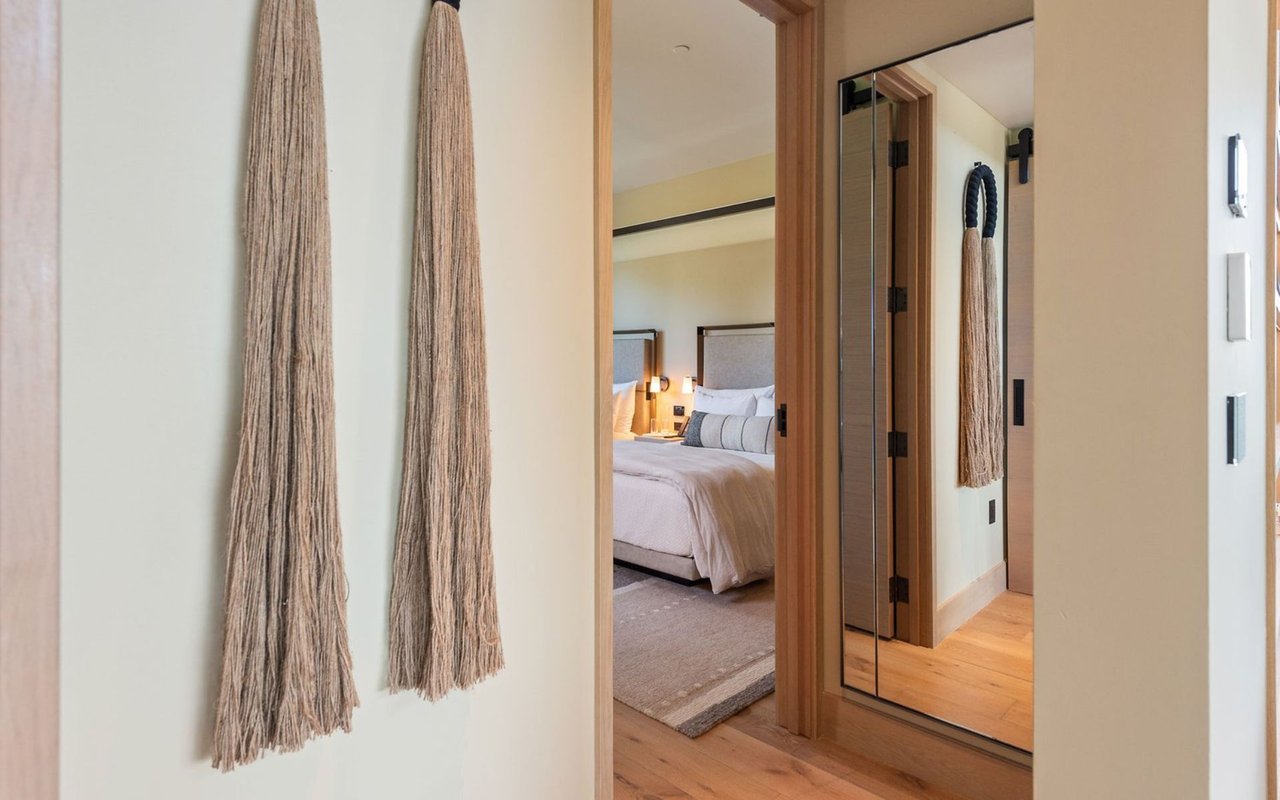
- Custom Artwork, Furniture & Window Treatments
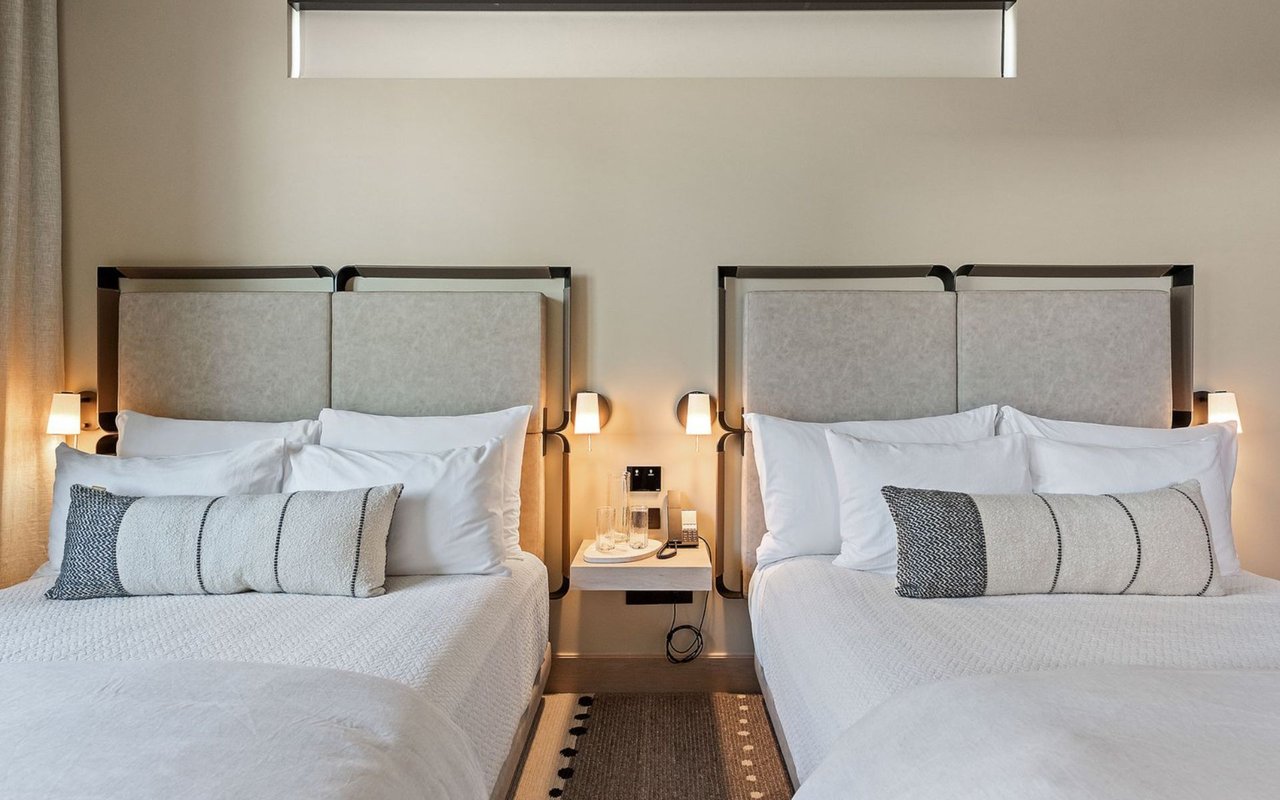
- Luxury Linens & Towels
- Hand-Crafted Home Décor
RESORT LIVING
SUMMARY
- Resort, Family & Spa Pools
- Restaurant, Pool Bar & Cafe
- Auberge Curated Experiences & Adventures
- Performance-Based Movement Studio & Spa
- 24 Acres of Working Vineyards, Orchards & Culinary Gardens
- Little Ranchers Kids Club
- Private Event Spaces
- SF Bay Trail Connection
- Future Winery & Tasting Room
- Access to Auberge Amenities, Services & Experiences
- Resort Rental Program Available with Ownership
PLAN A & B FEATURES
TERRACE VILLAS
- First Floor Residence with Additional Outdoor Living Space
- Total Livable SF: 3,126 Approx.
- Interior SF: 1,790 Approx
- Outdoor Livable SF: 1,402 Approx.
- Entry Courtyard with Lounge Seating & See-Through Gas Fireplace
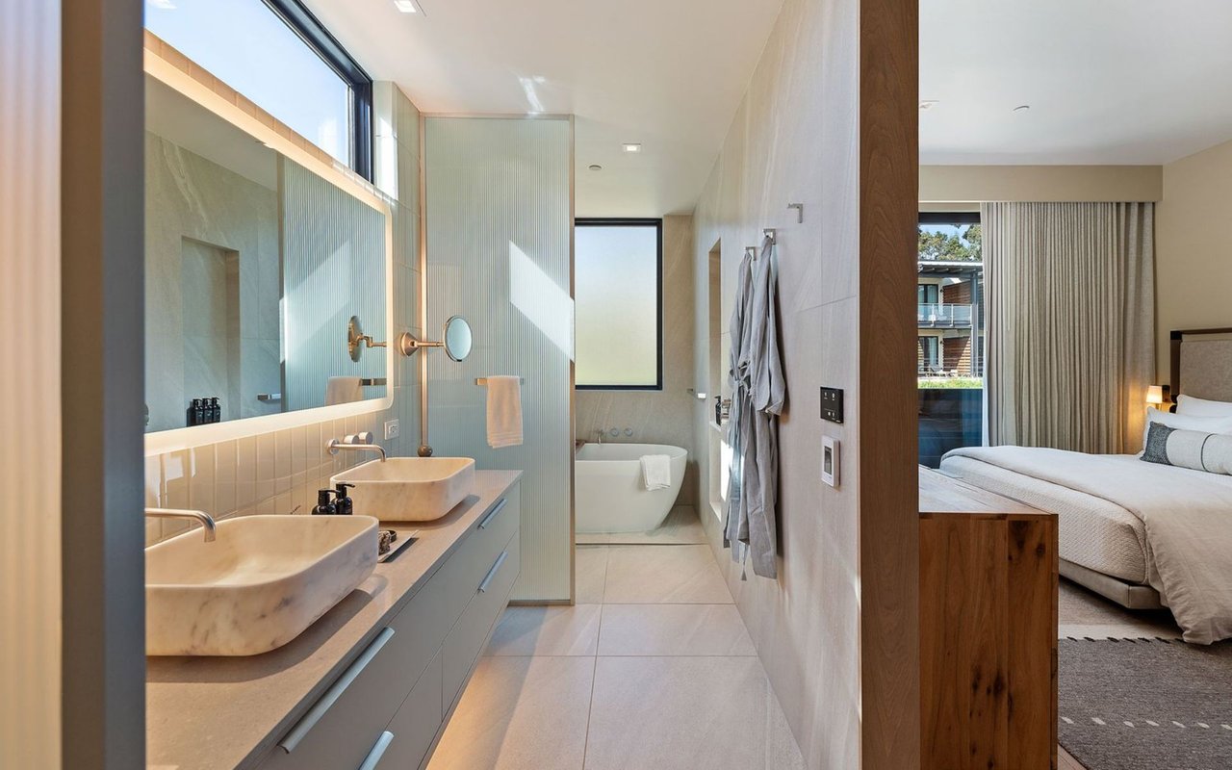
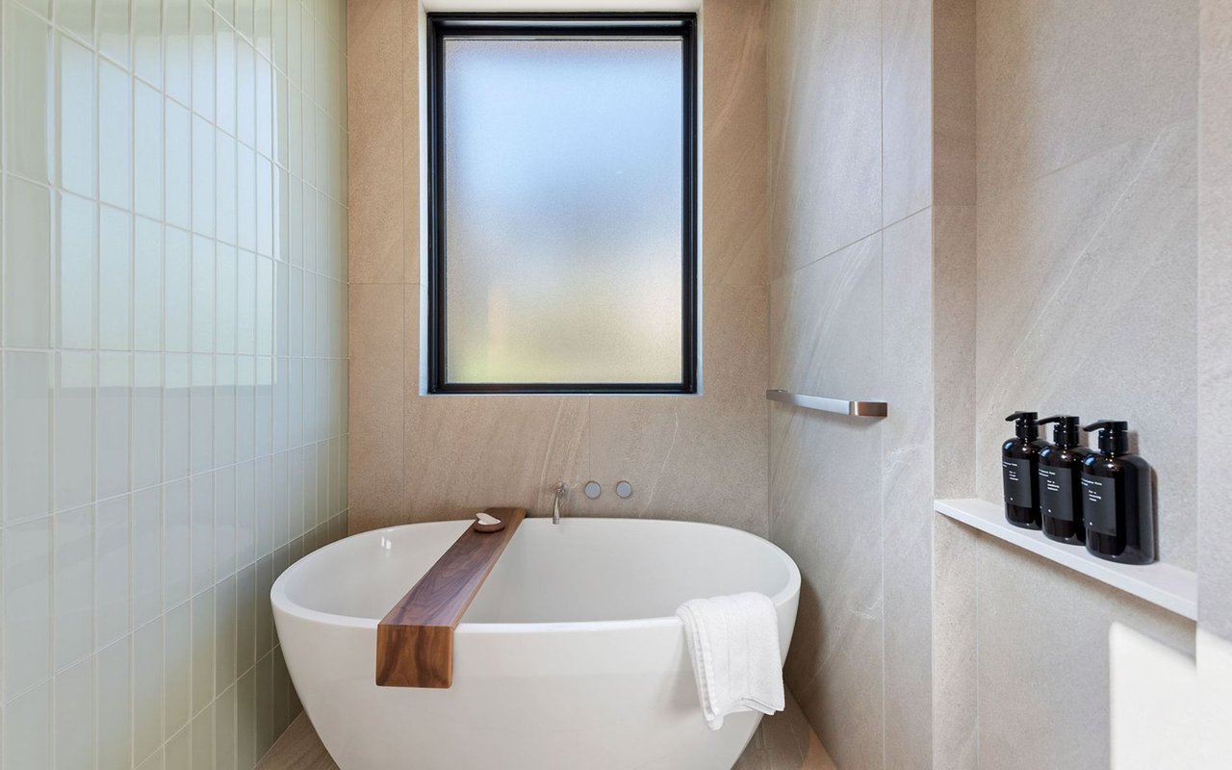
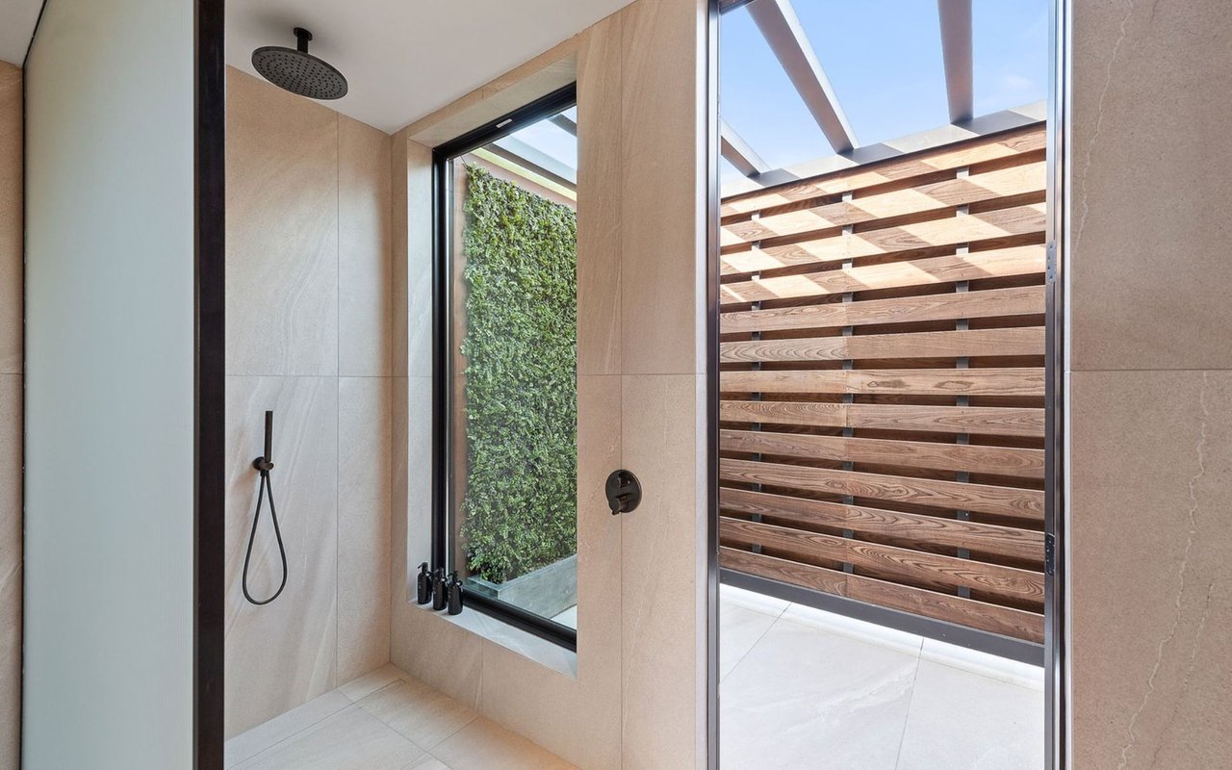
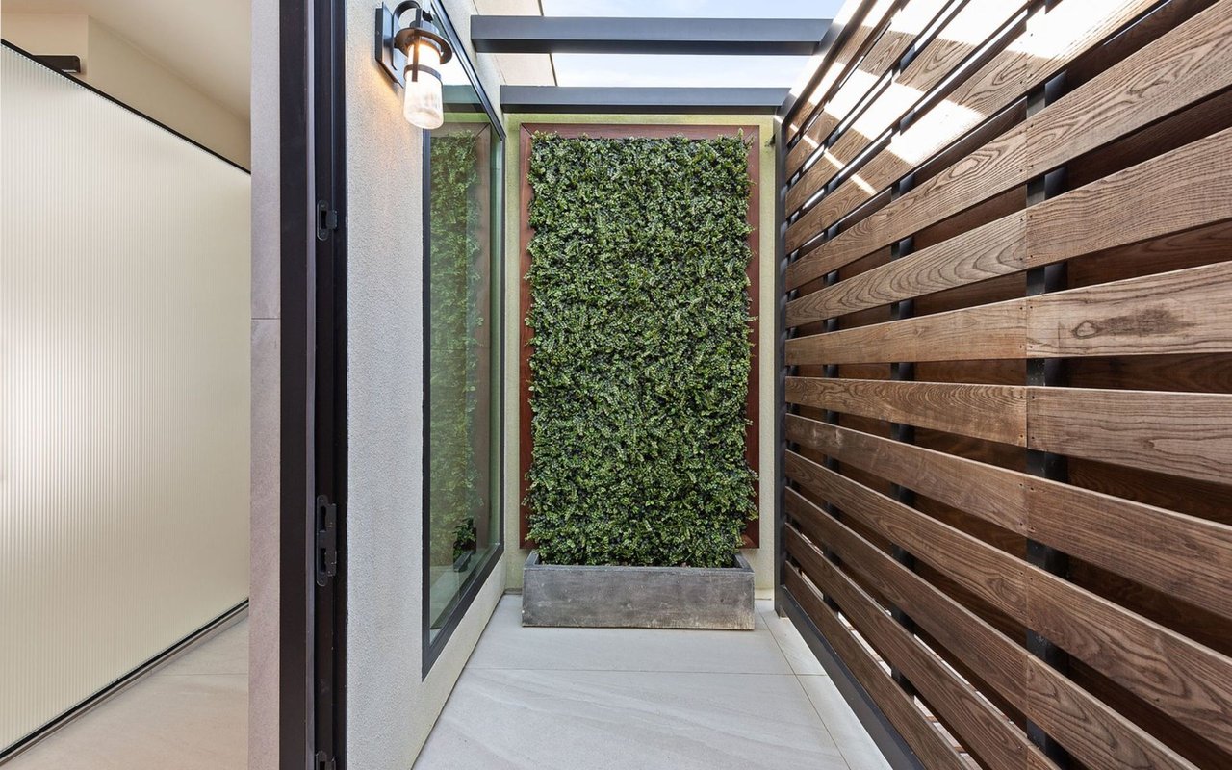
- Primary Bathroom with Private Outdoor Courtyard, Rain Shower, Freestanding Tub & Gas Fireplace
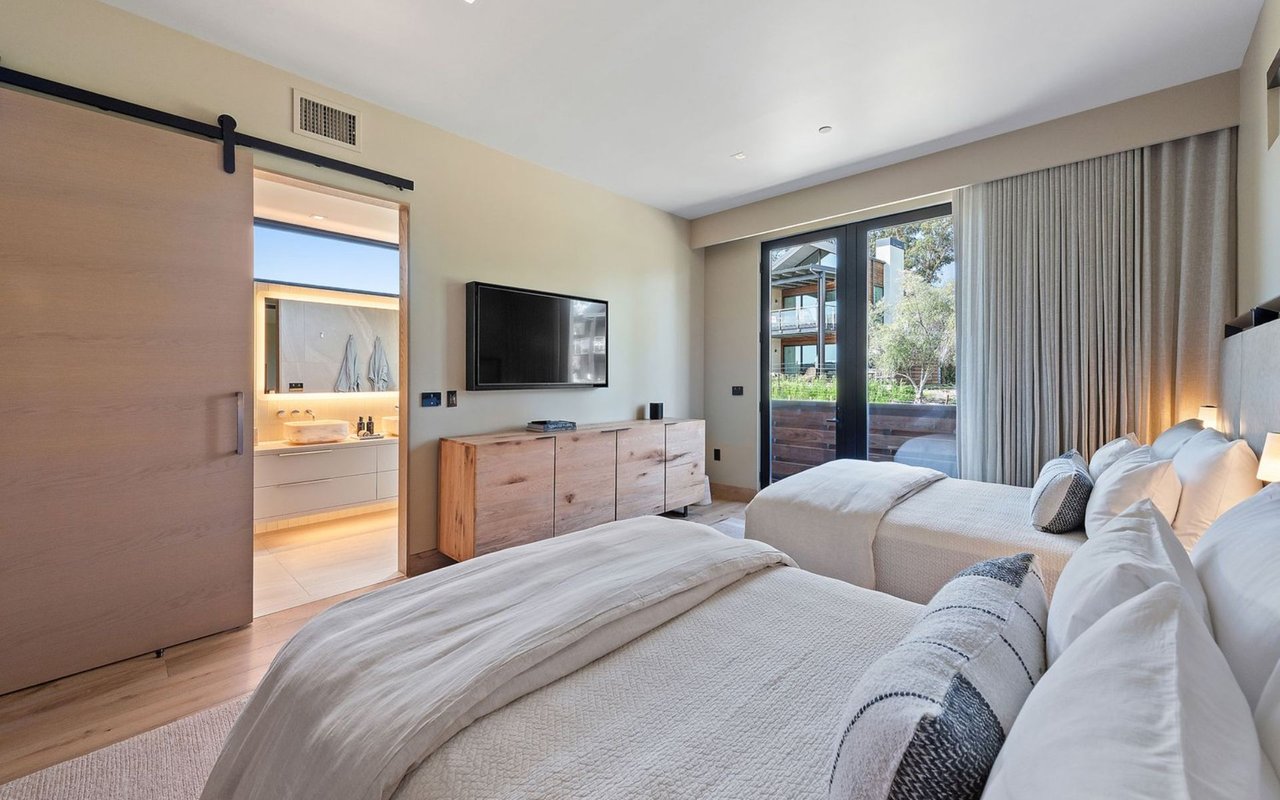
- Guest Bedroom with Patio & Guest Entrance
- Large-Format Ceramic Floor Tile
INTERIOR
KITCHEN
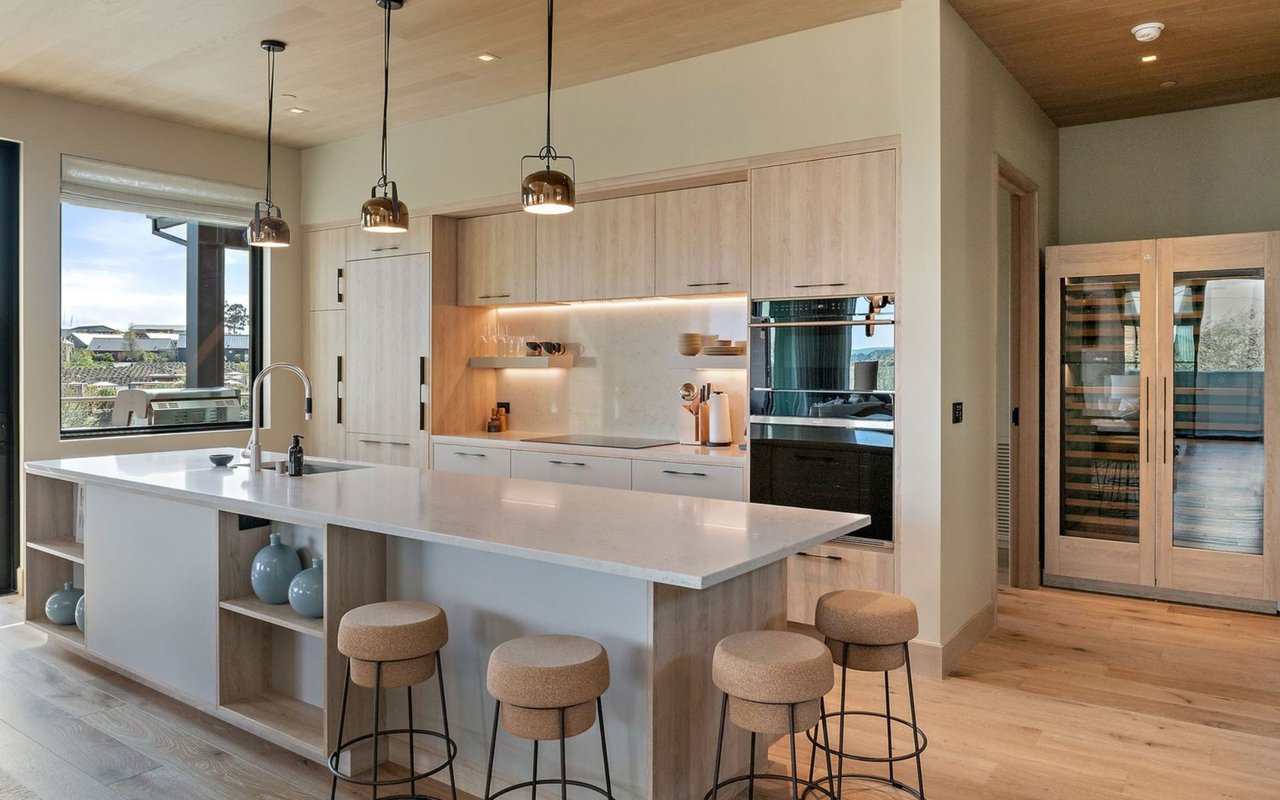
- Custom Kitchen Cabinetry & Island
- Caesarstone Countertop & Backsplash
- Dornbracht Plumbing Fixtures
- Wine Storage with Owner’s Lock-Off (204-Bottle Capacity)
- Chef’s-Quality Cookware &
- Kitchen Appliances
- Earthenware, Stemware & Cutlery
GREAT ROOM
- Gas Fireplace with Stone Surround
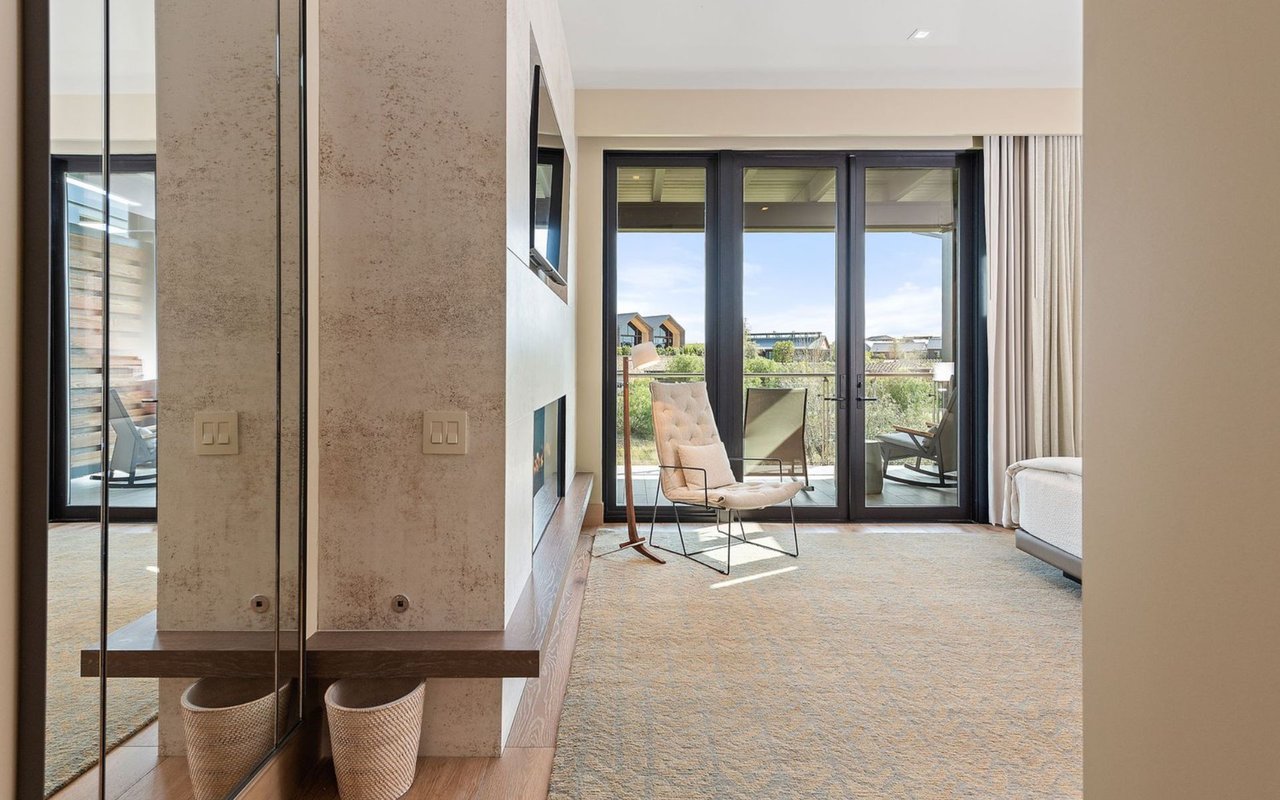
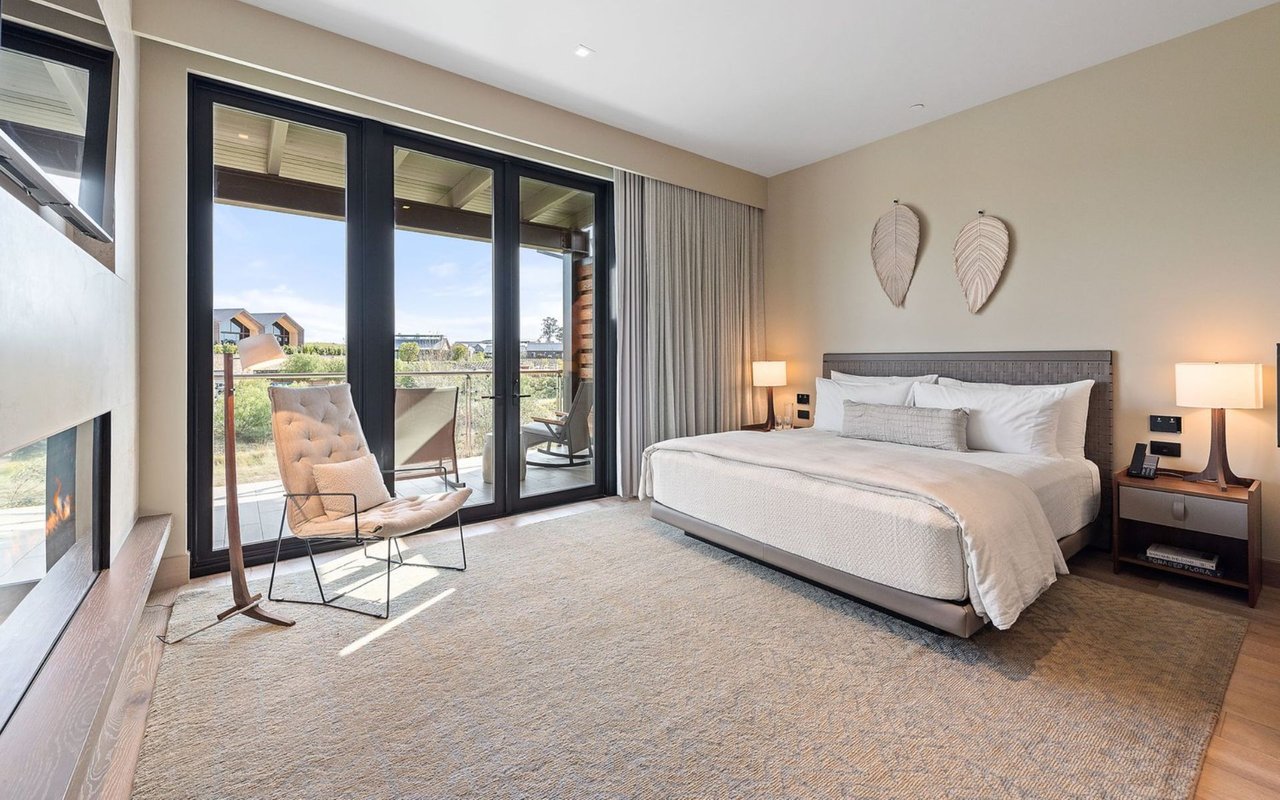
- Full-Height Glass Sliding Doors
- Locally Sourced SkLO Light Fixtures
PRIMARY SUITE
- Primary Bedroom with Gas Fireplace & Stone Surround
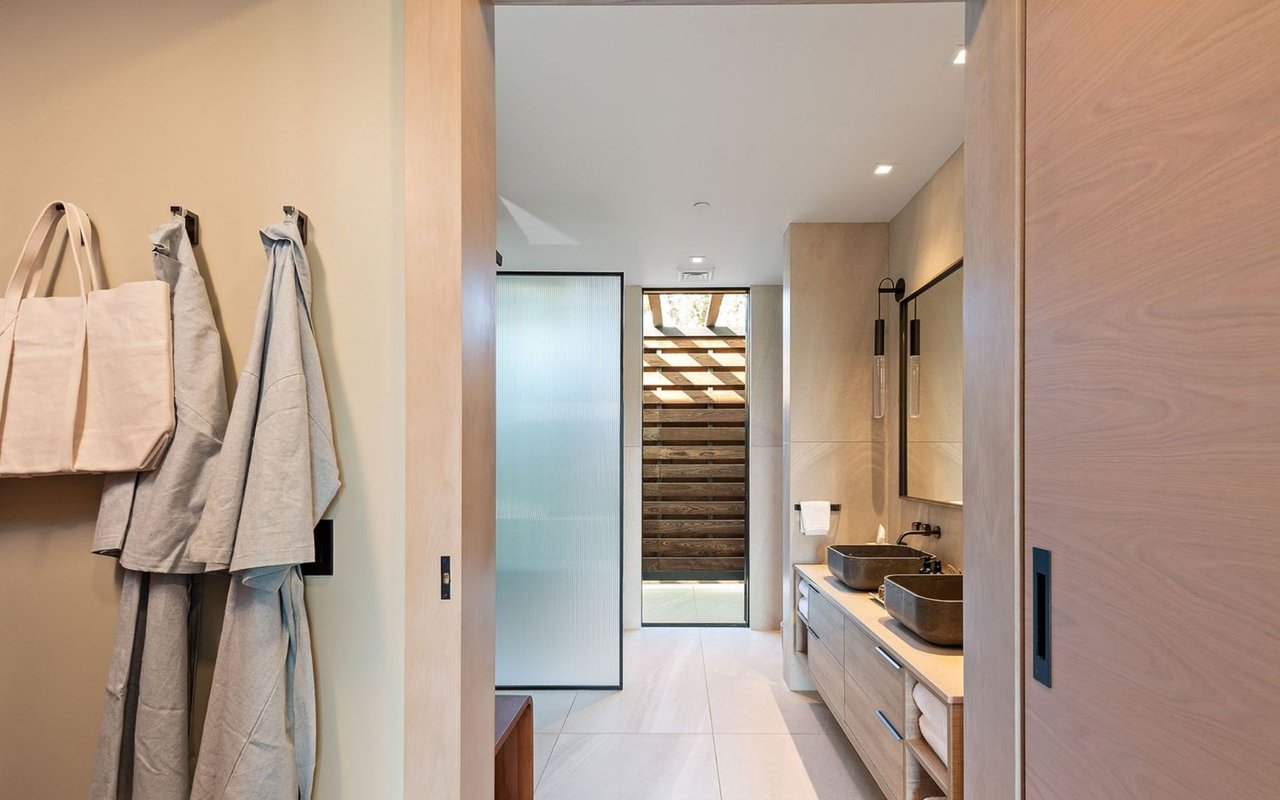
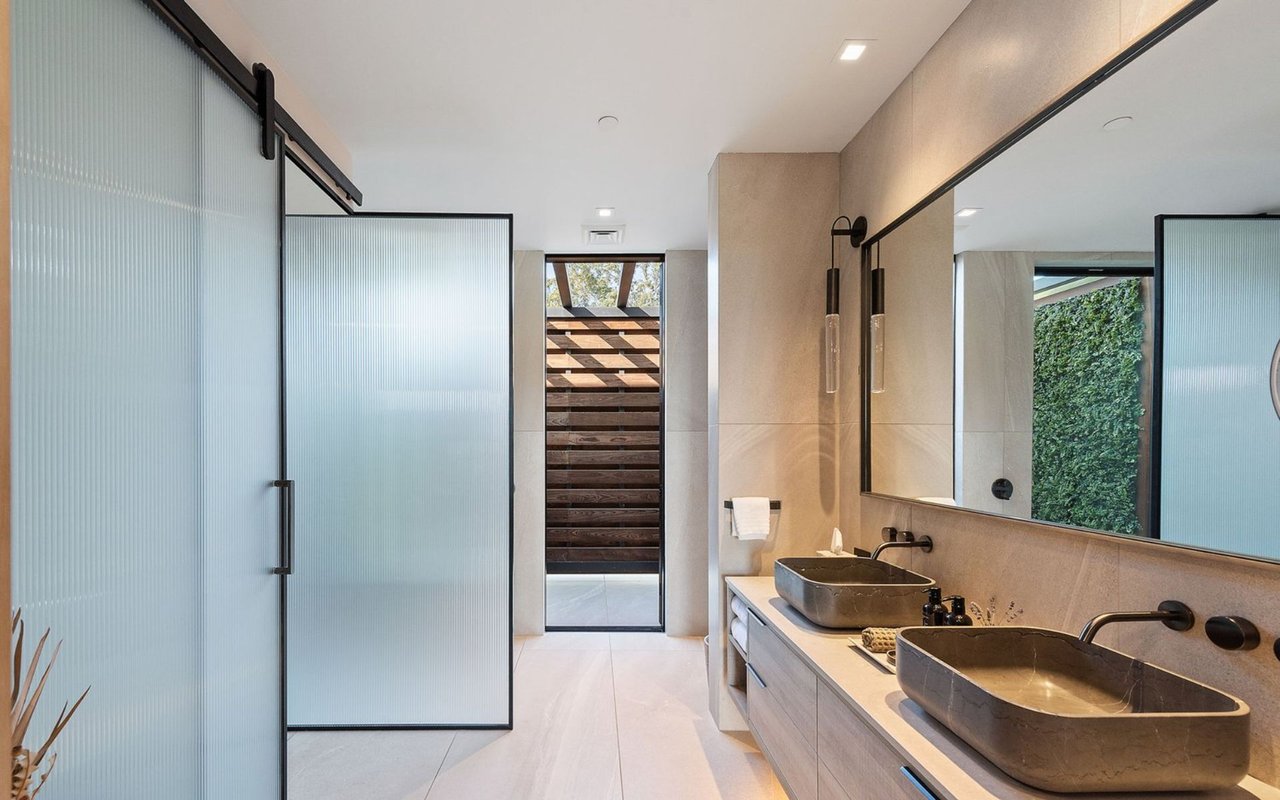
- Ensuite Bathroom with Private Outdoor Space
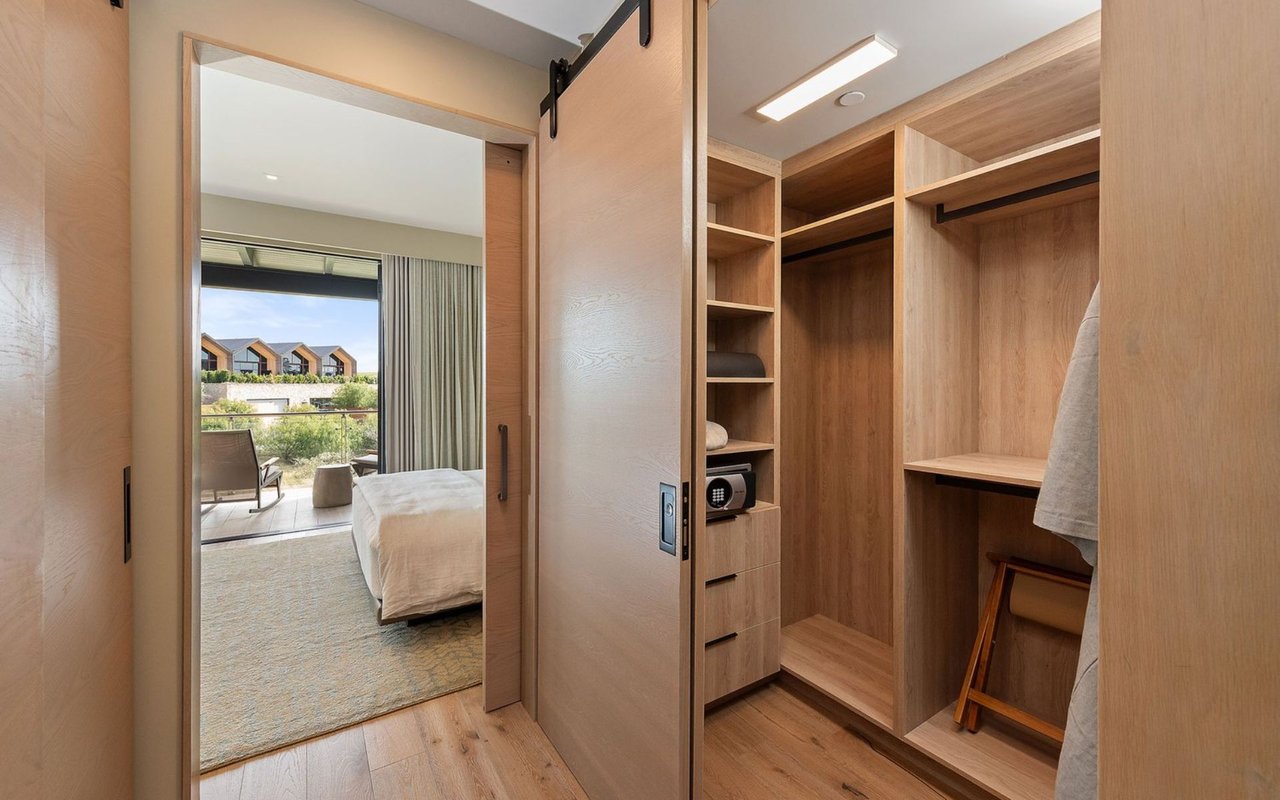
- Owner’s Closet
- Rain Shower
- Custom Cabinetry & Countertops
- Marble Vessel Sink
- Ceramic Floor & Wall Tile
GUEST BATHROOM
- Custom Cabinetry
- Rain Shower & Freestanding Tub
- Marble Vessel Sink
- Ceramic Floor & Wall Til
PLAN C & D FEATURES
SKY VILLAS
- Second Floor Residence with Vaulted Ceilings in Great Room
- Total Livable SF: 2,590 Approx.
- Interior SF: 1,788 Approx
- Outdoor Livable SF: 865 Approx.
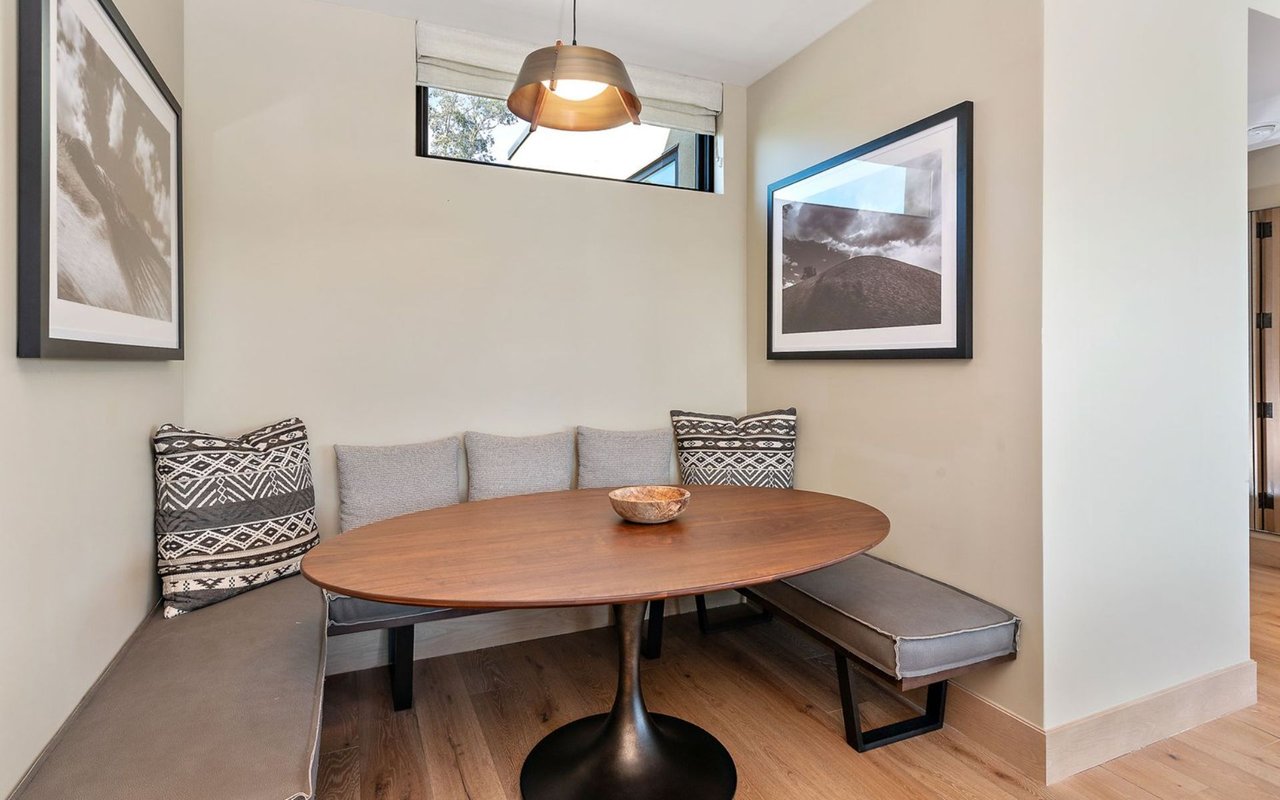
- Kitchen Nook
- Hardwood Floors in Kitchen & Great Room