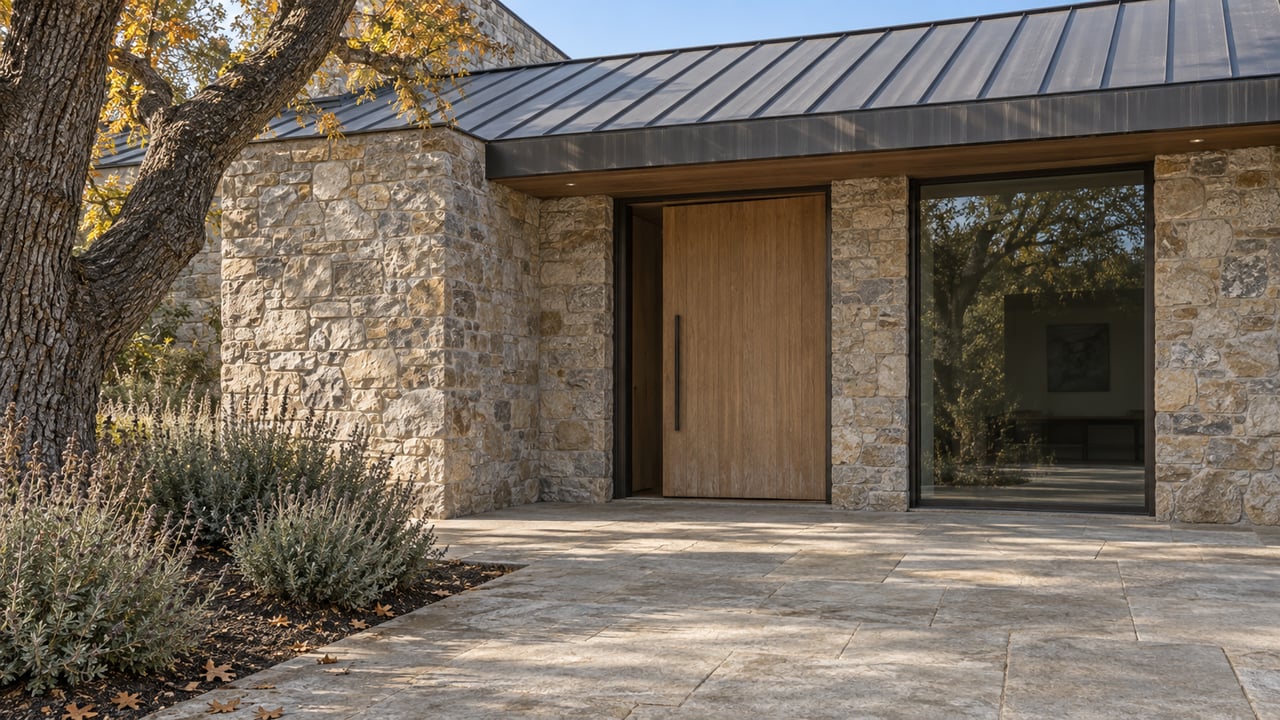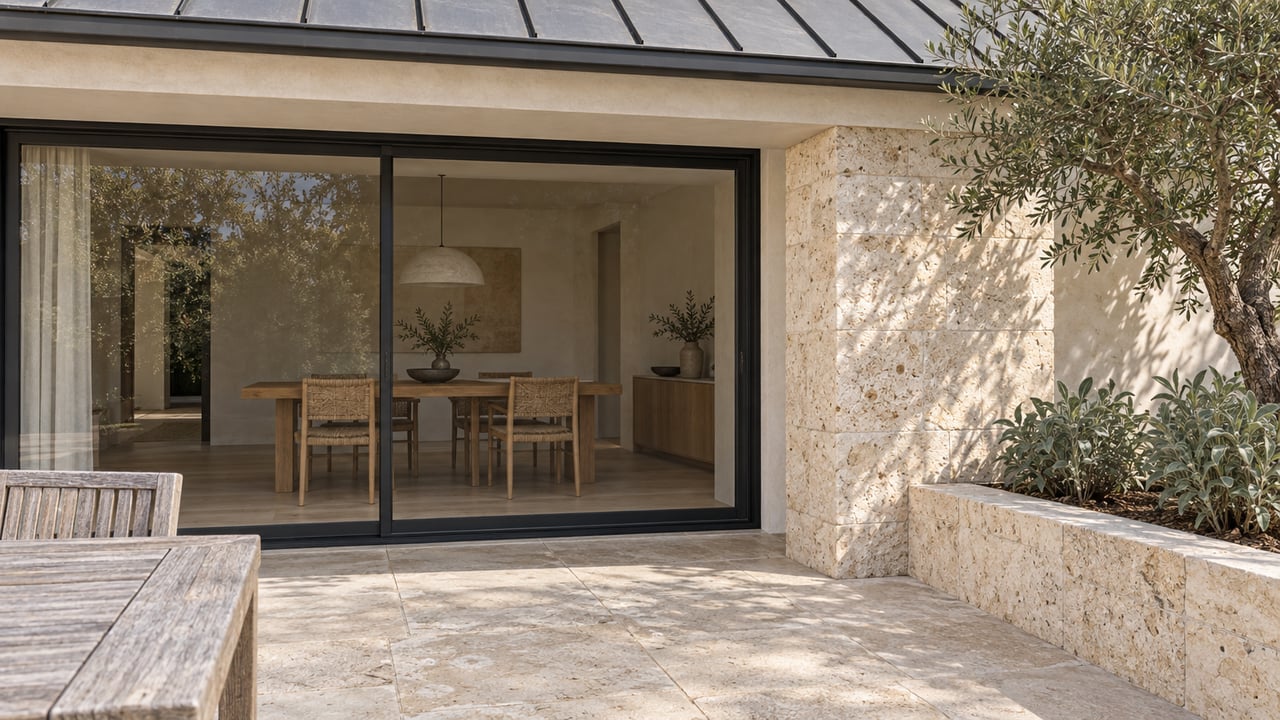
Two houses. Same block of St. Helena's historic core, same 1930s bones, same asking price range, both marketed as ready for a buyer with vision. One owner is pulling permits for a kitchen gut and a primary suite reconfiguration and expects to be finished before the next harvest. The other is waiting on a Planning Commission hearing date that hasn't been set yet. Nothing about the exteriors tells you which house is which. The difference isn't charm, condition, or price. It's the project's review triggers: whether the work is consistent with the overlay standards, whether an addition increases the primary structure's floor area by more than 25 percent, and whether new construction or additions are visible from the street.
St. Helena's Historic Preservation Overlay is written into the city's municipal code at section 17.21.040, and it draws a real line between two very different renovation timelines. Understanding which side of that line a property sits on, before an offer is written, is the kind of detail that separates a smooth close from a stalled one.
The Overlay Covers More Ground Than the Word "Historic" Suggests
The overlay doesn't apply to every old house in town. It applies to three specific categories: properties on the city's historic resources list, known as the local register, properties inside a designated local historic district, and properties individually designated as a historic resource. Much of St. Helena's Main Street core carries a National Register historic district designation on top of that, which means a buyer touring a charming downtown-adjacent property could be looking at a home governed by both a federal listing and the city's own overlay standards.
That reach expanded, too. In 2023, the Napa Valley Register reported that the city's Planning Commission recommended a zoning code update that broadened the Historic Preservation Overlay district specifically because, as the city's planning director put it at the time, St. Helena had been losing historic buildings. Two homeowners told the Commission they were surprised to learn their own properties had landed on the list. The overlay a buyer is dealing with today is not the same, smaller map it was a few years ago.
What Actually Trips the Wire
The code doesn't treat "historic" and "slow" as the same word. It sets out specific triggers, and a rehab project can clear all of them without ever seeing a hearing room.
Work that does not expand the existing building and is consistent with the Historic Preservation Overlay standards can be approved administratively by the community development department. No commission, no public hearing, no calendar wait beyond staff review.
Three things push a project into major design review before the Planning Commission instead:
- The rehabilitation work is inconsistent with the overlay's own preservation standards
- New construction or additions are visible from the public right of way
- The addition increases the primary structure's existing floor area by more than 25 percent
Miss all three, and a renovation stays on the fast administrative track. Hit any one, and it becomes a Planning Commission matter, with its own hearing schedule and its own set of findings the Commission has to make before signing off.
There's a second layer worth knowing: the overlay's preservation standards are explicitly written to govern exterior modifications. A kitchen gut, a primary suite reconfiguration, or a bathroom renovation that doesn't touch the street-facing exterior and doesn't increase the primary structure's existing floor area by more than 25 percent generally won't trigger major design review. Interior work can often move through administrative review under the overlay.
Two Renovations, Two Very Different Clocks
| Administrative (Minor) Review | Major Design Review | |
|---|---|---|
| Triggered by | Rehab that doesn't expand the structure and meets overlay standards; repair or maintenance using like-kind materials in areas not visible from the public right of way | Rehab inconsistent with overlay standards, new construction or additions visible from the public right of way, or a floor-area increase over 25 percent |
| Reviewed by | Community development department, staff level | Planning Commission, public hearing |
| Completeness check | Up to 30 days for the city to confirm the application is complete, per municipal code 17.04.040 | Same 30-day completeness window, then a separate scheduling clock |
| Typical timeline | Can move within a shorter frame, per the city's own Planning Division guidance | The Planning Division advises budgeting at least two months just to get onto a Commission agenda, before any continuance |
That two-month floor is the city telling buyers, in its own words, what to expect. It's not a worst case. It's the starting point, and it assumes the Commission's calendar has room.
The Substance Behind the Standards
The overlay isn't just a procedural filter. It incorporates the Secretary of the Interior's Standards for Rehabilitation, a set of preservation principles that shape what a homeowner can actually do to a historic exterior once a project lands in front of the Commission. The code's own language on this is specific: rehabilitation should retain and restore original elements first, and when replacement is unavoidable because the original material can't be sourced, the substitute has to match the color, design, and texture of what it's replacing.
That standard matters for anyone picturing a full facade modernization on a historic-designated property. A buyer who wants to swap out original wood windows for a different material, or reconfigure a street-facing porch, is not just asking a contractor for a quote. They're asking the Commission to weigh the change against a preservation standard written to protect what's already there.
Why the Calendar Matters as Much as the Code
Whether the work meets the overlay standards, the 25 percent threshold, and the visibility test decide which track a renovation is on. What decides how long that track actually takes, in practice, is what else is sitting on the Commission's docket that season.
St. Helena's Planning Commission has spent much of the past year working through two large multifamily proposals on Spring Street, a 41-unit project and a separate 78-unit application on a former vineyard parcel. When the city's community development director, Maya DeRosa, described the review process for the smaller of those applications to the Napa Valley Register, she noted that a minor design review is "a ministerial staff-level approval," distinct from the hearing-bound process larger or exterior-visible projects require. That same staff-level track is available to a homeowner adding a rear addition that stays under the 25 percent threshold and out of street view.
But a homeowner whose project does need a Commission hearing is getting a slot on the same agenda as those larger housing fights. A renovation that would otherwise clear in two months can slip further out if the Commission's calendar is already carrying a contested development hearing that runs long, gets continued, or draws an appeal.
What This Means Before an Offer Goes In
For a buyer comparing two historic-zone listings that look identical on paper, the questions worth asking before writing an offer are specific ones. Is the property on the local register, in a designated historic district, or individually designated, and does the seller or listing agent have documentation of which? Is the proposed work consistent with the overlay's preservation standards? Does the renovation plan add more than 25 percent to the existing floor area? Will any part of the work be visible from the street? And if the answer to either of the last two is yes, is the current Planning Commission calendar carrying other major hearings that could push a scheduling date further out than the city's own two-month floor.
None of this shows up in a listing description. It shows up in the municipal code, in the Planning Division's own guidance on scheduling, and in what's currently in front of the Commission. For a buyer weighing a historic St. Helena property against a similarly priced home outside the overlay, that difference in process is often the difference in when they're actually living in the house they bought.
A Few Questions Worth Answering Directly
Does the overlay apply to every older home in St. Helena? No. It applies only to properties on the city's historic resources list, inside a designated local historic district, or individually designated as a historic resource. A home's age alone doesn't put it on the list.
Will a kitchen or primary suite renovation trigger a Planning Commission hearing? Generally not, if the work doesn't touch the street-facing exterior and doesn't expand the floor area past 25 percent. The overlay's preservation standards are written to govern exterior modifications, and interior work in areas not visible from the public right of way can often move through administrative review.
How long should a buyer plan for if major design review is required? The city's own Planning Division advises budgeting at least two months just to reach a Commission agenda, on top of the 30-day window the community development director has to confirm an application is complete. That timeline can extend further depending on what else is scheduled in front of the Commission.
If you're evaluating a historic or legacy property in St. Helena and want to understand which side of this line it falls on before you write an offer, Hillary Ryan Group can walk through the specific overlay designation, the renovation scope, and the current Planning Commission calendar with you. Request a private consultation.
This article is general information, not legal, tax or financial advice. Consult a qualified professional about your situation.